
Sonia Connolly
Tesla Realty Group LLC
(508) 952-9623
32 Total Sales
1 in Highlands-Fall River
$1,110,000 Price
Estimated Value: $648,567
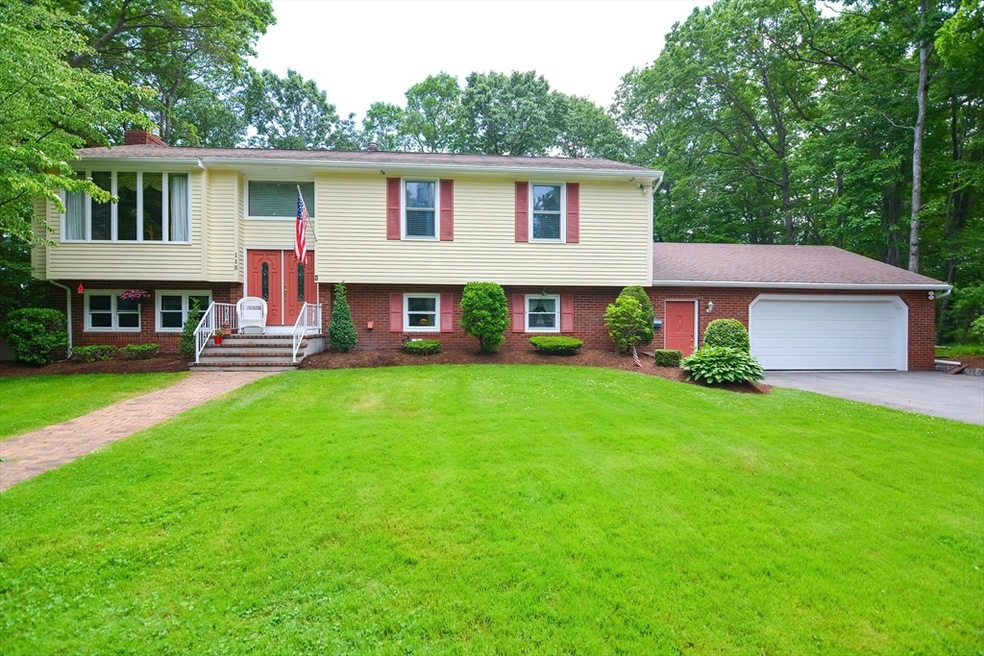
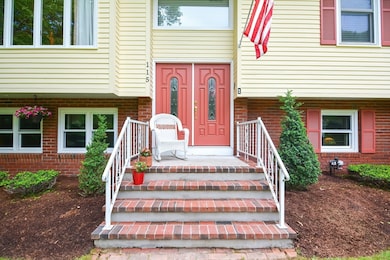
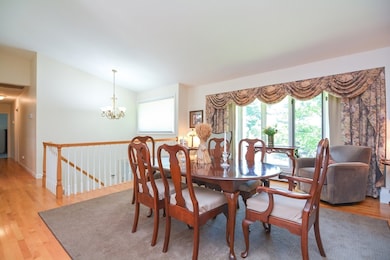
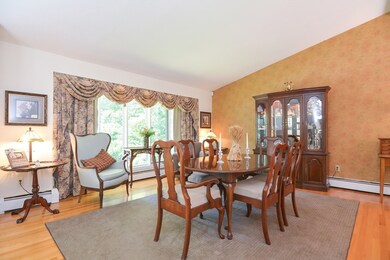
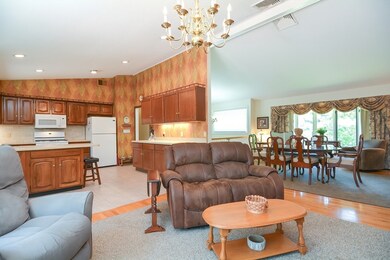
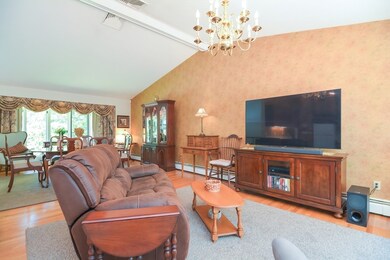
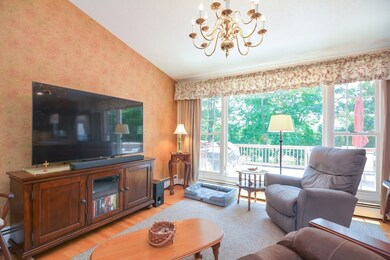
Looking for a quiet and peaceful spot to make your home? Then you will love the neighborhood and privacy of this custom built raised ranch in a sought after area in the "Highlands". Enjoy two large living areas looking out onto a large wooded back yard. This home has three bedrooms and two and a half bathrooms. The large deck is perfect for grilling or just relaxing. Professionally landscaped yard with irrigation system, and an oversized heated garage with workshop. All this and close to restaurants, shopping, new train station, etc. This property won't last long. ** Highest and best offers will be due on or before Monday, 6/17 by 4:00 pm.
We collect this data history from publicly available records. To have your information removed, we recommend requesting removal directly through your county’s website.
Sonia Connolly
Tesla Realty Group LLC
(508) 952-9623
32 Total Sales
1 in Highlands-Fall River
$1,110,000 Price
Holly Bronhard
eXp Realty LLC
(774) 713-9403
112 Total Sales
6 in Highlands-Fall River
$390K - $649K Price Range
Yvonne Pina
Pina & Savage Realty Inc.
(781) 746-8140
84 Total Sales
3 in Highlands-Fall River
$535K - $860K Price Range
Kristen Ruggiero
RE/MAX Platinum
(781) 563-8942
186 Total Sales
1 in Highlands-Fall River
$328,000 Price
Jayson LaPlante
Milestone Realty, Inc.
(339) 230-2520
103 Total Sales
1 in Highlands-Fall River
$501,000 Price
Donna Whritenour
Lamacchia Realty, Inc.
(774) 713-8766
42 Total Sales
5 in Highlands-Fall River
$368K - $725K Price Range
We collect this data history from publicly available records. To have your information removed, we recommend requesting removal directly through your county’s website.
| Date | Buyer | Sale Price | Title Company |
|---|---|---|---|
| -- | None Available | ||
| Lucas Peter | $574,000 | None Available | |
| A J Pontes Ft | -- | -- | |
| Pontes Alan | $425,000 | -- | |
| Furtado Kenneth | $275,000 | -- | |
| Alves Robert P | $260,000 | -- |
We collect this data history from publicly available records. To have your information removed, we recommend requesting removal directly through your county’s website.
| Date | Status | Borrower | Loan Amount |
|---|---|---|---|
| Previous Owner | $200,000 | ||
| Previous Owner | Alves Maria N | $148,000 | |
| Previous Owner | Alves Maria N | $150,000 |
We collect this data history from publicly available records. To have your information removed, we recommend requesting removal directly through your county’s website.
| Date | Event | Price | List to Sale | Price per Sq Ft |
|---|---|---|---|---|
| 07/12/2024 07/12/24 | Sold | $574,000 | +4.6% | $216 / Sq Ft |
| 06/17/2024 06/17/24 | Pending | -- | -- | -- |
| 06/10/2024 06/10/24 | For Sale | $549,000 | -- | $206 / Sq Ft |
We collect this data history from publicly available records. To have your information removed, we recommend requesting removal directly through your county’s website.
| Year | Tax Paid | Tax Assessment Tax Assessment Total Assessment is a certain percentage of the fair market value that is determined by local assessors to be the total taxable value of land and additions on the property. | Land | Improvement |
|---|---|---|---|---|
| 2025 | $6,017 | $525,500 | $178,900 | $346,600 |
| 2024 | $5,108 | $444,600 | $172,000 | $272,600 |
| 2023 | $5,285 | $430,700 | $165,800 | $264,900 |
| 2022 | $4,707 | $373,000 | $153,600 | $219,400 |
| 2021 | $4,932 | $356,600 | $158,200 | $198,400 |
| 2020 | $4,929 | $341,100 | $158,200 | $182,900 |
| 2019 | $4,820 | $330,600 | $147,700 | $182,900 |
| 2018 | $4,851 | $331,800 | $153,200 | $178,600 |
| 2017 | $4,388 | $313,400 | $136,200 | $177,200 |
| 2016 | $4,167 | $305,700 | $136,200 | $169,500 |
| 2015 | $3,874 | $296,200 | $135,900 | $160,300 |
| 2014 | $3,726 | $296,200 | $135,900 | $160,300 |
Seller's Agent in 2024
Donna Frank
Milestone Realty, Inc.
(774) 644-1077
3 in this area
19 Total Sales
Buyer's Agent in 2024
Michelle Moniz
Lamacchia Realty, Inc.
(508) 677-5304
3 in this area
37 Total Sales
Source: MLS Property Information Network (MLS PIN)
MLS Number: 73249715
APN: FALL-000019U-000000-000009
Disclaimer: Certain information contained herein is derived from information provided by parties other than Homes.com. All information provided is deemed reliable, but is not guaranteed to be accurate and should be independently verified.
The property listing data and information, or the Images, set forth herein were provided to MLS Property Information Network, Inc. from third party sources, including sellers, lessors and public records, and were compiled by MLS Property Information Network, Inc. The property listing data and information, and the Images, are for the personal, non-commercial use of consumers having a good faith interest in purchasing or leasing listed properties of the type displayed to them and may not be used for any purpose other than to identify prospective properties which such consumers may have a good faith interest in purchasing or leasing. MLS Property Information Network, Inc. and its subscribers disclaim any and all representations and warranties as to the accuracy of the property listing data and information, or as to the accuracy of any of the Images, set forth herein.
Ask me questions while you tour the home.