NOT LISTED FOR SALE

Estimated Value: $331,567 - $369,000

3 Beds
2.5 Baths
2,323 Sq Ft
$151/Sq Ft Est. Value

Sale Details

Date Sold: August 31, 2023

Last sale price $283,700 $122 Per Sq Ft

Est. 20% increase in value since last sale

Current estimated payment $2,149 / mo

Highlights

  • Deck
  • Neighborhood Views
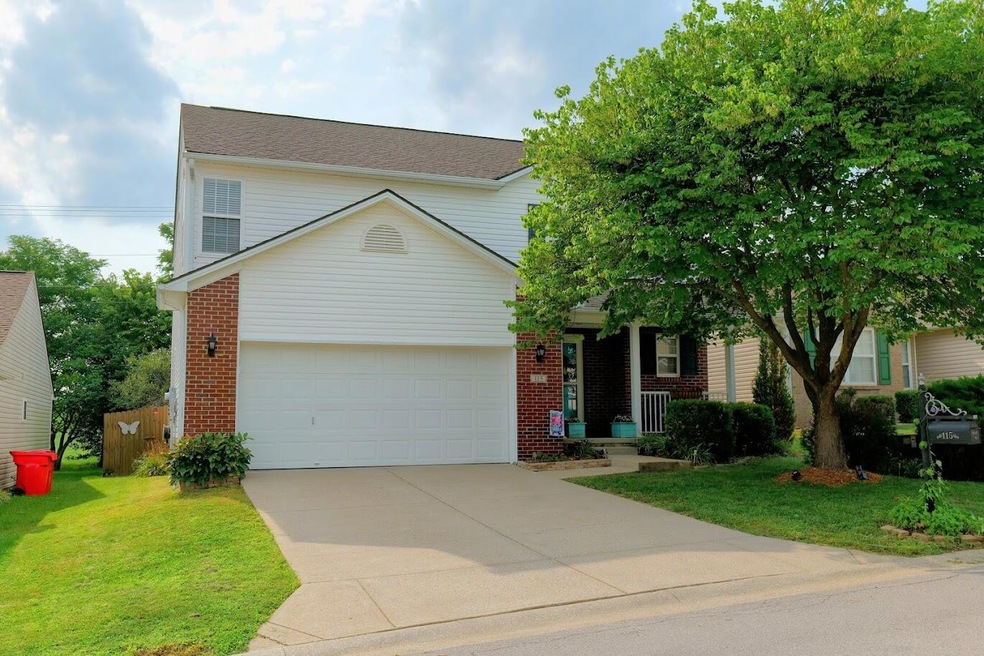
  • 2 Car Attached Garage
  • Contemporary Architecture
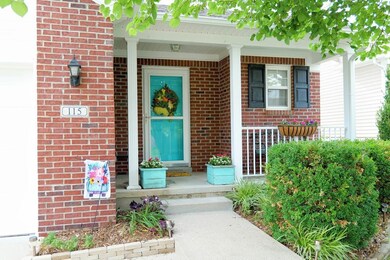
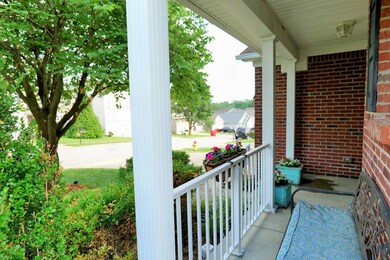
  • Porch
  • Brick Veneer

About This Home

As of August 2023

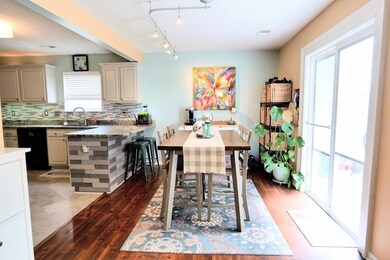
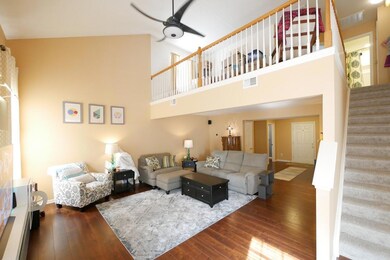
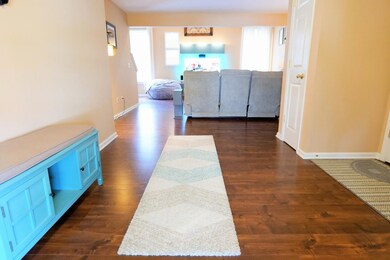
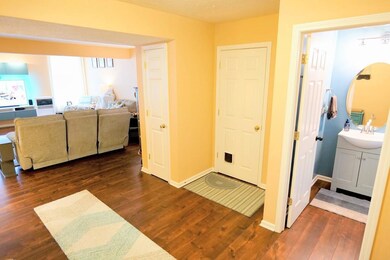
This spectacular dream house awaits you! It has a stylish open floor plan with gleaming premium laminate flooring and vaulted living room. The wide formal foyer welcomes you into the home. The marvelous living room has a built in entertainment center with storage and lighting, all connected for your surround sound. There is a nest HVAC control in this room. The kitchen has granite countertops with a leather finish, and pull out drawers for convenient storage. The kitchen flooring is vinyl tile with grout for perfect durability, and the sliding door is recent. The bathrooms have all been renovated, and there is new lighting through the house, and brand new carpet upstairs. What's not to love about the bonus loft, so useful in many ways. There is attached shelving in the (office) bedroom which can stay. The attic is partially floored and has a pull down stairs for extra storage. Outside is so private, with a great deck, rain barrel, raised bed garden and storage shed. The sellers are providing a one year home warranty for buyer's peace of mind. Come and fall in love!

Last Agent to Sell the Property

Marie Waddell-Pearson

RE/MAX Creative Realty License #202457 Listed on: 07/28/2023

Last Buyer's Agent

Alyssa Ryan

Marshall Lane Real Estate - Lexington License #270324

Range of Values:

--
Value Increase
--
Percent Increase
--
Adjusted for Inflation
Collateral Analytics

Collateral Analytics Collateral Analytics AVMs (Automated Valuation Model) employ a number of statistical approaches combined with neighborhood-specific comparable selection guarantees the most up-to-date and precise valuations.

Not Available

Collateral Analytics does not have data for the current month. Please view the chart for historical values.

ICE

ICE Mortgage Technology ICE Mortgage Technology’s AVM (Automated Valuation Model) is a state-of-the-art online residential property valuation tool that provides a quick and accurate estimate of the value of almost any home in the U.S.

Not Available

ICE Mortgage Technology does not have data for the current month. Please view the chart for historical values.

First American

First American First American Data & Analytics’ next-generation AVM combines unrivaled data assets with a blended ensemble of valuation models to produce highly accurate, reliable valuations you can trust.

Not Available

First American does not have data for the current month. Please view the chart for historical values.

Quantarium

Quantarium Quantarium’s valuation service, repeatedly proven the industry’s most accurate and comprehensive, is supercharged with a self-learning and auto-tuning AI engine that continually becomes smarter and more accurate as it processes daily inputs from the industry’s leading RE data lake.

Not Available

Quantarium does not have data for the current month. Please view the chart for historical values.

Average Value
Not Available
List Price
Sold Price
Create a Home Valuation Report for This Property
The Home Valuation Report is an in-depth analysis detailing your home's value as well as a comparison with similar homes in the area

Home Details

Home Type

  • Single Family

Year Built

  • Built in 2004

Lot Details

  • 5,080 Sq Ft Lot
  • Wire Fence

Parking

  • 2 Car Attached Garage
  • Front Facing Garage
  • Driveway

Home Design

  • Contemporary Architecture
  • Brick Veneer
  • Slab Foundation
  • Dimensional Roof
  • Composition Roof
  • Vinyl Siding

Interior Spaces

  • 2,323 Sq Ft Home
  • 2-Story Property
  • Ceiling Fan
  • Insulated Windows
  • Blinds
  • Insulated Doors
  • Entrance Foyer
  • Neighborhood Views
  • Storm Doors
  • Washer and Electric Dryer Hookup

Kitchen

  • Breakfast Bar
  • Oven or Range
  • Microwave
  • Dishwasher

Flooring

  • Carpet
  • Laminate
  • Vinyl

Bedrooms and Bathrooms

  • 3 Bedrooms
  • Walk-In Closet

Attic

  • Attic Floors
  • Storage In Attic
  • Pull Down Stairs to Attic

Outdoor Features

  • Deck
  • Shed
  • Porch

Schools

  • Hearn Elementary School
  • Elkhorn Middle School
  • Franklin Co High School

Utilities

  • Cooling Available
  • Air Source Heat Pump

Community Details

  • The Village At Duckers Lake Subdivision

Listing and Financial Details

  • Home warranty included in the sale of the property
  • Assessor Parcel Number 095-40-10-008.00

Home Details

Home Type

Single Family

Year Built

Built in 2004

Lot Details

5,080 Sq Ft Lot

Parking

2

Listing Details

  • Property Type: Residential
  • Property Sub-Type: Single Family Residence
  • Architectural Style: Contemporary
  • Structure Type: House
  • Year Built: 2004
  • Above Grade Finished Sq Ft: 2323.0
  • Levels: Two
  • New Construction: No
  • Building: Home Warranty YN: Yes
  • Lot: View YN: Yes
  • Construction Materials:Construction Materials: Brick Veneer, Vinyl Siding
  • Cooling:Cooling: Electric, Heat Pump
  • Foundation Details:Foundation Details: Slab
  • Levels:Levels: Two
  • Other Structures:Other Structures: Shed(s)
  • Patio And Porch Features:Patio And Porch Features: Deck, Porch
  • Sewer:Sewer: Public Sewer
  • Structure Type:Structure Type: House
  • View:View: Neighborhood
  • Special Features: None
  • Property Sub Type: Detached

Interior Features

  • Appliances: Dishwasher, Microwave, Refrigerator, Range
  • Interior Amenities: Breakfast Bar, Entrance Foyer, Walk-In Closet(s), Ceiling Fan(s)
  • Flooring: Carpet, Laminate, Vinyl
  • Full Bathrooms: 2
  • Half Bathrooms: 1
  • Total Bathrooms: 3
  • Basement: No
  • Total Bedrooms: 3
  • Door Features: Storm Door(s)
  • Fireplace: No
  • LivingArea: 2323.0
  • Lot Size Area: 0.12
  • Window Features: Insulated Windows, Window Treatments, Blinds
  • Interior: Basement YN: No
  • Interior: Fireplace YN: No
  • Attic Features:Attic Features: Pull-Down Stairs, Storage Only, Partially Floored
  • Interior Features:Interior Features: Breakfast Bar, Entrance Foyer, Walk-In Closet(s), Ceiling Fan(s)
  • Laundry Features:Laundry Features: Electric Dryer Hookup, Washer Hookup
  • Window Features:Window Features: Insulated Windows, Window Treatments, Blinds

Exterior Features

  • Roof: Composition, Dimensional Style
  • Construction Materials: Brick Veneer, Vinyl Siding
  • Fencing: Wood
  • Foundation Details: Slab
  • Home Warranty: Yes
  • List Price: 277700.0
  • Other Structures: Shed(s)
  • View: Neighborhood
  • View YN: Yes
  • Waterfront: No
  • Lot: Waterfront YN: No
  • Roof:Roof: Composition, Dimensional Style

Garage/Parking

  • Attached Garage: No
  • Carport: No
  • Garage Spaces: 2.0
  • Garage: Yes
  • Parking Features: Attached Garage, Driveway, Garage Faces Front
  • Parking Information: Garage YN: Yes
  • Parking Information: Carport YN: No

Utilities

  • Sewer: Public Sewer
  • Heating: Electric, Heat Pump
  • Cooling: Electric, Heat Pump
  • Cooling: Yes
  • Heating: Yes
  • Laundry Features: Electric Dryer Hookup, Washer Hookup
  • Utilities: Electricity Connected, Sewer Connected, Water Connected
  • Water Source: Public
  • Utilities: Cooling YN: Yes
  • Utilities: Heating YN: Yes
  • Utilities:Utilities: Electricity Connected, Sewer Connected, Water Connected
  • Water Source:Water Source: Public

Schools

  • Elementary School: Hearn
  • High School: Franklin Co
  • Middle or Junior School: Elkhorn Middle

Lot Info

  • Lot Size Acres: 0.117
  • Lot Size Sq Ft: 5080.0
  • Parcel Number: 095-40-10-008.00

Ownership History

We collect this data history from publicly available records. To have your information removed, we recommend requesting removal directly through your county’s website.

Date Name Owned For Owner Type

Purchase Details

Listed on
Jul 28, 2023
Closed on
Aug 31, 2023
Sold by
Doom Charles Justin and Doom Amy
Bought by
Seller's Agent
Marie Waddell-Pearson
RE/MAX Creative Realty
Buyer's Agent
Alyssa Ryan
Marshall Lane Real Estate - Lexington
List Price
$277,700
Sold Price
$283,700
Premium/Discount to List
$6,000
2.16%
Views
13
Current Estimated Value
$339,875

Home Financials for this Owner

Home Financials are based on the most recent Mortgage that was taken out on this home.
Estimated Appreciation
$56,175
Avg. Annual Appreciation
7.29%
Original Mortgage
$274,928
Outstanding Balance
$265,677
Interest Rate
6.5%
Mortgage Type
FHA
Estimated Equity
$84,715

Purchase Details

Listed on
Jun 19, 2014
Closed on
Sep 26, 2014
Sold by
Olds Pamela and Olds Brian
Bought by
Doom Charles Justin and Tempus Doom Amy
Seller's Agent
Sarah Hancock
RE/MAX Creative Realty
Buyer's Agent
Marie Waddell-Pearson
RE/MAX Creative Realty
List Price
$165,000
Sold Price
$165,000

Home Financials for this Owner

Home Financials are based on the most recent Mortgage that was taken out on this home.
Avg. Annual Appreciation
6.26%
Original Mortgage
$156,750
Interest Rate
3.12%
Mortgage Type
Adjustable Rate Mortgage/ARM

Purchase Details

Closed on
Oct 29, 2010
Sold by
Fehribach Bevington Daniel and Fehribach Bevington Rachelle
Bought by
Marr Pamela

Home Financials for this Owner

Home Financials are based on the most recent Mortgage that was taken out on this home.
Original Mortgage
$4,000
Interest Rate
4.37%
Mortgage Type
Unknown
Source: Public Records

Home Values in the Area

Source: Public Records

Average Home Value in this Area


Source: Public Records

Agents Specializing in Frankfort, KY

See All Agents

Purchase History

We collect this data history from publicly available records. To have your information removed, we recommend requesting removal directly through your county’s website.

Date Buyer Sale Price Title Company
$283,700 None Listed On Document
Doom Charles Justin $165,000 Attorney
Marr Pamela $160,000 None Available
Source: Public Records

Mortgage History

We collect this data history from publicly available records. To have your information removed, we recommend requesting removal directly through your county’s website.

Date Status Borrower Loan Amount
Open $274,928
Previous Owner Doom Charles Justin $100,000
Previous Owner Doom Charles Justin $156,750
Previous Owner Marr Pamela $4,000
Previous Owner Marr Pamela $157,874
Previous Owner Bevington Dan $66,500
Previous Owner Bevington Dan $72,096
Source: Public Records

Property History

We collect this data history from publicly available records. To have your information removed, we recommend requesting removal directly through your county’s website.

Date Event Price List to Sale Price per Sq Ft Prior Sale
08/31/2023 08/31/23 Sold $283,700 +2.2% $122 / Sq Ft
07/29/2023 07/29/23 Pending -- -- --
07/28/2023 07/28/23 For Sale $277,700 +68.3% $120 / Sq Ft
09/26/2014 09/26/14 Sold $165,000 0.0% $71 / Sq Ft View Prior Sale
08/11/2014 08/11/14 Pending -- -- --
06/17/2014 06/17/14 For Sale $165,000 -- $71 / Sq Ft
Source: ImagineMLS (Bluegrass REALTORS®)

Tax History

We collect this data history from publicly available records. To have your information removed, we recommend requesting removal directly through your county’s website.

Year Tax Paid Tax Assessment Tax Assessment Total Assessment is a certain percentage of the fair market value that is determined by local assessors to be the total taxable value of land and additions on the property. Land Improvement
2025 $3,399 $283,700 $30,000 $253,700
2024 $3,424 $283,700 $0 $0
2023 $2,008 $168,000 $0 $0
2022 $1,989 $168,000 $0 $0
2021 $1,973 $168,000 $0 $0
2020 $1,991 $168,000 $30,000 $138,000
2019 $2,033 $168,000 $30,000 $138,000
2018 $1,991 $165,000 $30,000 $135,000
2017 -- $165,000 $30,000 $135,000
2016 $1,882 $165,000 $30,000 $135,000
2015 $1,597 $165,000 $30,000 $135,000
2011 $1,597 $160,000 $30,000 $130,000
Source: Public Records

Agents Affiliated with this Home

  • Section Image
  • Section Image
See All Agents

Map

Source: ImagineMLS (Bluegrass REALTORS®)

MLS Number: 23014283

ImagineMLS (Bluegrass REALTORS®)

APN: 095-40-10-008.00

Your Personal Tour Guide

Ask me questions while you tour the home.