NOT LISTED FOR SALE

115 Jensen Way Lakeside, OR 97449

3 Beds
2 Baths
2,351 Sq Ft
8,712 Sq Ft Lot

Sale Details

Date Sold: March 4, 2022

Last sale price $325,000 $138 Per Sq Ft

3 Days on Market

Highlights

  • RV Access or Parking
  • Gated Community
  • High Ceiling
  • Hillcrest Elementary School Rated 9+
  • Deck
  • Private Yard

About This Home

As of March 2022


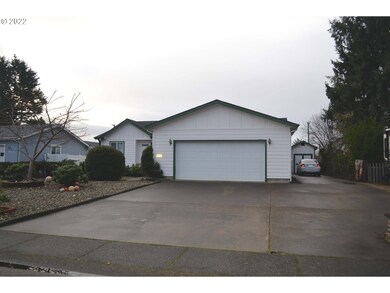
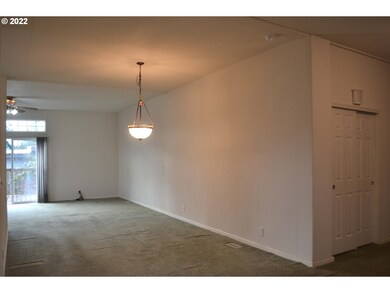
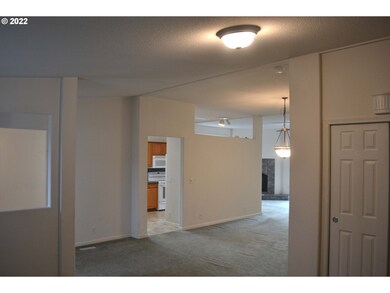
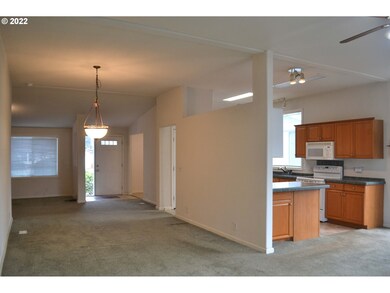
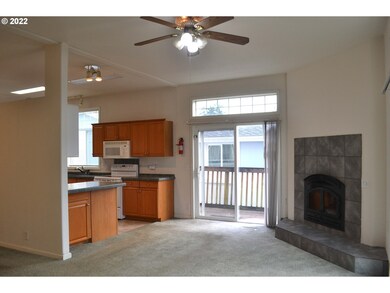
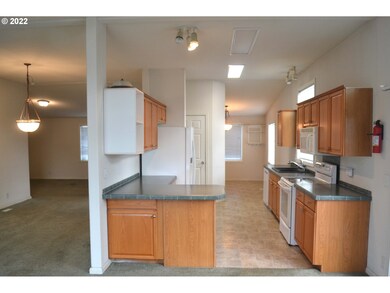
Large single level 2005 Champ Manufactured Home in lovely Lakeland Estates-55+ gated community. This excellent home includes high ceilings, many windows, family room w/fireplace, living room, dining area & breakfast/lunch rm, 3 bedrooms, 2 bathrooms. Spacious kitchen w/pantry. Large master suite w/walk in closet. Amazing storage throughout. Large deck, beautifully landscaped yards, 2 car garage, potting shed, outbuildings, RV/boat parking/hookup. Nested in Lakeside Oregon, home of Tenmile Lake!

Last Agent to Sell the Property

Shannon Mason

Hybrid Real Estate License #200011108 Listed on: 01/19/2022

Hybrid Real Estate

Co-Listed By

Teresa Zamora

eXp Realty, LLC License #201102004

Last Buyer's Agent

Melanee Woodman

Ocean Dunes Realty License #201213207

Create a Home Valuation Report for This Property
The Home Valuation Report is an in-depth analysis detailing your home's value as well as a comparison with similar homes in the area

Property Details

Home Type

  • Mobile/Manufactured

Year Built

  • Built in 2005

Lot Details

  • Fenced
  • Xeriscape Landscape
  • Level Lot
  • Private Yard

HOA Fees

  • $50 per month

Parking

  • Attached Garage
  • Garage on Main Level
  • Garage Door Opener
  • Driveway
  • RV Access or Parking

Home Design

  • Manufactured Home With Land
  • Block Foundation
  • Wood Siding
  • Cement Siding
  • Concrete Perimeter Foundation

Interior Spaces

  • 1-Story Property
  • High Ceiling
  • Recessed Lighting
  • Natural Light
  • Double Pane Windows
  • Vinyl Clad Windows
  • First Floor Utility Room
  • Laundry Room
  • Crawl Space
  • Security Gate
  • Property Views

Flooring

  • Wall to Wall Carpet
  • Tile
  • Vinyl

Bedrooms and Bathrooms

  • Walk-in Shower
  • Solar Tube

Accessible Home Design

  • Accessibility Features
  • Level Entry For Accessibility
  • Minimal Steps

Outdoor Features

  • Deck
  • Shed
  • Outbuilding

Utilities

  • Electric Water Heater
  • High Speed Internet

Community Details

  • Gated Community

Property Details

Home Type

Mobile/Manufactured

Year Built

Built in 2005

Lot Details

8,712 Sq Ft Lot

HOA Fees

$50 per month

Parking

2

Listing Details

  • Status: Sold
  • Property Category: Residential
  • Property Type: Manufactured On Land
  • Style: Triple Wide Manufactured, 1 Story
  • Sq Ft Calculated: 2351
  • Sq Ft Approximate Total: 2351
  • Accessibility: Yes
  • Stories: 1
  • Year Built: 2005
  • Property Condition: Approximately
  • New Construction Supplement: No
  • Special Features: None
  • Property Sub Type: MobileManufactured

Interior Features

  • Accessibility Features: One Level, Built-in Lighting, Minimal Steps, Natural Lighting, Walk-in Shower, Garage on Main, Main Floor Bedroom w/Bath, Utility Room On Main
  • Additional Room Features: Vinyl Floor
  • Additional Rooms: Laundry
  • All Room Features: Ceiling Fan(s), Deck, Fireplace Insert, Sliding Doors, Suite, Wall to Wall Carpet, High Ceilings, Vinyl Floor, Double Sinks
  • Main Level Bathrooms: 2.0
  • Total Bathrooms: 2.0
  • Fireplace Description: Wood Burning
  • Interior Amenities: Garage Door Opener, Laundry, Tile Floor, Wall to Wall Carpet, High Ceilings, High Speed Internet, Solar Tube(s), Vinyl Floor
  • Kitchen Appliances: Microwave, Dishwasher, Pantry, Plumbed For Ice Maker, Free-Standing Range, Free-Standing Refrigerator
  • Legal Description: 23S-12W-18AB-00253
  • Sq Ft Main Level: 2351
  • Bedrooms: 3
  • Master Bedroom: Features: Ceiling Fan(s), Suite, Wall to Wall Carpet, High Ceilings, Double Sinks,On Level: Main
  • Bedroom 2: On Level: Main
  • Bedroom 3: On Level: Main
  • Full Bathrooms: 2
  • Basement: Crawl Space
  • Dining Room: Features: Vinyl Floor,On Level: Main
  • Family Room: Features: Fireplace Insert, Wall to Wall Carpet,On Level: Main
  • Living Room: Features: Deck, Sliding Doors, Wall to Wall Carpet, High Ceilings,On Level: Main
  • Kitchen: Features: High Ceilings, Vinyl Floor,On Level: Main
  • Additional Room 1: Description: Laundry,Features: Vinyl Floor,On Level: Main
  • Bathrooms Main Level Full: 2
  • Total Bathrooms: 2
  • Window Features: Vinyl Frames, Double Pane Windows

Exterior Features

  • Exterior Description: Cement Siding, Wood Siding
  • Exterior Features: Deck, Fenced, Outbuilding, RV Parking, Tool Shed, Yard, Xeriscape Landscaping
  • Lot Size: 7K-9,999SF
  • Lot Dimensions: 70X120
  • Roof Type: Composition
  • View: Territorial, Trees/Woods
  • Foundation Details: Block, Concrete Perimeter
  • R V Description: RV Parking, RV Hookup, RV/Boat Storage
  • View: Yes
  • Additional Structure Supplement: No
  • Road Surface: Paved

Garage/Parking

  • Garage Or Parking Spaces: 2
  • Garage Type: Attached
  • Parking Description: Driveway

Utilities

  • Fuel Description: Electricity
  • Hot Water: Electricity
  • Sewer: Public Sewer
  • Water Description: Public Water
  • Heating Description: Forced Air
  • Internet Service Type: Cable, Wireless
  • Security: Security Gate

Condo/Co-op/Association

  • HOA Fees: 50
  • HOA Payment Frequency: Monthly
  • HOA: Yes
  • Association Amenities: Road Maintenance, Gated

Association/Amenities

  • Amenities Supplement: No

Lot Info

  • Lot Description: Level
  • Acres: 0.20
  • Farm Supplement: No

Green Features

  • Green Energy Supplement: No

Tax Info

  • Tax Amount: 2050.76
  • Assessor Parcel Number: 7734700
  • Tax Year: 2021

Multi Family

  • Non Owner Occ Supplement: No

MLS Schools

  • Elementary School: North Bay
  • High School: North Bend
  • Middle School: North Bend

Ownership History

We collect this data history from publicly available records. To have your information removed, we recommend requesting removal directly through your county’s website.

Date Name Owned For Owner Type

Purchase Details

Closed on
Jul 21, 2004
Sold by
Lakeland Estates Llc
Bought by

Home Financials for this Owner

Home Financials are based on the most recent Mortgage that was taken out on this home.
Original Mortgage
$117,500
Interest Rate
6.27%
Mortgage Type
Purchase Money Mortgage
Source: Public Records

Purchase History

We collect this data history from publicly available records. To have your information removed, we recommend requesting removal directly through your county’s website.

Date Buyer Sale Price Title Company
$28,900 First American Title
Source: Public Records

Mortgage History

We collect this data history from publicly available records. To have your information removed, we recommend requesting removal directly through your county’s website.

Date Status Borrower Loan Amount
Open $302,000
Closed Groen Gary D $108,500
Closed Groen Gary D $117,500
Source: Public Records

Property History

We collect this data history from publicly available records. To have your information removed, we recommend requesting removal directly through your county’s website.

Date Event Price List to Sale Price per Sq Ft
03/04/2022 03/04/22 Sold $325,000 0.0% $138 / Sq Ft
01/22/2022 01/22/22 Pending -- -- --
01/19/2022 01/19/22 For Sale $325,000 -- $138 / Sq Ft
Source: Regional Multiple Listing Service (RMLS)

Tax History

We collect this data history from publicly available records. To have your information removed, we recommend requesting removal directly through your county’s website.

Year Tax Paid Tax Assessment Tax Assessment Total Assessment is a certain percentage of the fair market value that is determined by local assessors to be the total taxable value of land and additions on the property. Land Improvement
2025 $2,020 $220,810
2024 $2,004 $214,380
2023 $1,945 $208,140 $0 $0
2022 $1,933 $202,080 $0 $0
2021 $2,051 $196,200 $0 $0
2020 $1,990 $196,200 $0 $0
2019 $1,897 $184,950 $0 $0
2018 $1,848 $179,570 $0 $0
2017 $1,795 $174,340 $0 $0
2016 $1,744 $169,270 $0 $0
Source: Public Records

Agents Affiliated with this Home

  • Section Image
  • Section Image
  • Section Image
See All Agents

Map

Source: Regional Multiple Listing Service (RMLS)

MLS Number: 22564383

Regional Multiple Listing Service (RMLS)

APN: 23 S 12 W 18 AB 253

Your Personal Tour Guide

Ask me questions while you tour the home.