

Move In Special
For a limited time, we’re offering $250 off your first full month’s rent on all new applications. Take advantage of this exclusive savings opportunity—submit your application now before this special offer ends.
About Caswell at The Hills
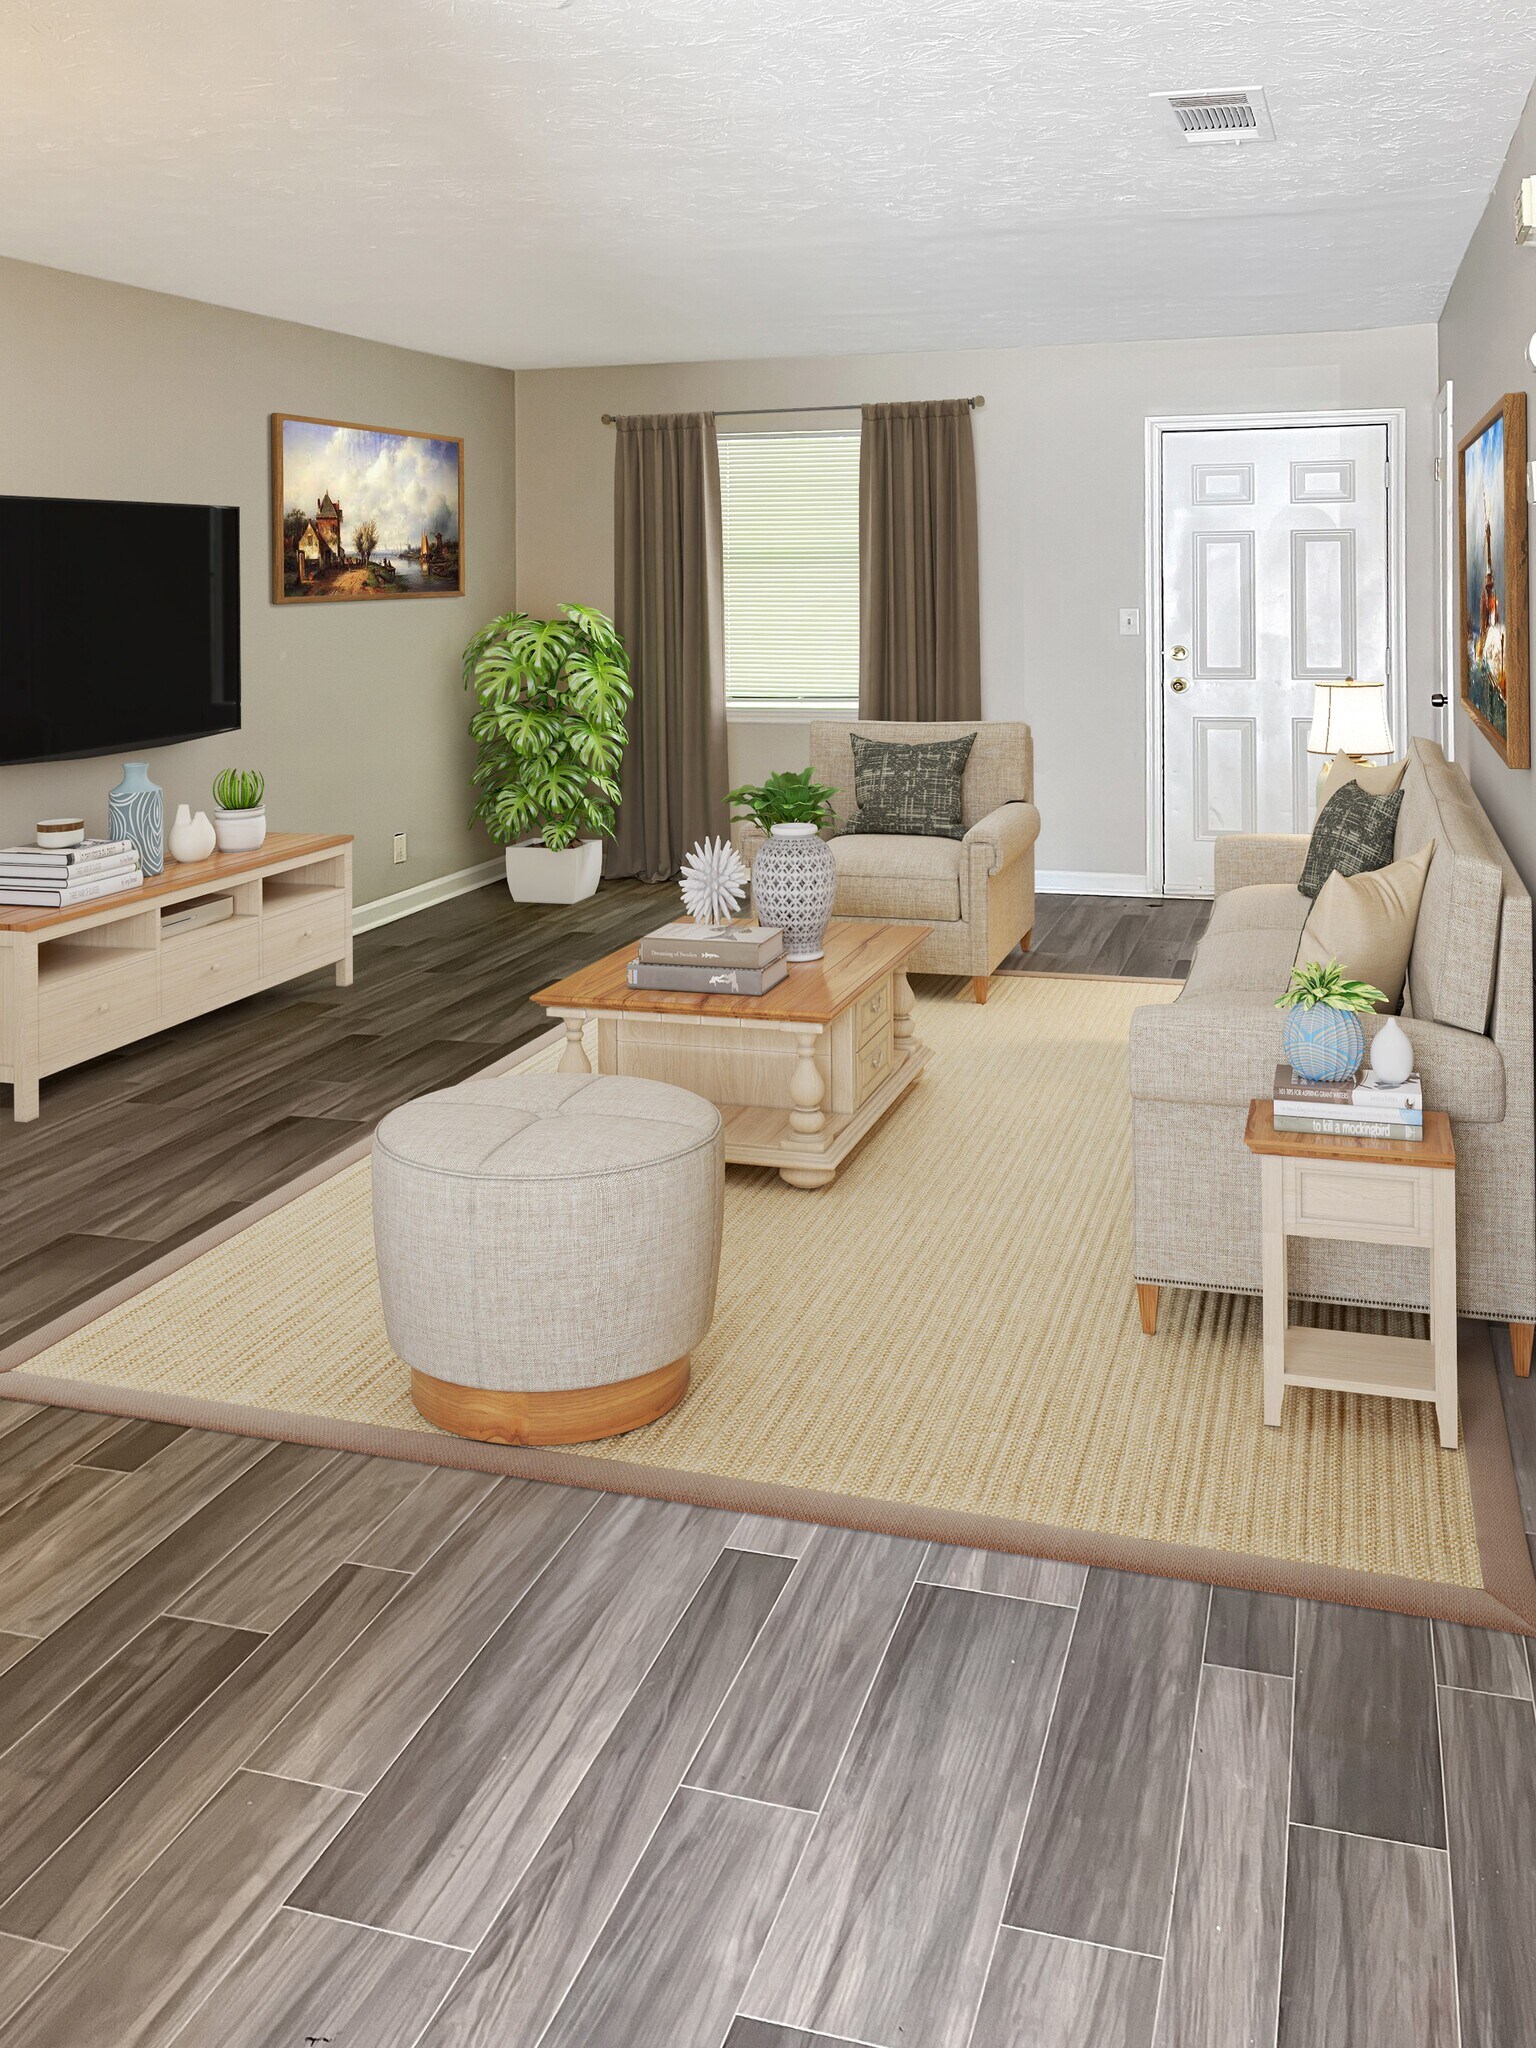
Our charming apartment community, Caswell at The Hills, is the perfect blend of style and comfort. As soon as you enter, the black appliances and granite inspired countertops catch your eye in the kitchen. The living room is bright and airy with large windows that let in plenty of natural light, and the vinyl plank flooring gives the room a modern feel. Our community is located in a wonderful neighborhood that is nearby to some of the best parks and schools in the area. The Broad Street Historic District park is just a short drive away, where you can enjoy a picnic with friends and family or take a stroll through the beautiful scenery. Don't miss out on the opportunity to make Caswell at The Hills your new home. Contact us today to schedule a visit!

Pricing and Floor Plans
2 Bedrooms
2 Bedroom 1 Bath
$1,000
- 2 Beds
- 1 Bath
- 840 Sq Ft
2 Bedroom 1 Bath Renovated
$1,000 - $1,050
- 2 Beds
- 1 Bath
- 840 Sq Ft
3 Bedrooms
3 Bedroom 1.5 Bath
$1,075
- 3 Beds
- 1.5 Bath
- 1,134 Sq Ft
3 Bedroom 1.5 Bath Renovated
$1,150
- 3 Beds
- 1.5 Bath
- 1,134 Sq Ft
| Unit | Base Price | Sq Ft | Availability | Unit Details |
|---|---|---|---|---|
| MC-17 | $1,150 | 1,134 | Oct 15 |
Fees and Policies
The fees below are based on community-supplied data and may exclude additional fees and utilities.Property Fee Disclaimer: Based on community-supplied data and independent market research. Subject to change without notice. May exclude fees for mandatory or optional services and usage-based utilities.
Community Details
Property Information
- Built in 1986
- 40 units/1 story
Lease Options
- 3 - 12 Month Leases
Community Amenities
Property Services
- 24 Hour Access
- Renters Insurance Program
- Online Services
Outdoor Features
- Gated
Additional Amenities
- Air Conditioner
- Off Street Parking
- Online Services
- Oven
- Refrigerator
- Renters Insurance Program
Apartment Features
Indoor Features
- Air Conditioning
- Washer/Dryer Hookup
- Heating
- Tub/Shower
Kitchen Features & Appliances
- Dishwasher
- Kitchen
- Refrigerator
- Oven
- Range
Model Details
- Carpet
- Office
- Vinyl Flooring
Matterport 3D Tours
Map
- 219 Banks St
- 0 Ridley Ave Unit 10550104
- 609 Ridley Ave
- 707 Ridley Ave
- 611 Ridley Ave
- 615 Ridley Ave
- 709 Ridley Ave
- 725 N Greenwood St
- 301 E Bacon St
- 814 N Greenwood St
- 202 Park Hill Dr
- 105 Dogwood Dr
- 900 North St
- 120 North St
- 650 Azalea Dr
- 324 Park Hill Dr
- 221 Park Hill Dr
- 706 N Harlem Cir
- 131 Foch St
- TRACT 1 W Haralson St
- 217 Thomas St
- 737 N Greenwood St
- 114 Oak Ln
- 108 Oak Ln
- 100 Bridgewood Dr
- 314 Broad St
- 601 W Haralson St Unit 8
- 807 Piney Woods Dr
- 610 de Groat St
- 300 Commerce Ave
- 118 1/2 Alford St
- 114 McGee St
- 607 Edmondson Ave Unit B
- 118 Addie St
- 404 Town Center Dr
- 710 Greenville St
- 314 Harwell Ave Unit 3
- 1246 Mooty Bridge Rd
- 1 Union Ct
- 201 Cato St
Ask me questions while you tour the home.