NOT LISTED FOR SALE

Estimated Value: $661,487

4 Beds
2.5 Baths
2,321 Sq Ft
$285/Sq Ft Est. Value

Sale Details

Date Sold: September 2, 2025

Last sale price $665,500 $287 Per Sq Ft

Est. 1% decrease in value since last sale

Current estimated payment $4,026 / mo

2 Days on Market

Highlights

  • Deck
  • Wood Flooring
  • High Ceiling
  • Transitional Architecture
  • Loft
  • Granite Countertops

About This Home

As of September 2025

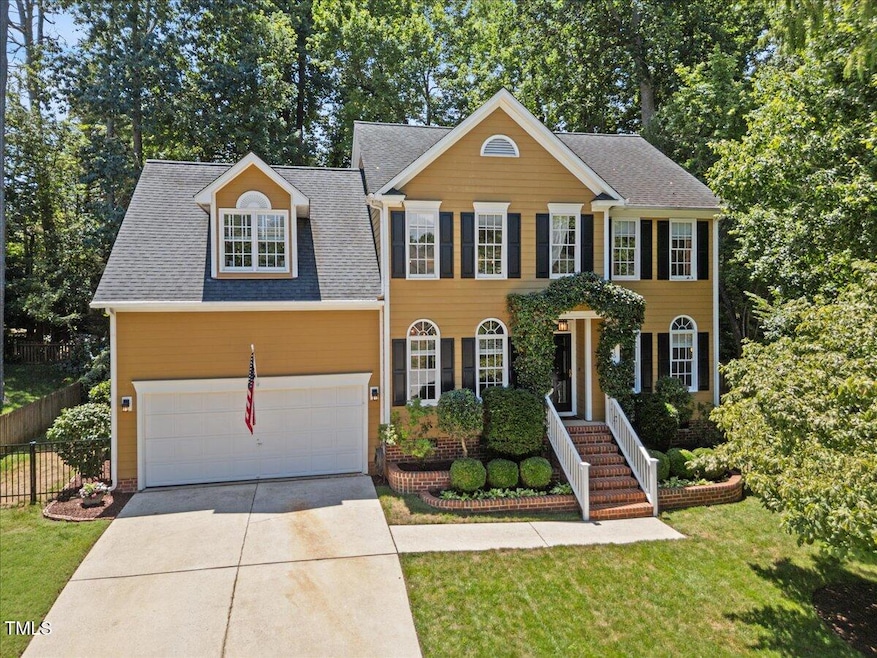
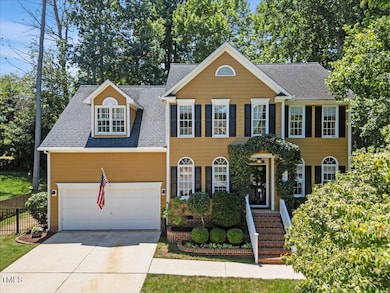
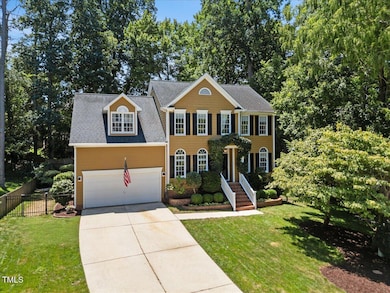
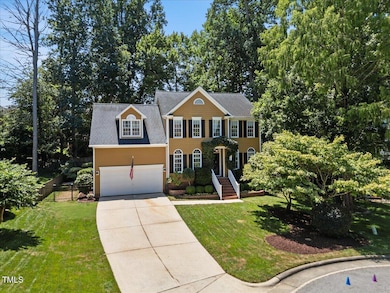
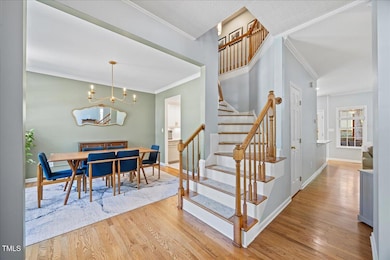
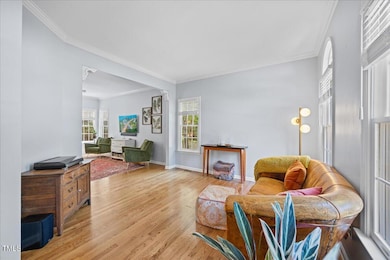
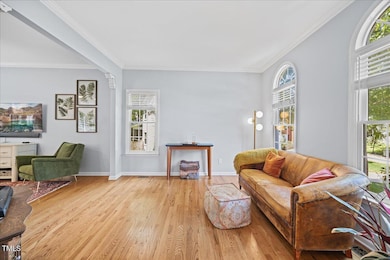
OFFERS ARE DUE BY NOON ON THURSDAY, JULY 24. You're not going to believe it so you better see it in person. Tucked away in a Cary cul-de-sac, this home has been lovingly cared for and renovated beautifully. When you walk in, you're welcomed with arched windows and views of a charming dining room and a living room that could make a great home office, play area, or additional living space. The kitchen is a showstopper! Completely renovated, all white, tons of counter space, thoughtfully designed with stainless steel appliances and views from the bay window in the breakfast nook. Around the corner is a walk-in laundry area with plenty of usable space.
Take the wooden steps upstairs and you'll find a bonus room (or fourth bedroom) with a large closet + attic storage. My favorite part? The custom built reading nook where you can kick your feet up and relax. The three bedrooms are perfectly placed and the vaulted owners suite has a walk-in closet, dual vanity sink, and shower. In a world of bland design, this home absolutely drips with character.
Catch the perfect breeze as you enjoy the large vaulted screened-in porch and grill out on the freshly rebuilt deck.The two car garage even has a workshop! This home is the perfect blend of charm, function, and location—don't miss your chance to make it yours!

Last Agent to Sell the Property

Heidi Harris

REAL BROKER LLC - HOME SWEET HEIDI REALTY License #275230 Listed on: 07/22/2025

REAL BROKER LLC - HOME SWEET HEIDI REALTY

Last Buyer's Agent

Van Starling

Hodge & Kittrell Sothebys INTE License #235841

Hodge & Kittrell Sothebys INTE
Create a Home Valuation Report for This Property
The Home Valuation Report is an in-depth analysis detailing your home's value as well as a comparison with similar homes in the area

Home Details

Home Type

  • Single Family

Est. Annual Taxes

  • $4,474

Year Built

  • Built in 1996

Lot Details

  • 9,148 Sq Ft Lot
  • Cul-De-Sac

HOA Fees

  • $17 Monthly HOA Fees

Parking

  • 2 Car Attached Garage
  • Workshop in Garage
  • Parking Accessed On Kitchen Level
  • Front Facing Garage
  • Private Driveway
  • 4 Open Parking Spaces

Home Design

  • Transitional Architecture
  • Block Foundation
  • Shingle Roof
  • HardiePlank Type

Interior Spaces

  • 2,321 Sq Ft Home
  • 2-Story Property
  • Bookcases
  • High Ceiling
  • Ceiling Fan
  • Entrance Foyer
  • Family Room
  • Living Room
  • Breakfast Room
  • Dining Room
  • Loft
  • Screened Porch
  • Pull Down Stairs to Attic
  • Granite Countertops

Flooring

  • Wood
  • Carpet
  • Ceramic Tile
  • Luxury Vinyl Tile

Bedrooms and Bathrooms

  • 4 Bedrooms
  • Primary bedroom located on second floor
  • Bathtub with Shower
  • Shower
  • Walk-in Shower

Laundry

  • Laundry Room
  • Laundry on main level

Outdoor Features

  • Deck
  • Rain Gutters

Schools

  • Swift Creek Elementary School
  • Dillard Middle School
  • Athens Dr High School

Utilities

  • Forced Air Heating and Cooling System
  • Heating System Uses Natural Gas

Community Details

  • Association fees include storm water maintenance
  • Coventry Glen HOA | Charleston Property Management Association, Phone Number (919) 847-3003
  • Coventry Glen Subdivision

Listing and Financial Details

  • Assessor Parcel Number 772445704

Home Details

Home Type

Single Family

Est. Annual Taxes

$4,474

Year Built

Built in 1996

Lot Details

9,148 Sq Ft Lot

HOA Fees

$17 per month

Parking

2

Listing Details

  • Year Built: 1996
  • Prop. Type: Residential
  • Reso Association Fee Includes: Storm Water Maintenance
  • Subdivision Name: Coventry Glen
  • Above Grade Finished Sq Ft: 2321.0
  • Architectural Style: Transitional
  • Garage Yn: Yes
  • Unit Levels: Two
  • New Construction: No
  • General Property Information Association Fee Required YN: Yes
  • General Property Information Basement YN: No
  • Architectural Style Transitional: Yes
  • Attic Features Pull-Down Stairs: Yes
  • Cooling Central Air: Yes
  • Flooring Luxury Vinyl: Yes
  • Interior Features BathtubShower Combination: Yes
  • Laundry Features Laundry Room: Yes
  • Laundry Features Main Level: Yes
  • Sewer:Public Sewer: Yes
  • Water Source Public: Yes
  • Flooring Carpet: Yes
  • Flooring Ceramic Tile: Yes
  • Flooring Hardwood: Yes
  • Levels Two: Yes
  • Room Types Bedroom 2 Level: Second
  • Room Types Bedroom 3 Level: Second
  • Room Types Bedroom 4 Level: Second
  • Room Types Dining Room2: Yes
  • Room Types Family Room2: Yes
  • Room Types Primary Bedroom Level: Second
  • Room Types Loft: Yes
  • Room Types Living Room2: Yes
  • Room Types Breakfast Room: Yes
  • Interior Features Shower Only: Yes
  • Remarks and Miscellaneous Syndication Remarks2: OFFERS ARE DUE BY NOON ON THURSDAY, JULY 24. You're not going to believe it so you better see it in person. Tucked away in a Cary cul-de-sac, this home has been lovingly cared for and renovated beautifully. When you walk in, you're welcomed with arched windows and views of a charming dining room and a living room that could make a great home office, play area, or additional living space. The kitchen is a showstopper! Completely renovated, all white, tons of counter space, thoughtfully designed with stainless steel appliances and views from the bay window in the breakfast nook. Around the corner is a walk-in laundry area with plenty of usable space. Take the wooden steps upstairs and you'll find a bonus room (or fourth bedroom) with a large closet + attic storage. My favorite part? The custom built reading nook where you can kick your feet up and relax. The three bedrooms are perfectly placed and the vaulted owners suite has a walk-in closet, dual vanity sink, and shower. In a world of bland design, this home absolutely drips with character. Catch the perfect breeze as you enjoy the large vaulted screened-in porch and grill out on the freshly rebuilt deck.The two car garage even has a workshop! This home is the perfect blend of charm, function, and location—don't miss your chance to make it yours!
  • General Property Information Association Phone: 919-847-3003
  • General Property Information Senior Community YN: No
  • Foundation Details Block3: Yes
  • General Property Information Enhanced Accessible2: No
  • General Property Information Monthly Association Fees2: 16.83
  • Roof:Shingle: Yes
  • Room Types Entrance Hall: Yes
  • General Property Information Above Grade Finished Area: 2321.0
  • Room Types Laundry2: Yes
  • Common Walls No Common Walls: Yes
  • General Property Information Lot Size Square Feet2: 9148.0
  • General Property Information Lot Size Acres: 0.21
  • General Property Information Stories2: 2
  • General Property Information:Living Area3: 2321.0
  • Special Features: None
  • Property Sub Type: Detached
  • Stories: 2

Interior Features

  • Flooring: Carpet, Ceramic Tile, Hardwood, Luxury Vinyl
  • Interior Amenities: Bathtub/Shower Combination, Bookcases, Ceiling Fan(s), Entrance Foyer, Granite Counters, High Ceilings, Pantry, Shower Only, Walk-In Shower
  • Basement YN: No
  • Full Bathrooms: 2
  • Half Bathrooms: 1
  • Total Bedrooms: 4
  • Stories: 2
  • Interior Features:Ceiling Fan(s)2: Yes
  • Interior Features:Entrance Foyer: Yes
  • Interior Features:Granite Counters: Yes
  • Interior Features:High Ceilings: Yes
  • Interior Features:Pantry: Yes
  • Interior Features:Walk-In Shower: Yes
  • Interior Features:Bookcases: Yes

Exterior Features

  • Roof: Shingle
  • Exterior Features: Rain Gutters
  • Acres: 0.21
  • Common Walls: No Common Walls
  • Construction Type: Engineered Wood, HardiPlank Type
  • Foundation Details: Block
  • Patio And Porch Features: Deck, Front Porch, Rear Porch, Screened
  • Exterior Features:Rain Gutters: Yes
  • Patio And Porch Features:Screened: Yes
  • Lot Features:Cul-De-Sac: Yes
  • Patio And Porch Features:Deck2: Yes
  • Patio And Porch Features:Front Porch: Yes
  • Construction Materials:HardiPlank Type: Yes
  • Patio And Porch Features:Rear Porch: Yes

Garage/Parking

  • Attached Garage: Yes
  • Garage Spaces: 2.0
  • Open Parking Spaces: 4.0
  • Open Parking: Yes
  • Parking Features: Attached, Concrete, Driveway, Garage, Garage Faces Front, Kitchen Level, Workshop in Garage
  • Parking Features:Attached: Yes
  • Parking Features:Garage: Yes
  • Parking Features:Concrete4: Yes
  • Parking Features:Driveway: Yes
  • Parking Features:Garage Faces Front: Yes
  • Parking Features:Workshop in Garage: Yes
  • General Property Information:Garage Spaces: 2.0
  • Parking Features:Kitchen Level: Yes
  • General Property Information:Attached Garage YN: Yes
  • General Property Information:Open Parking YN2: Yes
  • General Property Information:Open Parking Spaces2: 4.0

Utilities

  • Heating: Forced Air, Natural Gas
  • Cooling: Central Air
  • Cooling Y N: Yes
  • HeatingYN: Yes
  • Water Source: Public
  • Heating:Forced Air: Yes
  • Heating:Natural Gas: Yes

Condo/Co-op/Association

  • Senior Community: No
  • Association Fee: 202.0
  • Association Fee Frequency: Annually
  • Association Name: Coventry Glen HOA | Charleston Property Management
  • Phone: 919-847-3003
  • Association: Yes

Association/Amenities

  • General Property Information:Association Name: Coventry Glen HOA | Charleston Property Management
  • General Property Information:Association YN: Yes
  • General Property Information:Association Fee: 202.0
  • General Property Information:Association Fee Frequency: Annually

Schools

  • Ninth Grade High School: Wake - Athens Dr
  • Middle Or Junior School: Wake - Dillard

Lot Info

  • Lot Size Sq Ft: 9148.0
  • ResoLotSizeUnits: Acres
  • Parcel #: 772445704

Tax Info

  • Tax Annual Amount: 4473.62
  • Tax Year: 2026
  • Tax Map Number: 46

MLS Schools

  • Elementary School: Wake - Swift Creek

Ownership History

We collect this data history from publicly available records. To have your information removed, we recommend requesting removal directly through your county’s website.

Date Name Owned For Owner Type

Purchase Details

Listed on
Jul 22, 2025
Closed on
Sep 2, 2025
Sold by
Bought by
Seller's Agent
Heidi Harris
REAL BROKER LLC - HOME SWEET HEIDI REALTY
Buyer's Agent
Van Starling
Hodge & Kittrell Sothebys INTE
List Price
$575,000
Sold Price
$665,500
Premium/Discount to List
$90,500
15.74%
Views
27
Current Estimated Value
$661,487

Home Financials for this Owner

Home Financials are based on the most recent Mortgage that was taken out on this home.
Estimated Appreciation
-$4,013
Avg. Annual Appreciation
-0.66%
Original Mortgage
$512,000
Outstanding Balance
$507,479
Interest Rate
6.75%
Mortgage Type
New Conventional
Estimated Equity
$154,009

Purchase Details

Closed on
Jul 26, 1996
Bought by
Source: Public Records

Home Values in the Area

Source: Public Records

Average Home Value in this Area


Source: Public Records

Agents Specializing in Middle Creek, NC

See All Agents

Purchase History

We collect this data history from publicly available records. To have your information removed, we recommend requesting removal directly through your county’s website.

Date Buyer Sale Price Title Company
$665,500 Attorneys Title
$186,000 --
Source: Public Records

Mortgage History

We collect this data history from publicly available records. To have your information removed, we recommend requesting removal directly through your county’s website.

Date Status Borrower Loan Amount
Open $512,000
Previous Owner $280,000
Source: Public Records

Property History

We collect this data history from publicly available records. To have your information removed, we recommend requesting removal directly through your county’s website.

Date Event Price List to Sale Price per Sq Ft
09/02/2025 09/02/25 Sold $665,500 +15.7% $287 / Sq Ft
07/24/2025 07/24/25 Pending -- -- --
07/22/2025 07/22/25 For Sale $575,000 -- $248 / Sq Ft
Source: Doorify MLS

Tax History

We collect this data history from publicly available records. To have your information removed, we recommend requesting removal directly through your county’s website.

Year Tax Paid Tax Assessment Tax Assessment Total Assessment is a certain percentage of the fair market value that is determined by local assessors to be the total taxable value of land and additions on the property. Land Improvement
2025 $4,474 $519,615 $180,000 $339,615
2024 $4,377 $519,615 $180,000 $339,615
2023 $3,488 $346,134 $100,000 $246,134
2022 $3,358 $346,134 $100,000 $246,134
2021 $3,291 $346,134 $100,000 $246,134
2020 $3,308 $346,134 $100,000 $246,134
2019 $3,133 $290,698 $100,000 $190,698
2018 $2,940 $290,698 $100,000 $190,698
2017 $0 $290,698 $100,000 $190,698
2016 $0 $290,698 $100,000 $190,698
2015 -- $257,935 $82,000 $175,935
2014 -- $257,935 $82,000 $175,935
Source: Public Records

Agents Affiliated with this Home

  • Section Image
  • Section Image
See All Agents

Map

Source: Doorify MLS

MLS Number: 10110800

Doorify MLS

APN: 0772.03-44-5704-000

Your Personal Tour Guide

Ask me questions while you tour the home.