TM
Seller's Agent in 2024
TIFFANY MITCHELL
ERA Top Agent Realty
(985) 265-7099
10 Total Sales

Estimated Value: $370,000 - $413,572
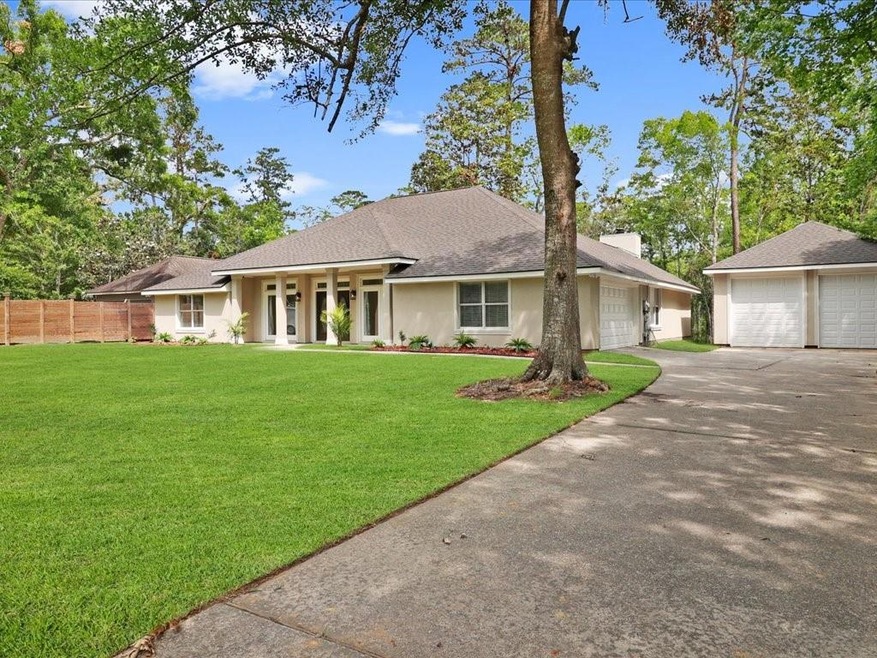
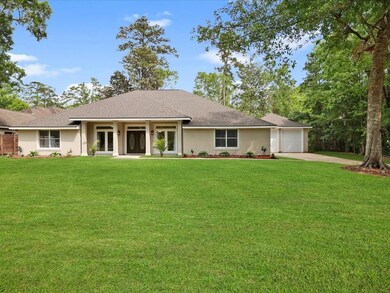
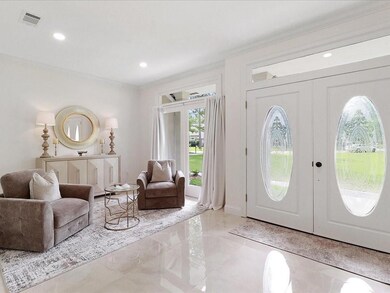
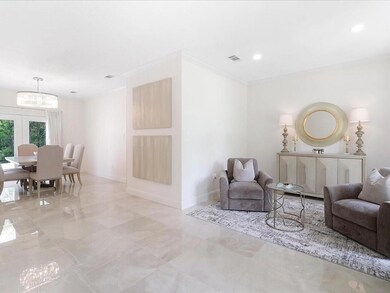
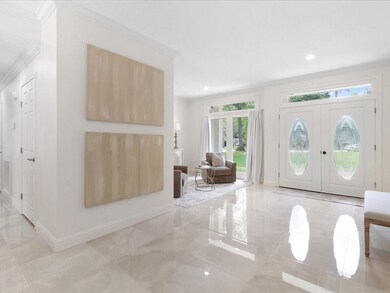
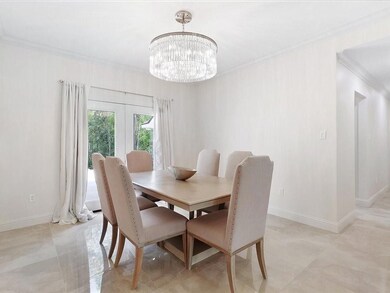
Stunning sanctuary in Quail Ridge Subdivision! Completely renovated and nestled in a quiet cul-de-sac, this home features 5 bedrooms, spa-like primary bathroom with soaking tub and separate shower, designer kitchen with brand new appliances, separate formal dining room and breakfast area, custom built-in entertainment wall with 70 inch electric fireplace, tons of natural light from the wall of windows, sparkling polished tile floors, oversized patio overlooking the bayou, 4 car garage or detached can be used as workshop. New HVAC, new water heater, and much more!
Last Agent to Sell the Property
ERA Top Agent Realty License #912122842 Listed on: 05/01/2024

We collect this data history from publicly available records. To have your information removed, we recommend requesting removal directly through your county’s website.
We collect this data history from publicly available records. To have your information removed, we recommend requesting removal directly through your county’s website.
| Date | Buyer | Sale Price | Title Company |
|---|---|---|---|
| $399,000 | Property Title | ||
| Mitchell Tiffany C | -- | Patriot Title | |
| Secretary Of Housing And Urban Development | $374,300 | None Listed On Document |
We collect this data history from publicly available records. To have your information removed, we recommend requesting removal directly through your county’s website.
| Date | Status | Borrower | Loan Amount |
|---|---|---|---|
| Previous Owner | $270,000 |
We collect this data history from publicly available records. To have your information removed, we recommend requesting removal directly through your county’s website.
| Date | Event | Price | List to Sale | Price per Sq Ft | Prior Sale |
|---|---|---|---|---|---|
| 12/03/2024 12/03/24 | Sold | -- | -- | -- | |
| 10/15/2024 10/15/24 | Pending | -- | -- | -- | |
| 09/24/2024 09/24/24 | For Sale | $399,000 | 0.0% | $143 / Sq Ft | |
| 08/08/2024 08/08/24 | For Sale | $399,000 | 0.0% | $143 / Sq Ft | |
| 07/21/2024 07/21/24 | Off Market | -- | -- | -- | |
| 07/08/2024 07/08/24 | Price Changed | $399,000 | -8.9% | $143 / Sq Ft | |
| 06/10/2024 06/10/24 | Price Changed | $438,000 | -0.2% | $156 / Sq Ft | |
| 06/01/2024 06/01/24 | Off Market | -- | -- | -- | |
| 05/02/2024 05/02/24 | For Sale | $439,000 | +48.8% | $157 / Sq Ft | |
| 08/07/2023 08/07/23 | Sold | -- | -- | -- | View Prior Sale |
| 06/23/2023 06/23/23 | Pending | -- | -- | -- | |
| 04/20/2023 04/20/23 | For Sale | $295,000 | -- | $104 / Sq Ft |
We collect this data history from publicly available records. To have your information removed, we recommend requesting removal directly through your county’s website.
| Year | Tax Paid | Tax Assessment Tax Assessment Total Assessment is a certain percentage of the fair market value that is determined by local assessors to be the total taxable value of land and additions on the property. | Land | Improvement |
|---|---|---|---|---|
| 2025 | $4,525 | $35,713 | $2,090 | $33,623 |
| 2024 | $4,525 | $30,760 | $2,090 | $28,670 |
| 2023 | $4,062 | $20,726 | $3,090 | $17,636 |
| 2022 | $297,797 | $20,726 | $3,090 | $17,636 |
| 2021 | $2,974 | $20,726 | $3,090 | $17,636 |
| 2020 | $2,958 | $20,726 | $3,090 | $17,636 |
| 2019 | $2,816 | $19,000 | $3,000 | $16,000 |
| 2018 | $2,827 | $19,000 | $3,000 | $16,000 |
| 2017 | $2,846 | $19,000 | $3,000 | $16,000 |
| 2016 | $2,913 | $19,000 | $3,000 | $16,000 |
| 2015 | $1,829 | $19,000 | $3,000 | $16,000 |
| 2014 | $1,794 | $19,000 | $3,000 | $16,000 |
| 2013 | -- | $19,000 | $3,000 | $16,000 |
TM
Seller's Agent in 2024
TIFFANY MITCHELL
ERA Top Agent Realty
(985) 265-7099
10 Total Sales
CM
Buyer's Agent in 2024
Chloe Miller
Amanda Miller Realty, LLC
(504) 302-4610
25 Total Sales
JM
Seller's Agent in 2023
Jan Mackie
Century 21 Investment Realty
(985) 643-6167
99 Total Sales
Buyer's Agent in 2023
Stephen Molero
ERA Top Agent Realty
(985) 265-7099
99 Total Sales
Source: ROAM MLS
MLS Number: 2446496
APN: 115157
Ask me questions while you tour the home.