
Tim Ferruzzi
Keller Williams Realty Points East
(252) 689-7092
10 Total Sales
1 in Havelock
$130,000 Price


Estimated Value: $261,684
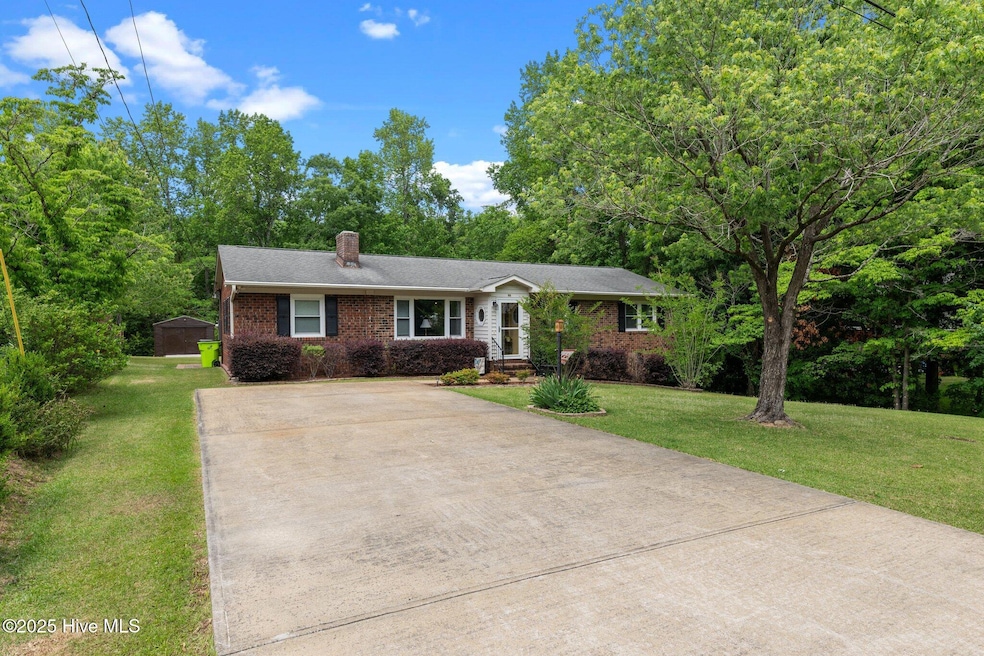
Incredibly maintained brick ranch style home on .9 acres. Move in ready! Enclosed entryway is the perfect area for leaving shoes and wet umbrellas before entering the home. Updated kitchen with granite countertops, deep farmhouse sink, stainless steel oven, microwave and refrigerator. Home features 3 bedrooms, 2 baths, formal living room, kitchen/dining area and family room. Hardwood floors under carpet in living room, hall and bedrooms. Amazing back yard includes 12'x24' workshop, 8'x20' patio with retractable awning and a spacious 13'x17' deck. Plenty of room for playing, entertaining or just relaxing. Beautiful mature landscaping throughout front and back yards. Home is wired for generator. Large, dry walk in area beneath home for extra storage if needed. Minutes to front or back gate of MCAS Cherry Point, convenient to historic New Bern and the beautiful Crystal Coast beaches!
Last Agent to Sell the Property
Tracy Campbell
First Carolina Realtors License #238761 Listed on: 05/07/2025
Last Buyer's Agent
Sophia Malachefski
Salt and Stone Property Group License #352588
We collect this data history from publicly available records. To have your information removed, we recommend requesting removal directly through your county’s website.
Tim Ferruzzi
Keller Williams Realty Points East
(252) 689-7092
10 Total Sales
1 in Havelock
$130,000 Price
2 Realtors Better Than 1
HomeSmart Connections
(910) 408-7119
3 Total Sales
1 in Havelock
$670,000 Price
Kunny Brothers
Century 21 The Realty Group
(252) 364-3650
212 Total Sales
1 in Havelock
$275,000 Price
Marti Hampton
EXP Realty
(984) 238-9358
1,252 Total Sales
2 in Havelock
$258,000 Price Range
Cynthia LaCorte
Coldwell Banker Sea Coast Advantage - Jacksonville
(910) 936-3765
369 Total Sales
1 in Havelock
$50,000 Price
Vanessa Justice
Justice Realty Group
(252) 632-7968
76 Total Sales
2 in Havelock
$56K - $280K Price Range
We collect this data history from publicly available records. To have your information removed, we recommend requesting removal directly through your county’s website.
| Date | Buyer | Sale Price | Title Company |
|---|---|---|---|
| $265,000 | None Listed On Document |
We collect this data history from publicly available records. To have your information removed, we recommend requesting removal directly through your county’s website.
| Date | Status | Borrower | Loan Amount |
|---|---|---|---|
| Open | $270,697 |
We collect this data history from publicly available records. To have your information removed, we recommend requesting removal directly through your county’s website.
| Date | Event | Price | List to Sale | Price per Sq Ft |
|---|---|---|---|---|
| 07/02/2025 07/02/25 | Sold | $265,000 | -1.9% | $172 / Sq Ft |
| 05/17/2025 05/17/25 | Pending | -- | -- | -- |
| 05/07/2025 05/07/25 | For Sale | $270,000 | -- | $175 / Sq Ft |
We collect this data history from publicly available records. To have your information removed, we recommend requesting removal directly through your county’s website.
| Year | Tax Paid | Tax Assessment Tax Assessment Total Assessment is a certain percentage of the fair market value that is determined by local assessors to be the total taxable value of land and additions on the property. | Land | Improvement |
|---|---|---|---|---|
| 2025 | $827 | $189,320 | $44,000 | $145,320 |
| 2024 | $815 | $156,420 | $44,000 | $112,420 |
| 2023 | $815 | $156,420 | $44,000 | $112,420 |
| 2022 | $830 | $127,240 | $38,500 | $88,740 |
| 2021 | $836 | $127,240 | $38,500 | $88,740 |
| 2020 | $823 | $127,240 | $38,500 | $88,740 |
| 2019 | $823 | $127,240 | $38,500 | $88,740 |
| 2018 | $786 | $127,240 | $38,500 | $88,740 |
| 2017 | $797 | $127,240 | $38,500 | $88,740 |
| 2016 | $797 | $137,980 | $40,700 | $97,280 |
| 2015 | $753 | $137,980 | $40,700 | $97,280 |
| 2014 | -- | $137,980 | $40,700 | $97,280 |
TC
Seller's Agent in 2025
Tracy Campbell
First Carolina Realtors
SM
Buyer's Agent in 2025
Sophia Malachefski
Salt and Stone Property Group
Source: Hive MLS
MLS Number: 100505973
APN: 6-042-013
Disclaimer: Certain information contained herein is derived from information provided by parties other than Homes.com. All information provided is deemed reliable, but is not guaranteed to be accurate and should be independently verified.
The data relating to real estate on this web site comes in part from the Internet Data Exchange program of Hive MLS LLC. All information is deemed reliable but not guaranteed and should be independently verified. All properties are subject to prior sale, change, or withdrawal. Neither listing broker(s) nor Homesnap, Inc. shall be responsible for any typographical errors, misinformation, or misprints, and shall be held totally harmless from any damages arising from reliance upon these data. ©2026 Hive MLS LLC
Ask me questions while you tour the home.