
Seller's Agent in 2012
Marcey Hunter
Coldwell Banker Realty - Wellesley
(617) 633-4407
22 Total Sales
Estimated Value: $2,303,866 - $2,699,000
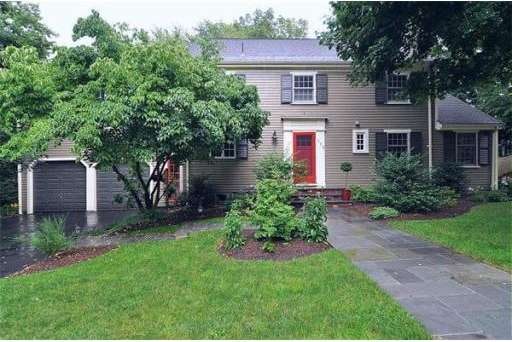
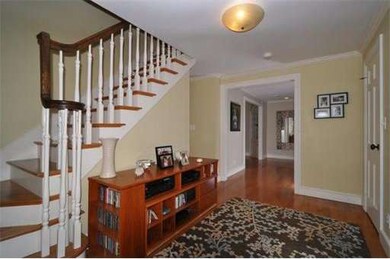
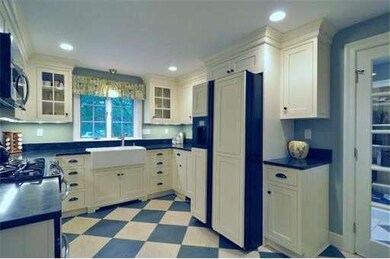
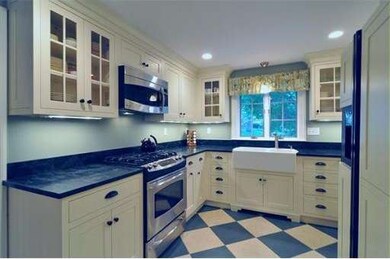
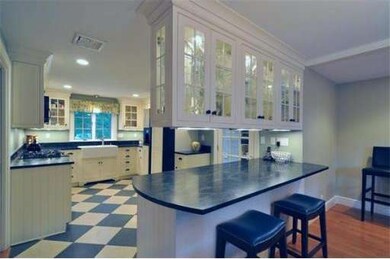
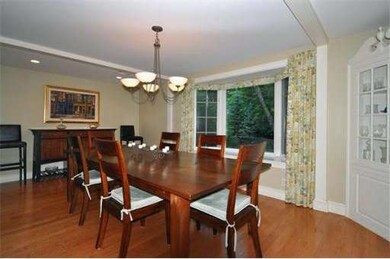
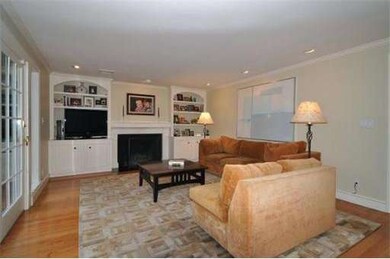
HURRY! REDUCED PRICE...DONT MISS OUT! Forget the lazy days of summer and hurry to see this totally move-in ready home in prime Bates neighborhood. Impeccable interior, bright, fresh, and stylishly updated 4.5 new baths and kitchen.  Large master suite, gleaming hardwood throughout, walk-out finished LL, new systems, windows.  Park-like private beautifully landscaped yard with blue stone patio and large deck surrounded by bold blue hydrangea.  A real gem!
Last Agent to Sell the Property
Coldwell Banker Realty - Wellesley Listed on: 06/18/2012
Last Buyer's Agent
Lisa Carney Flathers
Coldwell Banker Realty - Weston License #449539177
Home Type
Single Family
Year Built
1955
Lot Details
0.35 Acres
We collect this data history from publicly available records. To have your information removed, we recommend requesting removal directly through your county’s website.
We collect this data history from publicly available records. To have your information removed, we recommend requesting removal directly through your county’s website.
| Date | Buyer | Sale Price | Title Company |
|---|---|---|---|
| -- | None Available | ||
| Dacey Christopher | $1,275,000 | -- | |
| Allen Bryan | $1,125,000 | -- | |
| Dufresne Robert | $535,000 | -- |
We collect this data history from publicly available records. To have your information removed, we recommend requesting removal directly through your county’s website.
| Date | Status | Borrower | Loan Amount |
|---|---|---|---|
| Previous Owner | $300,000 | ||
| Previous Owner | Dacey Christopher W | $1,050,000 | |
| Previous Owner | Dacey Christopher W | $920,265 | |
| Previous Owner | -- | $1,000,000 | |
| Previous Owner | Allen Bryan D | $523,750 | |
| Previous Owner | Allen Sally M | $523,750 | |
| Previous Owner | Allen Bryan D | $326,000 | |
| Previous Owner | Allen Bryan D | $758,000 | |
| Previous Owner | Allen Bryan D | $250,000 |
We collect this data history from publicly available records. To have your information removed, we recommend requesting removal directly through your county’s website.
| Year | Tax Paid | Tax Assessment Tax Assessment Total Assessment is a certain percentage of the fair market value that is determined by local assessors to be the total taxable value of land and additions on the property. | Land | Improvement |
|---|---|---|---|---|
| 2025 | $19,450 | $1,892,000 | $1,174,000 | $718,000 |
| 2024 | $18,415 | $1,769,000 | $1,076,000 | $693,000 |
| 2023 | $17,072 | $1,491,000 | $939,000 | $552,000 |
| 2022 | $14,799 | $1,267,000 | $745,000 | $522,000 |
| 2021 | $14,887 | $1,267,000 | $745,000 | $522,000 |
| 2020 | $14,647 | $1,267,000 | $745,000 | $522,000 |
| 2019 | $14,659 | $1,267,000 | $745,000 | $522,000 |
| 2018 | $16,276 | $1,362,000 | $857,000 | $505,000 |
| 2017 | $16,058 | $1,362,000 | $857,000 | $505,000 |
| 2016 | $15,722 | $1,329,000 | $843,000 | $486,000 |
| 2015 | $15,352 | $1,328,000 | $842,000 | $486,000 |
Seller's Agent in 2012
Marcey Hunter
Coldwell Banker Realty - Wellesley
(617) 633-4407
22 Total Sales
LC
Buyer's Agent in 2012
Lisa Carney Flathers
Coldwell Banker Realty - Weston
Source: MLS Property Information Network (MLS PIN)
MLS Number: 71398709
APN: WELL-000157-000007
Disclaimer: Certain information contained herein is derived from information provided by parties other than Homes.com. All information provided is deemed reliable, but is not guaranteed to be accurate and should be independently verified.
The property listing data and information, or the Images, set forth herein were provided to MLS Property Information Network, Inc. from third party sources, including sellers, lessors and public records, and were compiled by MLS Property Information Network, Inc. The property listing data and information, and the Images, are for the personal, non-commercial use of consumers having a good faith interest in purchasing or leasing listed properties of the type displayed to them and may not be used for any purpose other than to identify prospective properties which such consumers may have a good faith interest in purchasing or leasing. MLS Property Information Network, Inc. and its subscribers disclaim any and all representations and warranties as to the accuracy of the property listing data and information, or as to the accuracy of any of the Images, set forth herein.
Ask me questions while you tour the home.