
Danielle Claroni
Sotheby's International Realty
(475) 275-9349
65 Total Sales
5 in Cos Cob
$90K - $2.7M Price Range
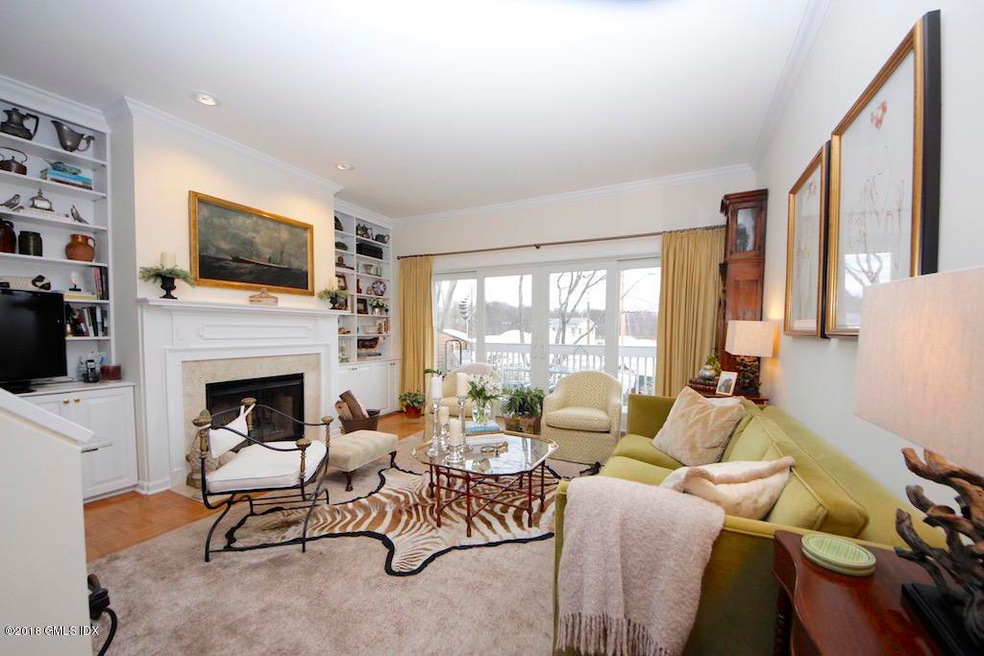
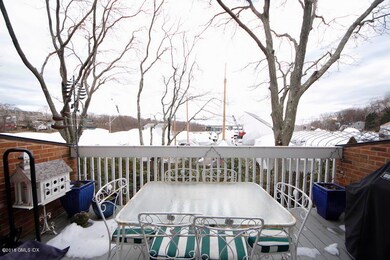
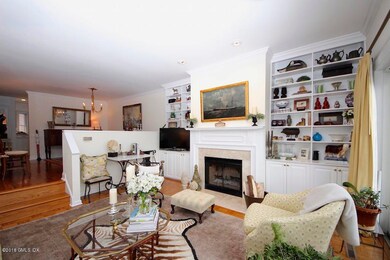
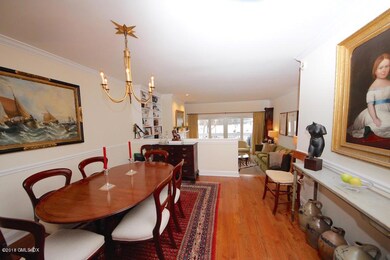
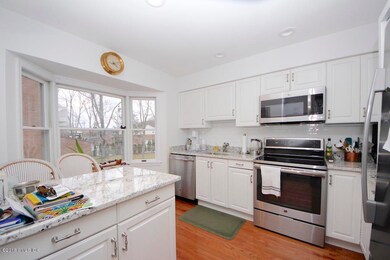
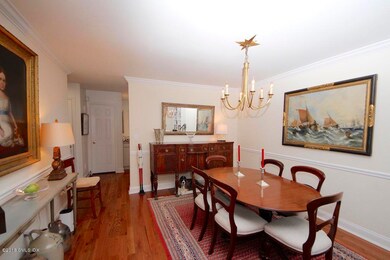
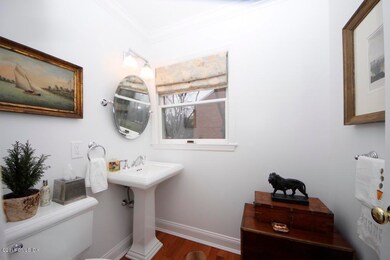
Immaculate and over-sized 2brs, 2.5 bths direct waterfront Tri-level Townhome. This spacious unit features a gourmet kitchen w/ high end cabinetry, stainless steel appliances and granite countertops, sunfilled living room w/ fireplace & sliders to private expansive balcony w/ fabulous direct water views. Formal dining area, powder room, large master bedroom w/ vaulted ceiling/beams/ceiling fan, luxurious master bathroom and sliders to large balcony, generous sized second bedroom w/ ample closets. Gleaming hardwood floors, central air conditioning, storage room/office/exercise room, 1 car attached garage, convenient location- walk to train, shops, nightlife, minutes to highways and beaches. Includes private boat slip - A must see home! Also for sale.
Last Agent to Rent the Property
Coldwell Banker Realty License #REB.0789581 Listed on: 08/14/2018
Danielle Claroni
Sotheby's International Realty
(475) 275-9349
65 Total Sales
5 in Cos Cob
$90K - $2.7M Price Range
Joe Scozzafava
William Raveis Real Estate
(475) 258-8634
35 Total Sales
1 in Cos Cob
$1,650,000 Price
Toni Riordan
Berkshire Hathaway NE Prop.
(475) 252-9530
81 Total Sales
1 in Cos Cob
$1,020,000 Price
Robin Bartholomew
Berkshire Hathaway NE Prop.
(914) 690-6417
66 Total Sales
17 in Cos Cob
$1M - $3.9M Price Range
Deb Lombardo
Coldwell Banker Realty
(475) 271-1086
36 Total Sales
1 in Cos Cob
$1,106,625 Price
Jackie Calhoun
Coldwell Banker Realty
(845) 613-4943
184 Total Sales
1 in Cos Cob
$3,600,000 Price
We collect this data history from publicly available records. To have your information removed, we recommend requesting removal directly through your county’s website.
| Date | Event | Price | List to Sale | Price per Sq Ft |
|---|---|---|---|---|
| 09/13/2018 09/13/18 | Rented | $3,550 | -6.6% | -- |
| 09/13/2018 09/13/18 | Under Contract | -- | -- | -- |
| 08/14/2018 08/14/18 | For Rent | $3,800 | -2.6% | -- |
| 04/07/2016 04/07/16 | Rented | $3,900 | -2.5% | -- |
| 04/07/2016 04/07/16 | Under Contract | -- | -- | -- |
| 08/31/2015 08/31/15 | For Rent | $4,000 | -- | -- |
Landlord's Agent in 2018
Aurelia Gilbert
Coldwell Banker Realty
(203) 451-3178
45 Total Sales
Tenant's Agent in 2018
Billie Manavola
William Raveis Real Estate
(203) 921-8877
3 Total Sales
Seller's Agent in 2016
George Cain
Charles Paternina & Associates
(917) 861-3855
44 Total Sales
JE
Buyer's Agent in 2016
Joann Erb
Halstead Real Estate
Source: Greenwich Association of REALTORS®
MLS Number: 104165
APN: GREE M:08A B:1770/S
Disclaimer: Certain information contained herein is derived from information provided by parties other than Homes.com. All information provided is deemed reliable, but is not guaranteed to be accurate and should be independently verified.
Listing data courtesy of Greenwich MLS. IDX information is provided exclusively for consumers’ personal, non-commercial use, that it may not be used for any purpose other than to
identify prospective properties consumers may be interested in purchasing. Data is deemed reliable but is not guaranteed accurate by the MLS.
Ask me questions while you tour the home.