
Stockman Farrar Group
Berkshire Hathaway HomeServices Commonwealth Real Estate
(781) 208-5870
59 Total Sales
1 in Sudbury
$1,255,000 Price
Estimated Value: $1,805,000 - $2,127,000
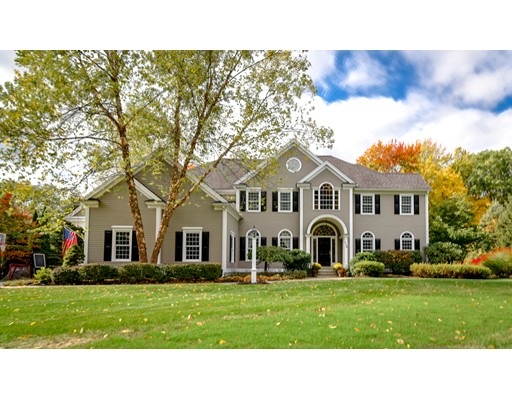
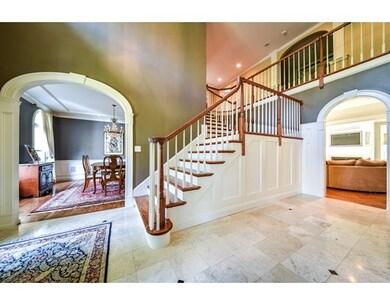
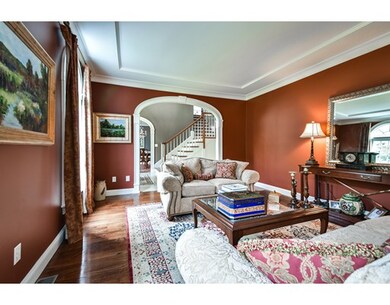
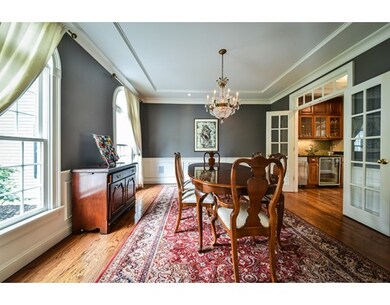
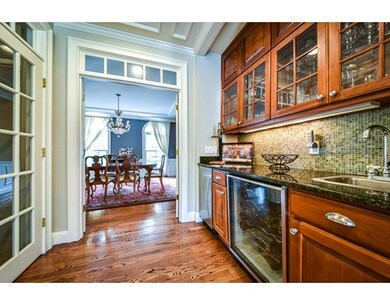
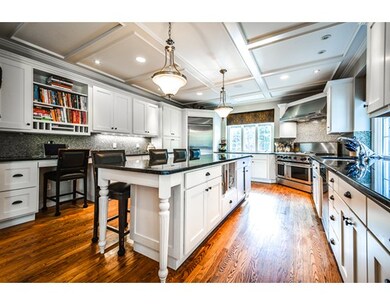
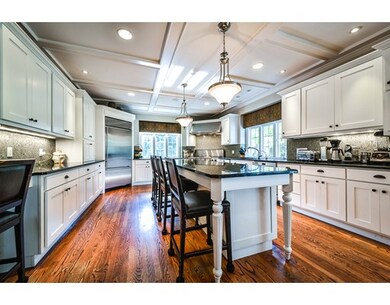
Exquisite just begins to describe this young custom built home set on gorgeous landscaped lot in Bowker. Two story foyer with endless detailed molding and millwork. Arch openings and transom windows above many doors. Warm and inviting living room, entertainment sized dining room, grand and open chefs kitchen with stunning coffered ceiling and massive center island, two dishwashers, sub zero, granite, French door to private deck and yard and open to a lovely family room with fireplace and built in entertainment center. Big mudroom off kitchen, wet bar area and first floor office with built ins. Upstairs you will find a huge master suite with enormous walk in closet and a large bathroom. Another bedroom is en suite and the other two bedrooms have a Jack and Jill bathroom. Great additional study upstairs with two built in desks. Fantastic finished walk out lower level with three rooms and a private bath. Three car garage. This home has it all, one of North Sudbury's finest!
Last Agent to Sell the Property
Coldwell Banker Realty - Sudbury Listed on: 02/03/2016
We collect this data history from publicly available records. To have your information removed, we recommend requesting removal directly through your county’s website.
Stockman Farrar Group
Berkshire Hathaway HomeServices Commonwealth Real Estate
(781) 208-5870
59 Total Sales
1 in Sudbury
$1,255,000 Price
Kimberly Anderson
Coldwell Banker Realty - Sudbury
(508) 960-6652
29 Total Sales
5 in Sudbury
$560K - $1M Price Range
Michelle Quinn
Insight Realty Group, Inc.
(508) 621-8694
53 Total Sales
1 in Sudbury
$632,500 Price
Janine Callahan
Coldwell Banker Realty - Haverhill
(978) 945-9594
30 Total Sales
1 in Sudbury
$803,000 Price
Vena Priestly
Rise Signature Homes
(857) 666-8458
51 Total Sales
2 in Sudbury
$649K - $880K Price Range
Lester Savage
Berkshire Hathaway HomeServices Commonwealth Real Estate
(781) 404-3855
122 Total Sales
1 in Sudbury
$1,116,138 Price
We collect this data history from publicly available records. To have your information removed, we recommend requesting removal directly through your county’s website.
| Date | Buyer | Sale Price | Title Company |
|---|---|---|---|
| $1,421,000 | -- | ||
| -- | -- | ||
| $1,450,000 | -- |
We collect this data history from publicly available records. To have your information removed, we recommend requesting removal directly through your county’s website.
| Date | Status | Borrower | Loan Amount |
|---|---|---|---|
| Open | $980,000 | ||
| Closed | $1,200,000 | ||
| Previous Owner | $806,200 |
We collect this data history from publicly available records. To have your information removed, we recommend requesting removal directly through your county’s website.
| Date | Event | Price | List to Sale | Price per Sq Ft |
|---|---|---|---|---|
| 06/15/2016 06/15/16 | Sold | $1,421,000 | +1.6% | $255 / Sq Ft |
| 02/09/2016 02/09/16 | Pending | -- | -- | -- |
| 02/03/2016 02/03/16 | For Sale | $1,399,000 | -- | $251 / Sq Ft |
We collect this data history from publicly available records. To have your information removed, we recommend requesting removal directly through your county’s website.
| Year | Tax Paid | Tax Assessment Tax Assessment Total Assessment is a certain percentage of the fair market value that is determined by local assessors to be the total taxable value of land and additions on the property. | Land | Improvement |
|---|---|---|---|---|
| 2025 | $26,200 | $1,789,600 | $546,400 | $1,243,200 |
| 2024 | $25,250 | $1,728,300 | $530,400 | $1,197,900 |
| 2023 | $25,483 | $1,615,900 | $473,600 | $1,142,300 |
| 2022 | $22,642 | $1,254,400 | $434,400 | $820,000 |
| 2021 | $25,053 | $1,330,500 | $434,400 | $896,100 |
| 2020 | $24,963 | $1,353,000 | $434,400 | $918,600 |
| 2019 | $24,232 | $1,353,000 | $434,400 | $918,600 |
| 2018 | $23,946 | $1,335,500 | $462,000 | $873,500 |
| 2017 | $21,316 | $1,201,600 | $457,600 | $744,000 |
| 2016 | $20,694 | $1,162,600 | $440,000 | $722,600 |
| 2015 | $20,140 | $1,144,300 | $436,000 | $708,300 |
| 2014 | $20,165 | $1,118,400 | $424,400 | $694,000 |
Seller's Agent in 2016
The Semple and Hettrich Team
Coldwell Banker Realty - Sudbury
(978) 831-3766
309 Total Sales
Buyer's Agent in 2016
Veronika Breer
Gibson Sotheby's International Realty
(508) 277-8833
6 Total Sales
Source: MLS Property Information Network (MLS PIN)
MLS Number: 71955691
APN: SUDB-000007D-000000-000610
Disclaimer: Certain information contained herein is derived from information provided by parties other than Homes.com. All information provided is deemed reliable, but is not guaranteed to be accurate and should be independently verified.
The property listing data and information, or the Images, set forth herein were provided to MLS Property Information Network, Inc. from third party sources, including sellers, lessors and public records, and were compiled by MLS Property Information Network, Inc. The property listing data and information, and the Images, are for the personal, non-commercial use of consumers having a good faith interest in purchasing or leasing listed properties of the type displayed to them and may not be used for any purpose other than to identify prospective properties which such consumers may have a good faith interest in purchasing or leasing. MLS Property Information Network, Inc. and its subscribers disclaim any and all representations and warranties as to the accuracy of the property listing data and information, or as to the accuracy of any of the Images, set forth herein.
Ask me questions while you tour the home.