
David Carty
CARTY REALTY
(401) 756-1960
87 Total Sales
1 in Crompton
$385,000 Price
Estimated Value: $451,000 - $497,000
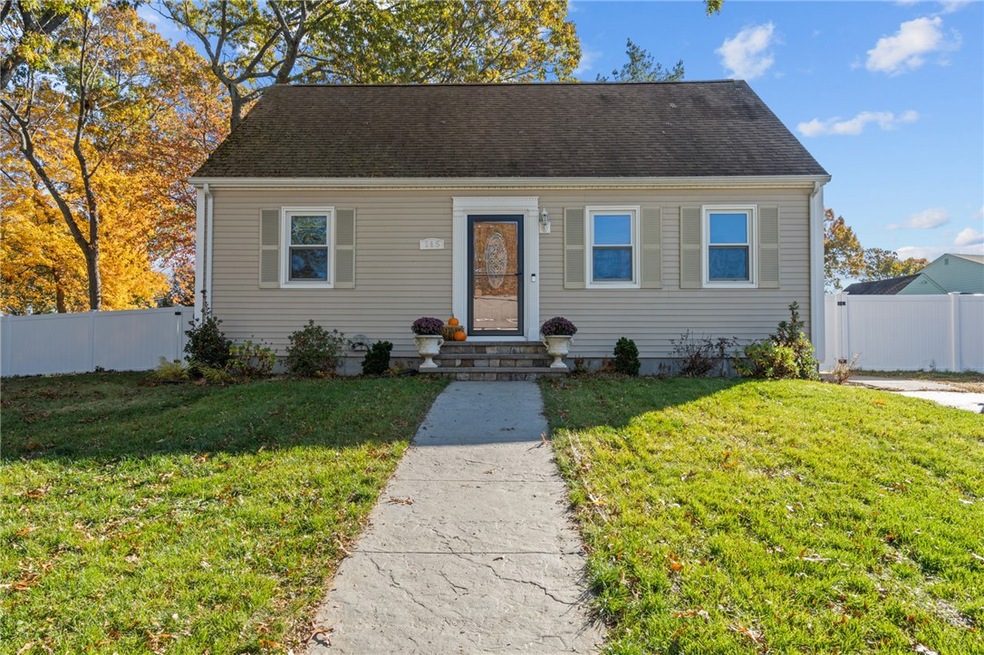
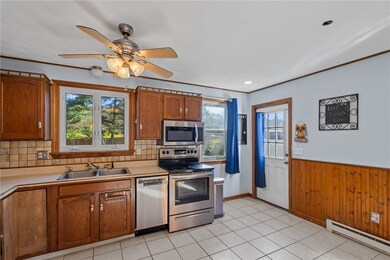
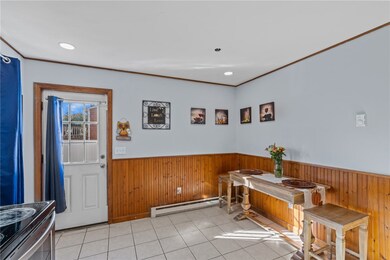
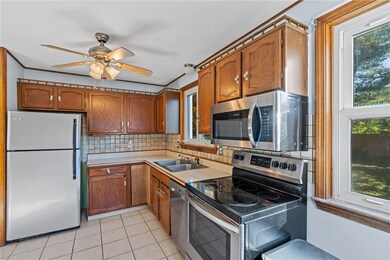
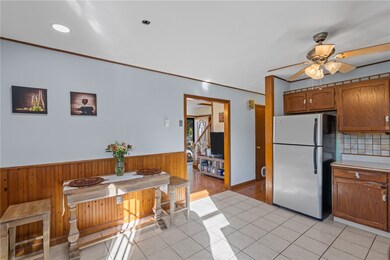
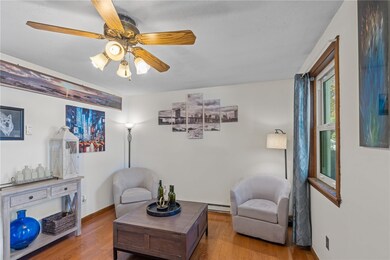
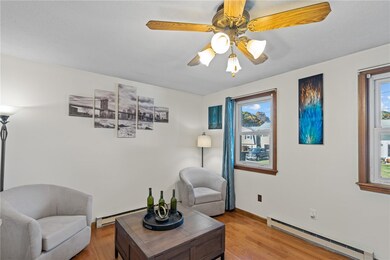
Welcome to this spacious Cape located in the desirable Campbell Farms neighborhood of West Warwick. This home boasts 4 generous bedrooms; one of which could be used for an ideal home office and two full bathrooms! Enjoy a recently finished basement with a built-in dehumidifying system with two areas that could serve as additional entertaining space or an ideal workout and/or gaming area. Recent improvements include a new dishwasher, washer, dryer & hot water tank and a fully revamped exterior lot including a new fence, landscaping and a stellar custom patio with a fire pit and lights. All of which furthers the value and enjoyment factor of this cute Cape! Come enjoy comfortable suburban living in this quaint home nestled in a very appealing neighborhood, while benefiting from the convenience of being close to a plethora of shops, restaurants and easy highway access!
Last Agent to Sell the Property
Mott & Chace Sotheby's Intl. License #RES.0041951 Listed on: 11/08/2021
We collect this data history from publicly available records. To have your information removed, we recommend requesting removal directly through your county’s website.
David Carty
CARTY REALTY
(401) 756-1960
87 Total Sales
1 in Crompton
$385,000 Price
Elvis Santana
Circle 100 Real Estate
(774) 806-8764
94 Total Sales
1 in Crompton
$525,000 Price
Michael Saccoccio
Coldwell Banker Realty
(401) 437-5428
108 Total Sales
3 in Crompton
$390K - $604K Price Range
Melissa Rose
RE/MAX River's Edge
(508) 622-7584
156 Total Sales
1 in Crompton
$245,000 Price
Mary Lyons
RE/MAX Real Estate Center
(401) 593-9887
69 Total Sales
3 in Crompton
$410K - $599K Price Range
Elaine Readey
RE/MAX South County
(401) 681-3501
32 Total Sales
1 in Crompton
$259,000 Price
We collect this data history from publicly available records. To have your information removed, we recommend requesting removal directly through your county’s website.
| Date | Buyer | Sale Price | Title Company |
|---|---|---|---|
| -- | None Available | ||
| $330,000 | None Available | ||
| $250,000 | None Available | ||
| $160,000 | -- | ||
| $3,525 | -- | ||
| $4,022 | -- | ||
| $3,525 | -- |
We collect this data history from publicly available records. To have your information removed, we recommend requesting removal directly through your county’s website.
| Date | Status | Borrower | Loan Amount |
|---|---|---|---|
| Previous Owner | $297,000 | ||
| Previous Owner | $237,500 | ||
| Previous Owner | $5,050 | ||
| Previous Owner | $4,800 | ||
| Previous Owner | $155,200 | ||
| Previous Owner | $150,000 | ||
| Previous Owner | $25,000 |
We collect this data history from publicly available records. To have your information removed, we recommend requesting removal directly through your county’s website.
| Date | Event | Price | List to Sale | Price per Sq Ft | Prior Sale |
|---|---|---|---|---|---|
| 12/16/2021 12/16/21 | Sold | $330,000 | +3.1% | $163 / Sq Ft | |
| 11/16/2021 11/16/21 | Pending | -- | -- | -- | |
| 11/08/2021 11/08/21 | For Sale | $320,000 | +100.0% | $158 / Sq Ft | |
| 04/25/2013 04/25/13 | Sold | $160,000 | -8.5% | $115 / Sq Ft | View Prior Sale |
| 03/26/2013 03/26/13 | Pending | -- | -- | -- | |
| 02/07/2013 02/07/13 | For Sale | $174,900 | -- | $126 / Sq Ft |
We collect this data history from publicly available records. To have your information removed, we recommend requesting removal directly through your county’s website.
| Year | Tax Paid | Tax Assessment Tax Assessment Total Assessment is a certain percentage of the fair market value that is determined by local assessors to be the total taxable value of land and additions on the property. | Land | Improvement |
|---|---|---|---|---|
| 2025 | $4,857 | $339,900 | $112,000 | $227,900 |
| 2024 | $5,252 | $281,000 | $88,500 | $192,500 |
| 2023 | $5,148 | $281,000 | $88,500 | $192,500 |
| 2022 | $5,069 | $281,000 | $88,500 | $192,500 |
| 2021 | $5,389 | $234,300 | $70,800 | $163,500 |
| 2020 | $5,389 | $234,300 | $70,800 | $163,500 |
| 2019 | $6,870 | $234,300 | $70,800 | $163,500 |
| 2018 | $4,566 | $172,900 | $68,700 | $104,200 |
| 2017 | $4,549 | $172,900 | $68,700 | $104,200 |
| 2016 | $4,468 | $172,900 | $68,700 | $104,200 |
| 2015 | $4,257 | $164,000 | $68,700 | $95,300 |
| 2014 | $4,164 | $164,000 | $68,700 | $95,300 |
Seller's Agent in 2021
Sarah Huard
Mott & Chace Sotheby's Intl.
(401) 255-2578
1 in this area
177 Total Sales
Buyer's Agent in 2021
Kate DeSimone
Williams & Stuart Real Estate
(401) 450-4881
3 in this area
90 Total Sales
J
Seller's Agent in 2013
Jeremy Marcotte
REMAX Revolution
1 in this area
16 Total Sales
D
Buyer's Agent in 2013
Dena Conley
Williams & Stuart Real Estate
(401) 952-0664
25 Total Sales
Source: State-Wide MLS
MLS Number: 1296948
APN: WWAR-000011-000571-000000
Disclaimer: Certain information contained herein is derived from information provided by parties other than Homes.com. All information provided is deemed reliable, but is not guaranteed to be accurate and should be independently verified.
IDX information is provided exclusively for personal, non-commercial use, and may not be used for any purpose other than to identify prospective properties consumers may be interested in purchasing. Information is deemed reliable but not guaranteed.
Copyright © 2026 State-Wide MLS, Inc. All rights reserved.
Ask me questions while you tour the home.