
CORD ADAMS
CENTURY 21 ELEVATED REAL ESTATE
(970) 442-8377
16 Total Sales
1 in Battlement Mesa
$258,000 Price
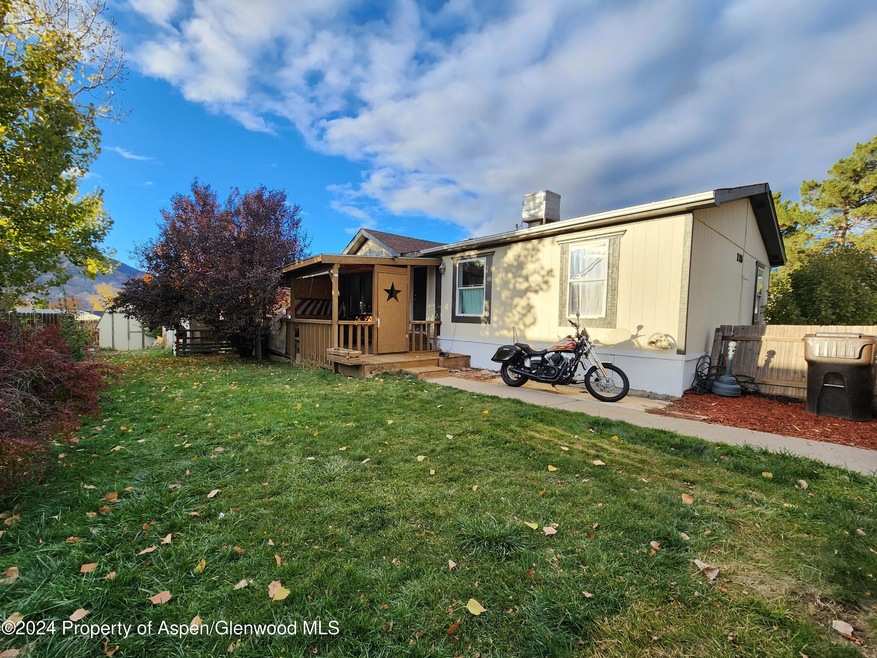
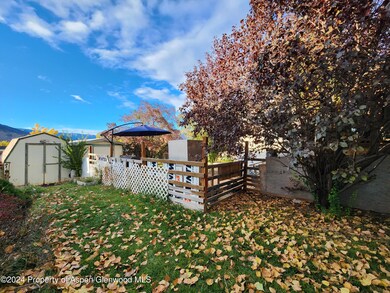
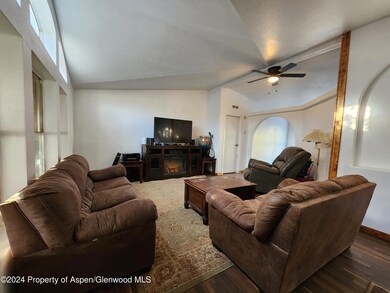
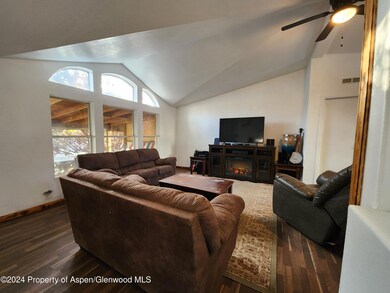
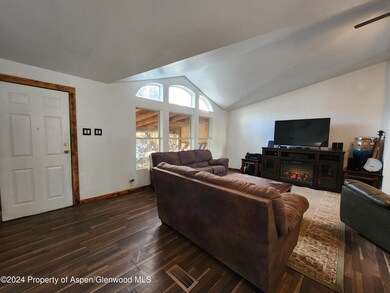
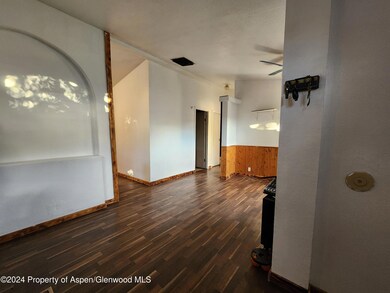
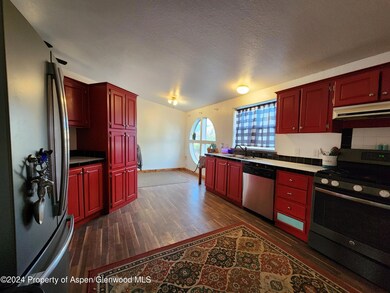
**Back on Market** BUYER HAD EMPLOYMENT ISSUES :-( Nestled in the back of Tamarisk Park is this private oasis. You'll feel nurtured sitting under the covered deck listening to the leaves rustle on your many fruit trees. The owners have lovingly planted a 'forever' garden full of producing plants that come back year after year. This home has durable laminate or tile floors throughout, bright light and vaulted ceilings. With unique touches such as display coves, the round dining room window, ceiling fans in each bedroom and invigorating red kitchen this house feels like home. There are two dining areas or perhaps a work from home setup. The five piece master bath has a handicapped accessible shower with two seats and grab bars. There is ample parking and two sheds inside the fully fenced yard. In fact the yard is even cross fenced to keep dogs separate. With its new gutters, paint and newer roof, this one is a must see.
Last Agent to Sell the Property
Keller Williams Colorado West Realty (GWS) Brokerage Phone: (970) 945-8988 License #EA40036459 Listed on: 12/12/2024
We collect this data history from publicly available records. To have your information removed, we recommend requesting removal directly through your county’s website.
CORD ADAMS
CENTURY 21 ELEVATED REAL ESTATE
(970) 442-8377
16 Total Sales
1 in Battlement Mesa
$258,000 Price
Nicole Farabee
KELLER WILLIAMS COLORADO WEST REALTY
(970) 609-9950
92 Total Sales
2 in Battlement Mesa
$365,000 Price Range
THE JOE REED TEAM
REED REAL ESTATE GROUP, LLC
(970) 822-0290
335 Total Sales
1 in Battlement Mesa
$564,000 Price
Jennifer Cirka
GREYHOUND REAL ESTATE
(970) 609-9910
188 Total Sales
1 in Battlement Mesa
$355,000 Price
The Real Estate Rob Team
RONIN REAL ESTATE PROFESSIONALS ERA POWERED
(970) 296-5344
170 Total Sales
4 in Battlement Mesa
$103K - $500K Price Range
Shannon Sneddon
RE/MAX 4000, INC
(970) 822-0393
104 Total Sales
1 in Battlement Mesa
$248,000 Price
We collect this data history from publicly available records. To have your information removed, we recommend requesting removal directly through your county’s website.
| Date | Buyer | Sale Price | Title Company |
|---|---|---|---|
| $55,000 | -- | ||
| $58,200 | -- |
We collect this data history from publicly available records. To have your information removed, we recommend requesting removal directly through your county’s website.
| Date | Event | Price | List to Sale | Price per Sq Ft |
|---|---|---|---|---|
| 12/30/2024 12/30/24 | Sold | $117,000 | -2.5% | $77 / Sq Ft |
| 11/05/2024 11/05/24 | For Sale | $120,000 | -- | $79 / Sq Ft |
We collect this data history from publicly available records. To have your information removed, we recommend requesting removal directly through your county’s website.
| Year | Tax Paid | Tax Assessment Tax Assessment Total Assessment is a certain percentage of the fair market value that is determined by local assessors to be the total taxable value of land and additions on the property. | Land | Improvement |
|---|---|---|---|---|
| 2025 | -- | $5,890 | $0 | $5,890 |
| 2024 | -- | $1,000 | $0 | $1,000 |
| 2023 | $0 | $1,000 | $0 | $1,000 |
| 2022 | $143 | $2,650 | $0 | $2,650 |
| 2021 | $166 | $2,730 | $0 | $2,730 |
| 2020 | $118 | $2,050 | $0 | $2,050 |
| 2019 | $109 | $2,050 | $0 | $2,050 |
| 2018 | $141 | $2,590 | $0 | $2,590 |
| 2017 | $132 | $2,590 | $0 | $2,590 |
| 2016 | $108 | $2,350 | $0 | $2,350 |
| 2015 | $95 | $2,350 | $0 | $2,350 |
| 2014 | $93 | $2,450 | $0 | $2,450 |
Seller's Agent in 2024
TRAVIS COX
Keller Williams Colorado West Realty (GWS)
(970) 216-4534
64 Total Sales
V
Buyer's Agent in 2024
Viviana Espino Garcilazo
Market Trends Real Estate
(970) 366-0184
65 Total Sales
Source: Aspen Glenwood MLS
MLS Number: 186001
Disclaimer: Certain information contained herein is derived from information provided by parties other than Homes.com. All information provided is deemed reliable, but is not guaranteed to be accurate and should be independently verified.
IDX information is provided exclusively for personal, non-commercial use, and may not be used for any purpose other than to identify prospective properties consumers may be interested in purchasing. Information is deemed reliable but not guaranteed.
Ask me questions while you tour the home.