
Seller's Agent in 2024
Casie Moran
Coldwell Banker Hartung
(850) 445-4739
59 Total Sales
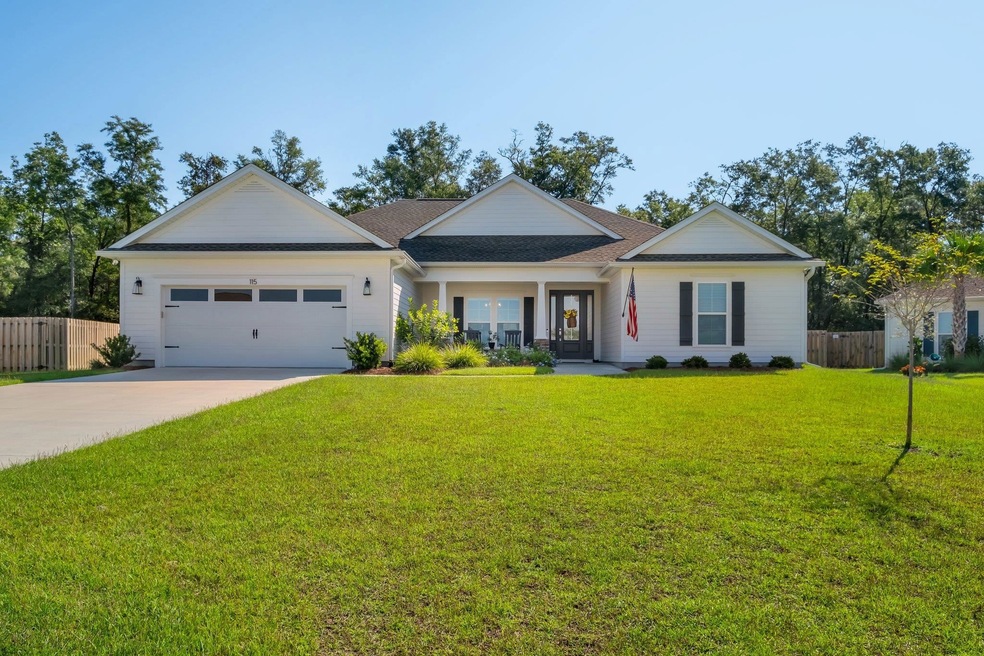
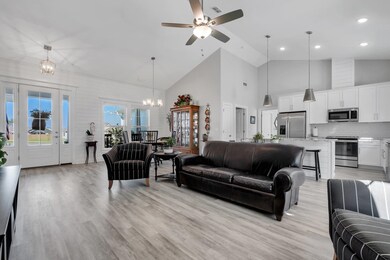
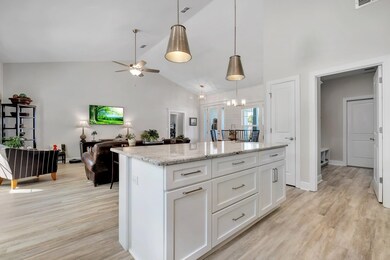
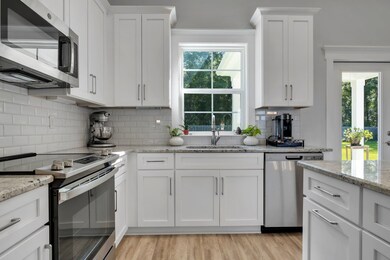
Estimated Value: $373,068 - $392,000
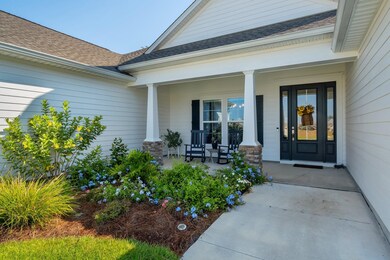
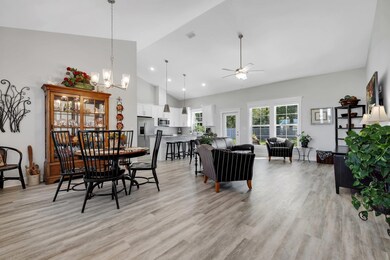
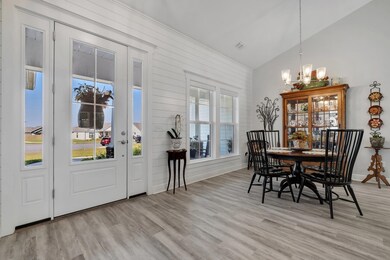
Stunning and Practically New! From the moment you step inside, you’ll be captivated by this gorgeous Hartsfield Construction 4-bedroom, 2-bath home, filled with an abundance of natural light streaming through large, elegant windows. The windows not only illuminate every corner of the home but also create a bright and welcoming atmosphere. With custom blinds throughout, this home perfectly balances style with privacy. The spacious, open floor plan is ideal for modern living, while the kitchen is a chef’s dream, boasting sleek countertops, state-of-the-art appliances, and ample cabinetry for all your storage needs. Each of the four bedrooms is generously sized, providing the perfect sanctuary for rest and relaxation. Step outside to your private backyard oasis, where a fully fenced yard ensures your peace and seclusion. The patio is the ideal spot for summer barbecues or enjoying quiet evenings under the stars. Every inch of this home reflects its pristine condition and thoughtful attention to detail, making it truly better than new construction. This is a must-see home with exceptional finishes and charm that’s ready for you to make it your own!
Last Agent to Sell the Property
Coldwell Banker Hartung License #3200966 Listed on: 09/26/2024
We collect this data history from publicly available records. To have your information removed, we recommend requesting removal directly through your county’s website.
We collect this data history from publicly available records. To have your information removed, we recommend requesting removal directly through your county’s website.
| Date | Buyer | Sale Price | Title Company |
|---|---|---|---|
| $360,000 | Hayward Title Group | ||
| $334,900 | Hayward Title Group | ||
| $500,000 | Hayward Title Group |
We collect this data history from publicly available records. To have your information removed, we recommend requesting removal directly through your county’s website.
| Date | Status | Borrower | Loan Amount |
|---|---|---|---|
| Open | $288,000 |
We collect this data history from publicly available records. To have your information removed, we recommend requesting removal directly through your county’s website.
| Date | Event | Price | List to Sale | Price per Sq Ft | Prior Sale |
|---|---|---|---|---|---|
| 12/05/2024 12/05/24 | Sold | $360,000 | -2.7% | $192 / Sq Ft | |
| 11/16/2024 11/16/24 | Pending | -- | -- | -- | |
| 09/26/2024 09/26/24 | For Sale | $370,000 | +10.5% | $197 / Sq Ft | |
| 06/14/2022 06/14/22 | Sold | $334,900 | 0.0% | $180 / Sq Ft | View Prior Sale |
| 02/16/2022 02/16/22 | Pending | -- | -- | -- | |
| 11/09/2021 11/09/21 | For Sale | $334,900 | -- | $180 / Sq Ft |
We collect this data history from publicly available records. To have your information removed, we recommend requesting removal directly through your county’s website.
| Year | Tax Paid | Tax Assessment Tax Assessment Total Assessment is a certain percentage of the fair market value that is determined by local assessors to be the total taxable value of land and additions on the property. | Land | Improvement |
|---|---|---|---|---|
| 2025 | $4,153 | $315,685 | $60,000 | $255,685 |
| 2024 | $3,501 | $269,464 | ||
| 2023 | $3,411 | $261,616 | $0 | $0 |
| 2022 | $759 | $55,000 | $55,000 | $0 |
| 2021 | $25 | $1,750 | $1,750 | $0 |
Seller's Agent in 2024
Casie Moran
Coldwell Banker Hartung
(850) 445-4739
59 Total Sales
Seller's Agent in 2022
Lindsay Pearson
Pearson Realty Inc.
(850) 510-8029
383 Total Sales
L
Buyer's Agent in 2022
Linda Brannon
Coldwell Banker Hartung
Source: Capital Area Technology & REALTOR® Services (Tallahassee Board of REALTORS®)
MLS Number: 377461
APN: 00-00-055-407-09932-022
Disclaimer: Certain information contained herein is derived from information provided by parties other than Homes.com. All information provided is deemed reliable, but is not guaranteed to be accurate and should be independently verified.
IDX information is provided exclusively for personal, non-commercial use, and may not be used for any purpose other than to identify prospective properties consumers may be interested in purchasing.
Information is deemed reliable but not guaranteed.
Ask me questions while you tour the home.