
Lyndsay Smith
Keller Williams Coastal Area P
(912) 461-5020
150 Total Sales
38 in Guyton
$130K - $1.2M Price Range
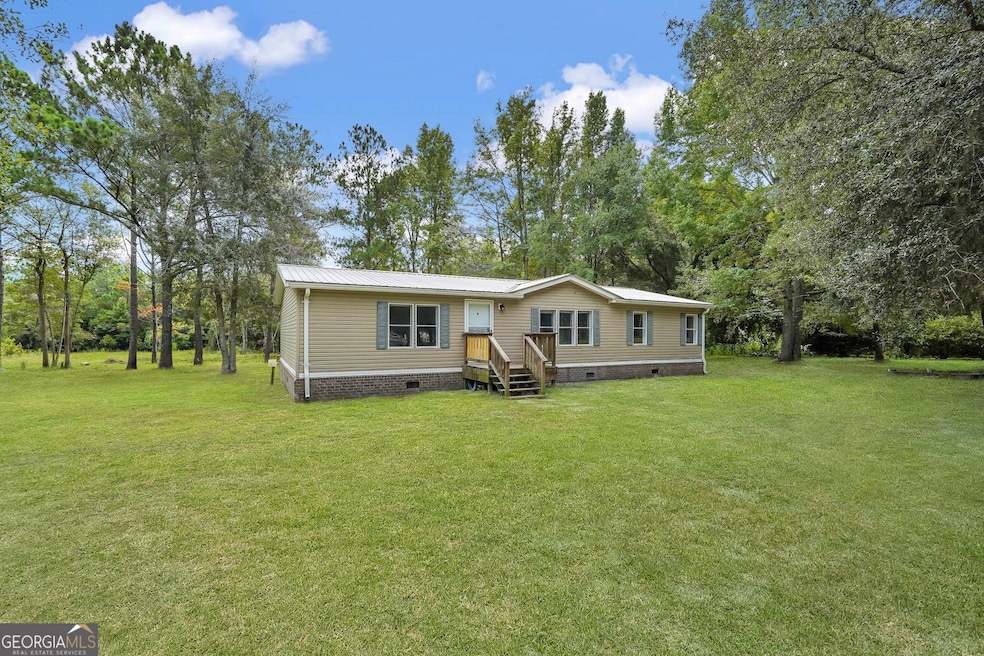
This charming 1,792 sq. ft. home sits on 7.4 acres of picturesque land adorned with beautiful live oak trees and a serene pond stocked with bass and bream. Outdoors, you'll find a brick foundation, a durable metal roof, and a brand-new AC unit, ensuring comfort and longevity. Wildlife enthusiasts will appreciate the abundance of deer and other wildlife on the property. The interior boasts new floors, fresh paint throughout, and a master bathroom featuring a luxurious garden tub and double vanities. The kitchen is the heart of the home with new stainless-steel appliances, including a microwave, dishwasher, stove range, and refrigerator, all centered around a spacious butcher block island in the open-concept living space. A storage shed offers additional convenience on this peaceful, expansive property. Earliest closing date for property is December 21st 2024
Last Agent to Sell the Property
Rawls Realty Inc. License #404337 Listed on: 09/08/2024
Last Buyer's Agent
Randolph Smith
Century 21 Luxe Real Estate Services License #408470
Lyndsay Smith
Keller Williams Coastal Area P
(912) 461-5020
150 Total Sales
38 in Guyton
$130K - $1.2M Price Range
Shannee Theus
Keller Williams Coastal Area P
(315) 641-8383
119 Total Sales
4 in Guyton
$315K - $580K Price Range
Brooker Sauers
Keller Williams Coastal Area P
(912) 461-4583
190 Total Sales
15 in Guyton
$136K - $601K Price Range
Andrea Gines
Realty One Group Inclusion
(850) 876-6012
64 Total Sales
4 in Guyton
$340K - $375K Price Range
Alisa Cogman
Keller Williams Coastal Area P
(912) 800-0439
35 Total Sales
1 in Guyton
$255,990 Price
Renee Williams
Realty One Group Inclusion
(704) 504-7852
87 Total Sales
5 in Guyton
$144K - $584K Price Range
We collect this data history from publicly available records. To have your information removed, we recommend requesting removal directly through your county’s website.
| Date | Buyer | Sale Price | Title Company |
|---|---|---|---|
| $285,000 | -- | ||
| Stonesthrow Realty Llc | -- | -- | |
| Parker Minard Michael | $75,500 | -- | |
| Taylor Franklin W | $96,500 | -- | |
| Taylor Franklin W | -- | -- | |
| Gmac Mtg Llc | $99,069 | -- | |
| Federal National Mtg Associati | $99,069 | -- |
We collect this data history from publicly available records. To have your information removed, we recommend requesting removal directly through your county’s website.
| Date | Status | Borrower | Loan Amount |
|---|---|---|---|
| Open | $295,405 | ||
| Previous Owner | Taylor Franklin W | $95,009 |
We collect this data history from publicly available records. To have your information removed, we recommend requesting removal directly through your county’s website.
| Date | Event | Price | List to Sale | Price per Sq Ft |
|---|---|---|---|---|
| 01/13/2025 01/13/25 | Sold | $285,000 | 0.0% | $159 / Sq Ft |
| 09/24/2024 09/24/24 | Pending | -- | -- | -- |
| 09/08/2024 09/08/24 | For Sale | $285,000 | -- | $159 / Sq Ft |
We collect this data history from publicly available records. To have your information removed, we recommend requesting removal directly through your county’s website.
| Year | Tax Paid | Tax Assessment Tax Assessment Total Assessment is a certain percentage of the fair market value that is determined by local assessors to be the total taxable value of land and additions on the property. | Land | Improvement |
|---|---|---|---|---|
| 2025 | $2,522 | $67,654 | $49,020 | $18,634 |
| 2024 | $2,522 | $67,654 | $49,020 | $18,634 |
| 2023 | $1,847 | $54,909 | $37,840 | $17,069 |
| 2022 | $1,636 | $44,308 | $25,800 | $18,508 |
| 2021 | $1,453 | $38,304 | $21,500 | $16,804 |
| 2020 | $1,427 | $38,363 | $21,500 | $16,863 |
| 2019 | $1,442 | $38,730 | $21,500 | $17,230 |
| 2018 | $1,322 | $34,430 | $17,200 | $17,230 |
| 2017 | $1,223 | $30,990 | $13,760 | $17,230 |
| 2016 | $1,213 | $32,243 | $13,760 | $18,483 |
| 2015 | -- | $32,243 | $13,760 | $18,483 |
| 2014 | -- | $30,523 | $12,040 | $18,483 |
| 2013 | -- | $36,696 | $18,214 | $18,482 |
MM
Seller's Agent in 2025
Michael Minard
Rawls Realty Inc.
(912) 665-1885
77 Total Sales
RS
Buyer's Agent in 2025
Randolph Smith
Century 21 Luxe Real Estate Services
Source: Georgia MLS
MLS Number: 10373794
Disclaimer: Certain information contained herein is derived from information provided by parties other than Homes.com. All information provided is deemed reliable, but is not guaranteed to be accurate and should be independently verified.
The data relating to real estate for sale on this web site comes in part from the Broker Reciprocity Program of Georgia MLS. Real estate listings held by brokerage firms other than Redfin are marked with the Broker Reciprocity logo and detailed information about them includes the name of the listing brokers. Information deemed reliable but not guaranteed. Copyright 2026 Georgia MLS. All rights reserved.
Ask me questions while you tour the home.