
Bart Foster
Keller Williams Realty Boston-Metro | Back Bay
(857) 856-7950
26 Total Sales
1 in Dracut
$420,000 Price

Estimated Value: $392,700
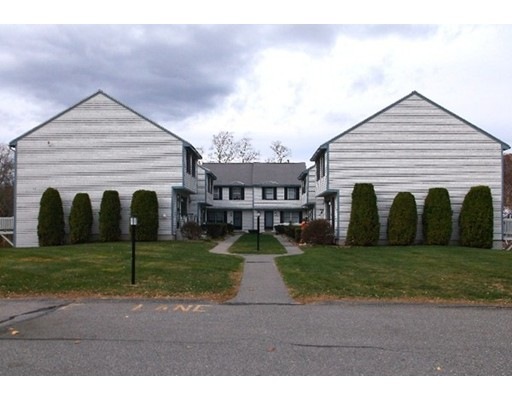
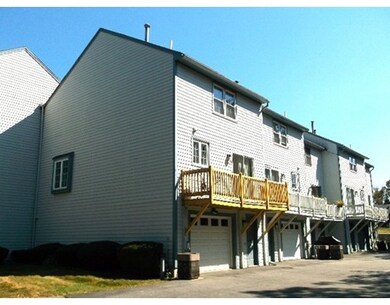
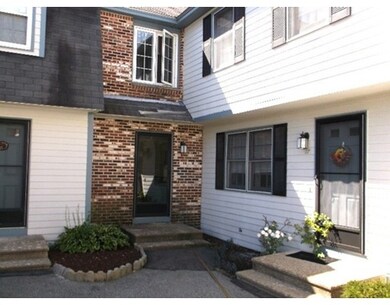
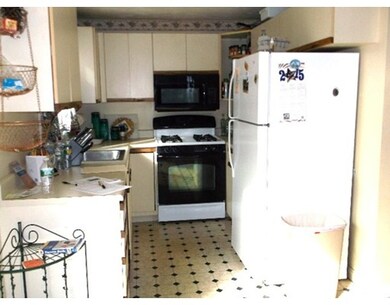
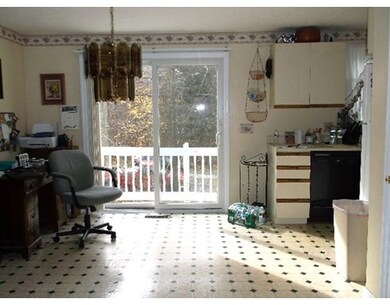
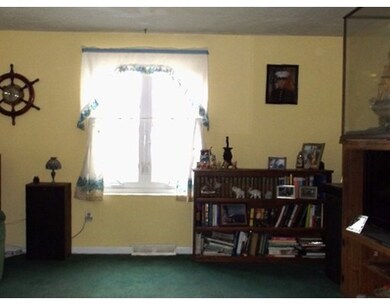
East Dracut Townhouse in Homestead Estates within walking distances to the Campbell School. This home features 2 bedrooms plus a loft that can be used as a third bedroom, home office or work out area. There is 1 1/2 baths, central air and vacuum, garage under, 2 parking spaces plus guest parking. There are new windows, deck, skylight, dishwasher and sliders to the deck. There are also some new carpets and interior paint. Easy access to Route 93,110, 113, 213 and 495.
Last Buyer's Agent
Team Barrett Caouette
LAER Realty Partners
Home Type
Condominium
Year Built
1985
Lot Details
0 Sq Ft Lot
We collect this data history from publicly available records. To have your information removed, we recommend requesting removal directly through your county’s website.
Bart Foster
Keller Williams Realty Boston-Metro | Back Bay
(857) 856-7950
26 Total Sales
1 in Dracut
$420,000 Price
Kelly Espinola
Keller Williams Realty-Merrimack
(351) 215-0914
147 Total Sales
23 in Dracut
$250K - $775K Price Range
Jay McHugh
LAER Realty Partners
(339) 666-1524
59 Total Sales
2 in Dracut
$275K - $545K Price Range
Kelly Dimbat
Lamacchia Realty, Inc.
(781) 557-4147
117 Total Sales
5 in Dracut
$307K - $610K Price Range
Kevin Gettings
Keller Williams Gateway Realty/Salem
(877) 719-5307
48 Total Sales
1 in Dracut
$550,000 Price
Gary Rogers
RE/MAX On the Charles
(857) 663-0335
65 Total Sales
1 in Dracut
$905,000 Price
We collect this data history from publicly available records. To have your information removed, we recommend requesting removal directly through your county’s website.
| Date | Buyer | Sale Price | Title Company |
|---|---|---|---|
| $185,000 | -- |
We collect this data history from publicly available records. To have your information removed, we recommend requesting removal directly through your county’s website.
| Date | Status | Borrower | Loan Amount |
|---|---|---|---|
| Open | $169,500 | ||
| Closed | $175,750 |
We collect this data history from publicly available records. To have your information removed, we recommend requesting removal directly through your county’s website.
| Date | Event | Price | List to Sale | Price per Sq Ft |
|---|---|---|---|---|
| 05/31/2016 05/31/16 | Sold | $185,000 | +0.1% | $150 / Sq Ft |
| 03/17/2016 03/17/16 | Pending | -- | -- | -- |
| 01/07/2016 01/07/16 | Price Changed | $184,900 | -2.6% | $150 / Sq Ft |
| 10/15/2015 10/15/15 | Price Changed | $189,900 | -5.0% | $154 / Sq Ft |
| 09/28/2015 09/28/15 | For Sale | $199,900 | -- | $162 / Sq Ft |
We collect this data history from publicly available records. To have your information removed, we recommend requesting removal directly through your county’s website.
| Year | Tax Paid | Tax Assessment Tax Assessment Total Assessment is a certain percentage of the fair market value that is determined by local assessors to be the total taxable value of land and additions on the property. | Land | Improvement |
|---|---|---|---|---|
| 2025 | $3,726 | $368,200 | $0 | $368,200 |
| 2024 | $3,612 | $345,600 | $0 | $345,600 |
| 2023 | $3,307 | $285,600 | $0 | $285,600 |
| 2022 | $3,170 | $257,900 | $0 | $257,900 |
| 2021 | $3,103 | $238,500 | $0 | $238,500 |
| 2020 | $2,866 | $214,700 | $0 | $214,700 |
| 2019 | $2,677 | $194,700 | $0 | $194,700 |
| 2018 | $2,506 | $177,200 | $0 | $177,200 |
| 2017 | $2,481 | $177,200 | $0 | $177,200 |
| 2016 | $2,548 | $171,700 | $0 | $171,700 |
| 2015 | $2,295 | $153,700 | $0 | $153,700 |
| 2014 | $2,201 | $151,900 | $0 | $151,900 |
B
Seller's Agent in 2016
Buddy Caveney
G. J. Brown Realty
(978) 337-0671
3 Total Sales
T
Buyer's Agent in 2016
Team Barrett Caouette
Laer Realty
Source: MLS Property Information Network (MLS PIN)
MLS Number: 71911288
APN: DRAC-000067-000111-000016
Disclaimer: Certain information contained herein is derived from information provided by parties other than Homes.com. All information provided is deemed reliable, but is not guaranteed to be accurate and should be independently verified.
The property listing data and information, or the Images, set forth herein were provided to MLS Property Information Network, Inc. from third party sources, including sellers, lessors and public records, and were compiled by MLS Property Information Network, Inc. The property listing data and information, and the Images, are for the personal, non-commercial use of consumers having a good faith interest in purchasing or leasing listed properties of the type displayed to them and may not be used for any purpose other than to identify prospective properties which such consumers may have a good faith interest in purchasing or leasing. MLS Property Information Network, Inc. and its subscribers disclaim any and all representations and warranties as to the accuracy of the property listing data and information, or as to the accuracy of any of the Images, set forth herein.
Ask me questions while you tour the home.