
Jennifer Cook
KW United
(571) 497-4211
84 Total Sales
2 in Stanley
$263K - $387K Price Range
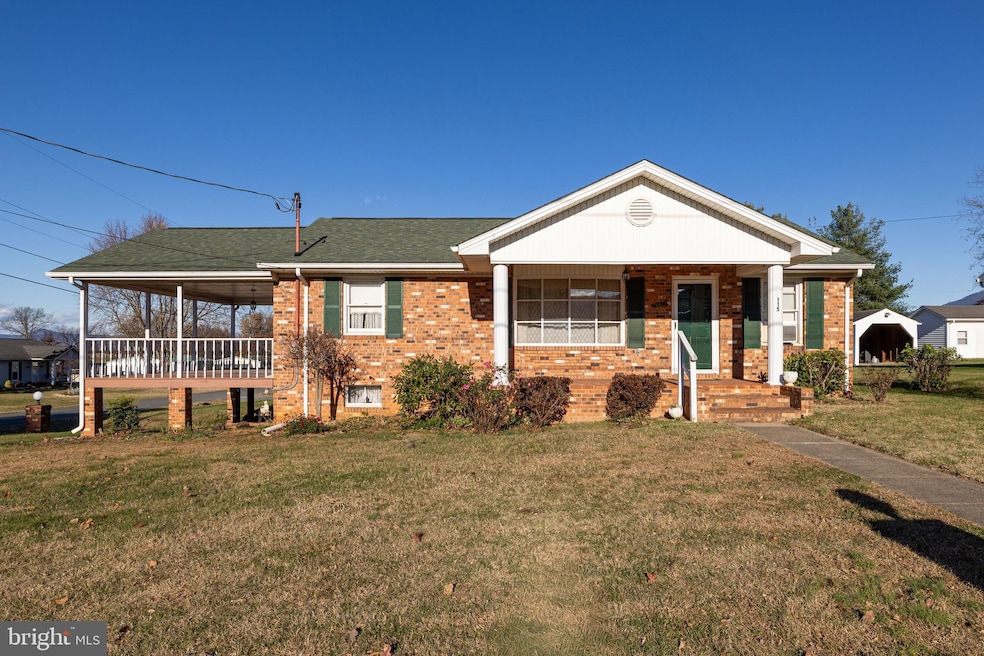
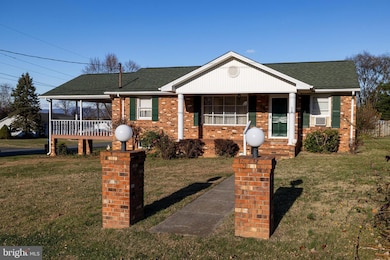
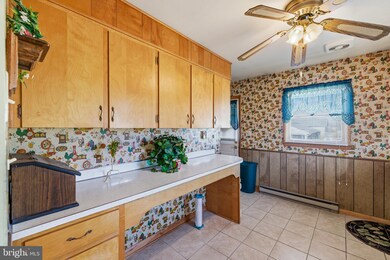
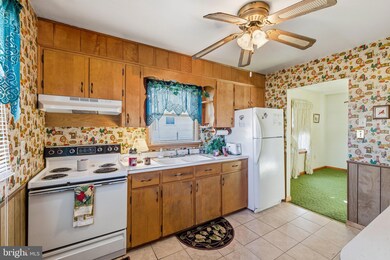
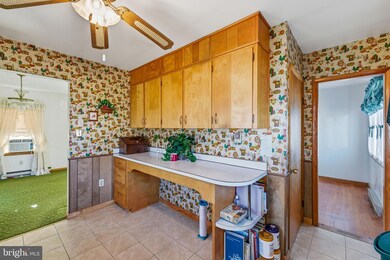
Welcome to 115 Sunset Drive — a charming, well-maintained brick rancher in the heart of Stanley, Virginia!
This inviting home offers comfortable main-level living with timeless curb appeal and an unbeatable location just minutes from all the conveniences of town.
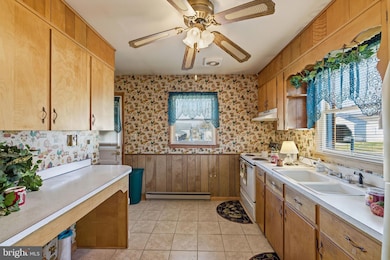
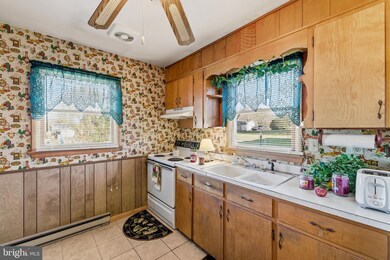
Step inside to find a bright, well-cared-for interior featuring a functional layout perfect for everyday living. The lower level includes a spacious half-unfinished basement, offering endless potential for storage, a workshop, or future expansion—ideal for anyone looking to add additional living space or create a personalized retreat.
Outside, the classic brick exterior, level yard, and peaceful neighborhood setting make this home the perfect blend of comfort and convenience. Located just moments from schools, parks, shopping, dining, and all of Stanley’s amenities, this property is an excellent choice for first-time buyers, downsizers, or anyone seeking value in a desirable location.
Don’t miss this opportunity to own a solid, well-built home with room to grow in one of Page County’s most convenient areas.
Last Agent to Sell the Property
(540) 743-4545 info@funkhousergroup.com Funkhouser Real Estate Group Brokerage Phone: 5407434545 Listed on: 11/18/2025
Last Buyer's Agent
(540) 459-5555 robin@skylineteam.net Skyline Team Real Estate License #0225253828
Jennifer Cook
KW United
(571) 497-4211
84 Total Sales
2 in Stanley
$263K - $387K Price Range
Ken Smith
Sager Real Estate
(540) 410-1046
55 Total Sales
1 in Stanley
$375,000 Price
Susan Melendez
Kline May Realty
(540) 534-5233
211 Total Sales
3 in Stanley
$161K - $275K Price Range
Jovanta Verdun
Samson Properties
(571) 989-7804
44 Total Sales
1 in Stanley
$55,000 Price
Trevor Crider
Real Broker LLC
(540) 534-0558
42 Total Sales
1 in Stanley
$19,500 Price
Kimberly Schroeder
Long & Foster Real Estate, Inc.
(540) 546-5666
73 Total Sales
1 in Stanley
$313,500 Price
We collect this data history from publicly available records. To have your information removed, we recommend requesting removal directly through your county’s website.
| Date | Event | Price | List to Sale | Price per Sq Ft |
|---|---|---|---|---|
| 06/29/2026 06/29/26 | Sold | $280,000 | -3.4% | $194 / Sq Ft |
| 04/03/2026 04/03/26 | Price Changed | $289,900 | -12.2% | $201 / Sq Ft |
| 11/18/2025 11/18/25 | For Sale | $330,000 | -- | $229 / Sq Ft |
We collect this data history from publicly available records. To have your information removed, we recommend requesting removal directly through your county’s website.
| Year | Tax Paid | Tax Assessment Tax Assessment Total Assessment is a certain percentage of the fair market value that is determined by local assessors to be the total taxable value of land and additions on the property. | Land | Improvement |
|---|---|---|---|---|
| 2026 | $930 | $226,400 | $32,000 | $194,400 |
| 2025 | $930 | $127,400 | $25,000 | $102,400 |
| 2024 | $930 | $127,400 | $25,000 | $102,400 |
| 2023 | $930 | $127,400 | $25,000 | $102,400 |
| 2022 | $930 | $127,400 | $25,000 | $102,400 |
| 2021 | $930 | $127,400 | $25,000 | $102,400 |
| 2020 | $815 | $111,600 | $25,000 | $86,600 |
| 2019 | $815 | $111,600 | $25,000 | $86,600 |
| 2018 | $781 | $111,600 | $25,000 | $86,600 |
| 2017 | $737 | $111,600 | $25,000 | $86,600 |
| 2016 | $737 | $111,600 | $25,000 | $86,600 |
| 2015 | $783 | $122,400 | $25,000 | $97,400 |
| 2014 | $783 | $122,400 | $25,000 | $97,400 |
Seller's Agent in 2026
Nina Fox
Funkhouser Real Estate Group
(540) 860-8710
54 Total Sales
Buyer's Agent in 2026
Crystal Mathews
Skyline Team Real Estate
(540) 742-0515
36 Total Sales
Source: Bright MLS
MLS Number: VAPA2005590
APN: 71A5-A-2
Disclaimer: Certain information contained herein is derived from information provided by parties other than Homes.com. All information provided is deemed reliable, but is not guaranteed to be accurate and should be independently verified.
The data relating to real estate for sale on this website appears in part through the BRIGHT Internet Data Exchange program, a voluntary cooperative exchange of property listing data between licensed real estate brokerage firms, and is provided by BRIGHT through a licensing agreement.
Listing information is from various brokers who participate in the Bright MLS IDX program and not all listings may be visible on the site.
The property information being provided on or through the website is for the personal, non-commercial use of consumers and such information may not be used for any purpose other than to identify prospective properties consumers may be interested in purchasing.
Some properties which appear for sale on the website may no longer be available because they are for instance, under contract, sold or are no longer being offered for sale.
Property information displayed is deemed reliable but is not guaranteed.
Copyright 2026 Bright MLS, Inc.
Ask me questions while you tour the home.