
Paul Christopher West
EXP REALTY, LLC
(503) 444-8612
93 Total Sales
1 in Cave Junction
$244,000 Price

Estimated Value: $349,252 - $361,000
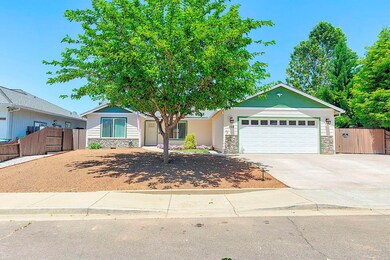
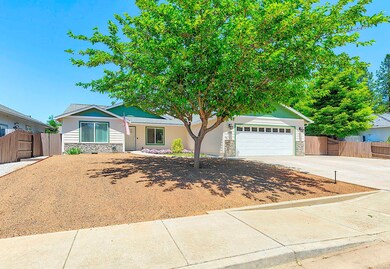
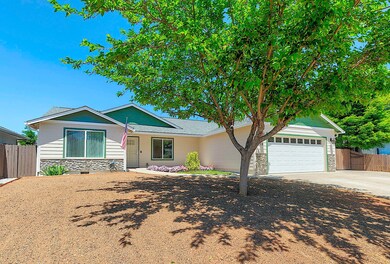
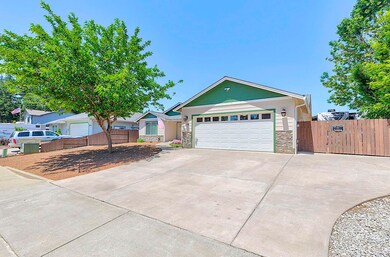
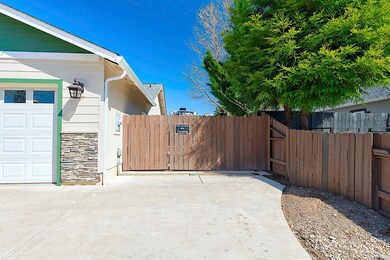
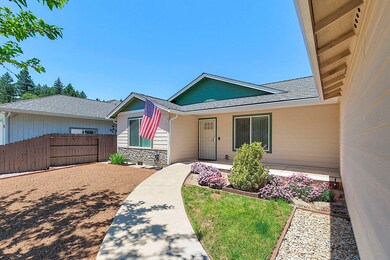
Experience the extraordinary with this stunning custom home! Step inside to discover a spacious 3 bedroom, 2 bath layout designed with accessibility in mind and features expansive 3-0 doors throughout most of the home. Embrace superior comfort with insulated interior walls, Hy-Tech radiant barrier exterior paint, and TechShield radiant barrier on the roof sheeting, ensuring exceptional energy efficiency as well. Outside, the possibilities are endless with a blank canvas just waiting for your imagination! Plus, enjoy the convenience of two outbuildings and RV parking with full hookups, perfect for accommodating even the largest RV. Situated at the end of a serene cul-de-sac in the picturesque Illinois Valley, this move-in ready home offers a perfect blend of tranquility and convenience. Don't miss out on this exceptional opportunity!
Last Agent to Sell the Property
RE/MAX Integrity Grants Pass License #201208004 Listed on: 04/20/2024
We collect this data history from publicly available records. To have your information removed, we recommend requesting removal directly through your county’s website.
Paul Christopher West
EXP REALTY, LLC
(503) 444-8612
93 Total Sales
1 in Cave Junction
$244,000 Price
Mel Jones
RE/MAX Integrity Grants Pass
(541) 291-5627
121 Total Sales
3 in Cave Junction
$100K - $315K Price Range
John Ford
Ford Real Estate
(541) 843-8581
253 Total Sales
2 in Cave Junction
$225,000 Price Range
Justin Burton
eXp Realty, LLC
(541) 507-8837
122 Total Sales
3 in Cave Junction
$90K - $349K Price Range
Taylor Bars
Kendon Leet Real Estate, Inc
(541) 237-1402
154 Total Sales
6 in Cave Junction
$20K - $375K Price Range
Mary Parsagian
RE/MAX Integrity
(541) 293-1931
204 Total Sales
3 in Cave Junction
$55K - $470K Price Range
We collect this data history from publicly available records. To have your information removed, we recommend requesting removal directly through your county’s website.
| Date | Buyer | Sale Price | Title Company |
|---|---|---|---|
| $345,000 | First American Title | ||
| Glanessi Joseph David | $250,000 | First American | |
| James Reese | $220,000 | None Available | |
| Rjsr Enterprises Inc | -- | None Available | |
| Roth Steven A | $45,000 | First American |
We collect this data history from publicly available records. To have your information removed, we recommend requesting removal directly through your county’s website.
| Date | Status | Borrower | Loan Amount |
|---|---|---|---|
| Open | $140,000 | ||
| Previous Owner | Glanessi Joseph David | $200,000 | |
| Previous Owner | James Reese | $220,000 | |
| Previous Owner | Roth Steven A | $31,500 |
We collect this data history from publicly available records. To have your information removed, we recommend requesting removal directly through your county’s website.
| Date | Event | Price | List to Sale | Price per Sq Ft | Prior Sale |
|---|---|---|---|---|---|
| 06/26/2024 06/26/24 | Sold | $345,000 | -1.1% | $215 / Sq Ft | |
| 06/15/2024 06/15/24 | Pending | -- | -- | -- | |
| 05/10/2024 05/10/24 | Price Changed | $349,000 | -2.8% | $218 / Sq Ft | |
| 04/19/2024 04/19/24 | For Sale | $359,000 | +43.6% | $224 / Sq Ft | |
| 06/24/2019 06/24/19 | Sold | $250,000 | -3.8% | $156 / Sq Ft | View Prior Sale |
| 05/21/2019 05/21/19 | Pending | -- | -- | -- | |
| 10/05/2018 10/05/18 | For Sale | $260,000 | -- | $162 / Sq Ft |
We collect this data history from publicly available records. To have your information removed, we recommend requesting removal directly through your county’s website.
| Year | Tax Paid | Tax Assessment Tax Assessment Total Assessment is a certain percentage of the fair market value that is determined by local assessors to be the total taxable value of land and additions on the property. | Land | Improvement |
|---|---|---|---|---|
| 2025 | $2,091 | $180,880 | ||
| 2024 | $2,091 | $175,610 | ||
| 2023 | $2,286 | $209,360 | $0 | $0 |
| 2022 | $2,275 | $203,270 | ||
| 2021 | $2,130 | $197,350 | $0 | $0 |
| 2020 | $2,223 | $191,610 | $0 | $0 |
| 2019 | $2,160 | $186,030 | $0 | $0 |
| 2018 | $2,178 | $180,620 | $0 | $0 |
| 2017 | $425 | $30,310 | $0 | $0 |
| 2016 | $174 | $15,000 | $0 | $0 |
| 2015 | $166 | $14,250 | $0 | $0 |
| 2014 | $177 | $15,150 | $0 | $0 |
Seller's Agent in 2024
Valerie Mall
RE/MAX
(541) 659-1816
166 Total Sales
Buyer's Agent in 2024
Marian Szewc
Windermere Real Estate Southern Oregon
(541) 778-3400
140 Total Sales
SJ
Buyer Co-Listing Agent in 2024
Susan Jaeger
Windermere Real Estate Southern Oregon
(541) 582-8000
76 Total Sales
Source: Oregon Datashare
MLS Number: 220180898
APN: R343435
Disclaimer: Certain information contained herein is derived from information provided by parties other than Homes.com. All information provided is deemed reliable, but is not guaranteed to be accurate and should be independently verified.
© 2026 Oregon Datashare (KCAR | MLSCO | SOMLS). All rights reserved. The data relating to real estate for sale on this web site comes in part from the Internet Data Exchange Program of the Oregon Datashare. Real estate listings held by IDX Brokerage firms other than Ten-X are marked with the Internet Data Exchange logo or the Internet Data Exchange thumbnail logo and detailed information about them includes the name of the listing Brokers. Information provided is for consumers' personal, non-commercial use and may not be used for any purpose other than to identify prospective properties the viewer may be interested in purchasing. The consumer will not copy, retransmit nor redistribute any of the content from this website. Information provided is deemed reliable, but not guaranteed.
Ask me questions while you tour the home.