NOT LISTED FOR SALE

115 This Way Unit Lot 33 Freeport, FL 32439

Freeport Area

Estimated Value: $320,000 - $356,000

3 Beds
2 Baths
1,641 Sq Ft
$204/Sq Ft Est. Value

Highlights

  • Waterfront Community
  • Community Boat Dock
  • Fishing
  • Freeport Middle School Rated A-
  • Fitness Center
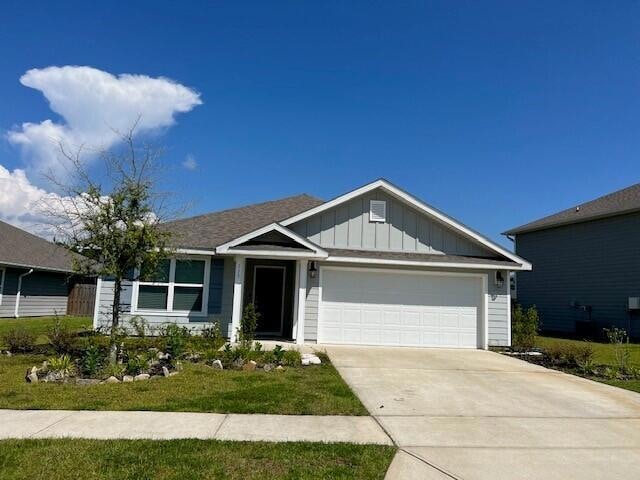
  • Craftsman Architecture

About This Home

As of January 2025

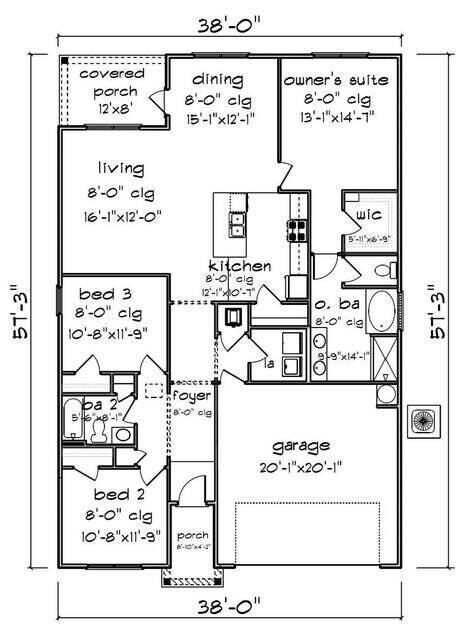
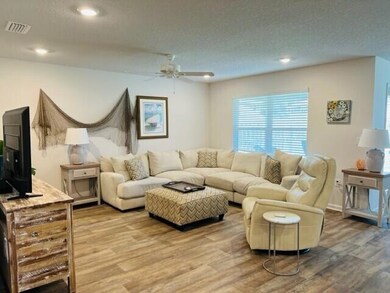
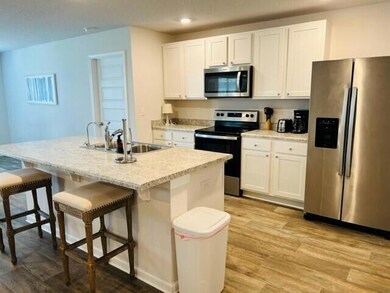
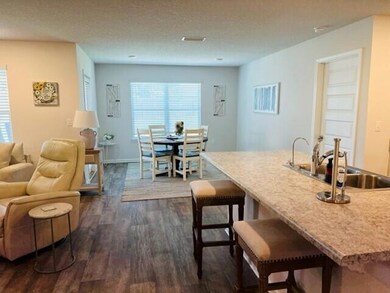
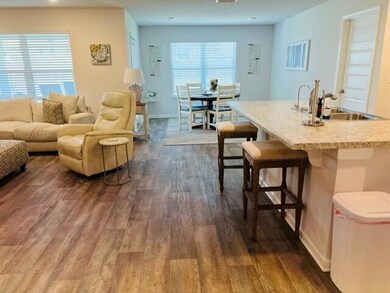
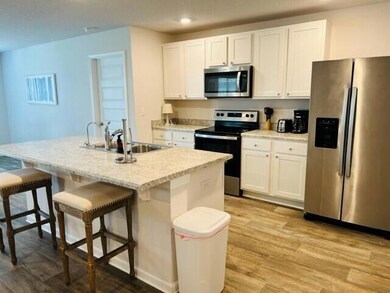
This is a three-bedroom, two-bathroom home with a two-car garage. The homes first two bedrooms are towards the front of the house, separated by a guest bathroom. A large open living space is joined by a gorgeous kitchen with Whirlpool stainless steel appliances and shaker styled cabinetry. A private bedroom suite is off the dining space. This includes a sizeable bedroom, walk-in closet and bath. The bathroom has a separate water closet, free-standing tub, shower and dual vanity sinks. Standard features include laminate countertops, vinyl flooring and carpet in bedrooms. This home is connected with Smart Home technology that includes a Qolsys touch panel, Kwikset Keyless entry, an Echo Dot device and Skybell doorbell

Last Agent to Rent the Property

Beth Jones

Hammock Bay License #3080966 Listed on: 11/09/2024

Last Renter's Agent

Beth Jones

Hammock Bay License #3080966 Listed on: 11/09/2024

Home Details

Home Type

  • Single Family

Year Built

  • Built in 2020

Lot Details

  • Lot Dimensions are 73x148
  • Level Lot

Parking

  • 2 Car Attached Garage

Home Design

  • Craftsman Architecture
  • Dimensional Roof
  • Composition Shingle Roof
  • Vinyl Siding

Interior Spaces

  • 1,641 Sq Ft Home
  • 1-Story Property
  • Living Room
  • Dining Area
  • Exterior Washer Dryer Hookup

Kitchen

  • Electric Oven or Range
  • Microwave
  • Ice Maker
  • Dishwasher
  • Kitchen Island
  • Disposal

Flooring

  • Wall to Wall Carpet
  • Vinyl

Bedrooms and Bathrooms

  • 3 Bedrooms
  • 2 Full Bathrooms

Outdoor Features

  • Covered Patio or Porch

Schools

  • Freeport Elementary And Middle School
  • Freeport High School

Utilities

  • Central Heating and Cooling System
  • Electric Water Heater

Listing and Financial Details

  • Assessor Parcel Number 18-1S-19-23213-000-0330

Community Details

Overview

  • Hammock Bay Mill Cottages Subdivision
  • The community has rules related to covenants

Amenities

  • Picnic Area
  • Community Pavilion
  • Community Storage Space

Recreation

  • Community Boat Dock
  • Waterfront Community
  • Tennis Courts
  • Community Playground
  • Fitness Center
  • Exercise Course
  • Community Pool
  • Fishing

Home Details

Home Type

Single Family

Year Built

Built in 2020

Lot Details

9,322 Sq Ft Lot

Parking

2

Listing Details

  • Property Sub Type: Single Family Residence
  • Prop. Type: Residential Lease
  • Lot Size: 73x148
  • Road Surface Type: Paved
  • Subdivision Name: HAMMOCK BAY - MILL COTTAGES
  • Directions: Hammock Trail West to Earl Godwin Rd to This Way
  • Architectural Style: Craftsman Style
  • Carport Y N: No
  • Garage Yn: Yes
  • Building Stories: 1
  • Year Built: 2020
  • Remarks Misc:Remarks: This is a three-bedroom, two-bathroom home with a two-car garage. The homes first two bedrooms are towards the front of the house, separated by a guest bathroom. A large open living space is joined by a gorgeous kitchen with Whirlpool stainless steel appliances and shaker styled cabinetry. A private bedroom suite is off the dining space. This includes a sizeable bedroom, walk-in closet and bath. The bathroom has a separate water closet, free-standing tub, shower and dual vanity sinks. Standard features include laminate countertops, vinyl flooring and carpet in bedrooms. This home is connected with Smart Home technology that includes a Qolsys touch panel, Kwikset Keyless entry, an Echo Dot device and Skybell doorbell
  • Energy:AC - Central Elect: Yes
  • Energy:Heat Cntrl Electric: Yes
  • Energy:Water Heater - Elect: Yes
  • Rooms:Living Room: Yes
  • Appliances Microwave: Yes
  • Rooms:Dining Area: Yes
  • Special Features: None
  • Stories: 1

Interior Features

  • Appliances: Dishwasher, Disposal, Microwave, Refrigerator W/IceMk, Stove/Oven Electric, Warranty Provided
  • Full Bathrooms: 2
  • Total Bedrooms: 3
  • Interior Amenities: Floor Vinyl, Floor WW Carpet, Kitchen Island, Washer/Dryer Hookup
  • Interior:WasherDryer Hookup: Yes
  • Appliances:StoveOven Electric: Yes
  • Appliances Dishwasher: Yes
  • Appliances:Warranty Provided: Yes
  • Appliances:Refrigerator WIceMk: Yes
  • Interior:Floor Vinyl: Yes
  • Interior:Floor WW Carpet: Yes
  • Interior:Kitchen Island: Yes

Exterior Features

  • Lot Features: Covenants, Level, Restrictions, Sidewalk
  • Pool Features: Pool Type
  • Construction Type: Roof Dimensional Shg, Vinyl Siding, Slab
  • Exterior Features: Patio Covered
  • Lot Features:Level: Yes
  • ConstructionSiding:Siding Vinyl: Yes
  • ConstructionSiding:Slab: Yes
  • Lot Features:Covenants: Yes
  • Lot Features:Restrictions: Yes
  • ConstructionSiding:Roof Dimensional Shg: Yes
  • Exterior:Patio Covered: Yes
  • Lot Features:Sidewalk: Yes

Garage/Parking

  • Garage Spaces: 2.0
  • Parking Features: Garage
  • General Property Info:Garage2: Yes
  • Parking Features:Garage3: Yes

Utilities

  • Cooling: Central Air
  • Cooling Y N: Yes
  • Heating: Central
  • Heating Yn: Yes
  • Utilities Paid By All Utilities: Tenant
  • Utilities Paid By Pest Control: Tenant
  • Utilities Paid By Yard Maintenance: Tenant
  • Utilities Paid By Association Fees: Owner
  • Utilities Paid By Water Sewer: Tenant
  • Utilities Paid By Garbage: Owner
  • Utilities Paid By Internet: Tenant
  • Utilities Paid By TV Cable Basic: Owner
  • Utilities Paid By TV Cable Upgraded: Tenant

Condo/Co-op/Association

  • Community Features: Dock, Exercise Room, Fishing, Pavillion/Gazebo, Picnic Area, Playground, Pool, Separate Storage, Tennis, Waterfront

Schools

  • Elementary School: Freeport
  • High School: Freeport
  • Middle Or Junior School: Freeport

Lot Info

  • Parcel #: 18-1S-19-23213-000-0330
  • ResoLotSizeUnits: Acres

Ownership History

We collect this data history from publicly available records. To have your information removed, we recommend requesting removal directly through your county’s website.

Date Name Owned For Owner Type

Purchase Details

Closed on
Feb 22, 2021
Sold by
Bought by
Current Estimated Value
$335,105
Source: Public Records
Create a Home Valuation Report for This Property
The Home Valuation Report is an in-depth analysis detailing your home's value as well as a comparison with similar homes in the area

Home Values in the Area

Source: Public Records

Average Home Value in this Area


Source: Public Records

Purchase History

We collect this data history from publicly available records. To have your information removed, we recommend requesting removal directly through your county’s website.

Date Buyer Sale Price Title Company
$278,334 Dhi Title Of Florida Inc
Source: Public Records

Mortgage History

We collect this data history from publicly available records. To have your information removed, we recommend requesting removal directly through your county’s website.

Date Status Borrower Loan Amount
Open $100,000
Source: Public Records

Property History

We collect this data history from publicly available records. To have your information removed, we recommend requesting removal directly through your county’s website.

Date Event Price List to Sale Price per Sq Ft
01/10/2025 01/10/25 Rented $2,200 -4.3% --
11/09/2024 11/09/24 For Rent $2,300 -6.1% --
10/25/2023 10/25/23 Rented $2,450 0.0% --
09/18/2023 09/18/23 For Rent $2,450 -- --
Source: Emerald Coast Association of REALTORS®

Tax History

We collect this data history from publicly available records. To have your information removed, we recommend requesting removal directly through your county’s website.

Year Tax Paid Tax Assessment Tax Assessment Total Assessment is a certain percentage of the fair market value that is determined by local assessors to be the total taxable value of land and additions on the property. Land Improvement
2025 $3,585 $280,071 $50,000 $230,071
2024 $3,723 $279,556 $49,485 $230,071
2023 $3,723 $279,556 $49,485 $230,071
2022 $3,359 $256,976 $54,928 $202,048
2021 $603 $45,755 $45,755 $0
2020 $17 $1,254 $1,254 $0
Source: Public Records

Agents Affiliated with this Home

  • Section Image
See All Agents

Map

Source: Emerald Coast Association of REALTORS®

MLS Number: 962765

Emerald Coast Association of REALTORS®

APN: 18-1S-19-23213-000-0330

Your Personal Tour Guide

Ask me questions while you tour the home.