NOT LISTED FOR SALE

115 Transylvania Rd Roxbury, CT 06783

Roxbury Area

Estimated Value: $662,000 - $1,020,000

3 Beds
2 Baths
2,584 Sq Ft
$323/Sq Ft Est. Value

Sale Details

Date Sold: December 17, 2021

Last sale price $620,000 $240 Per Sq Ft

Est. 35% increase in value since last sale

Current estimated payment $5,024 / mo

177 Days on Market

Highlights

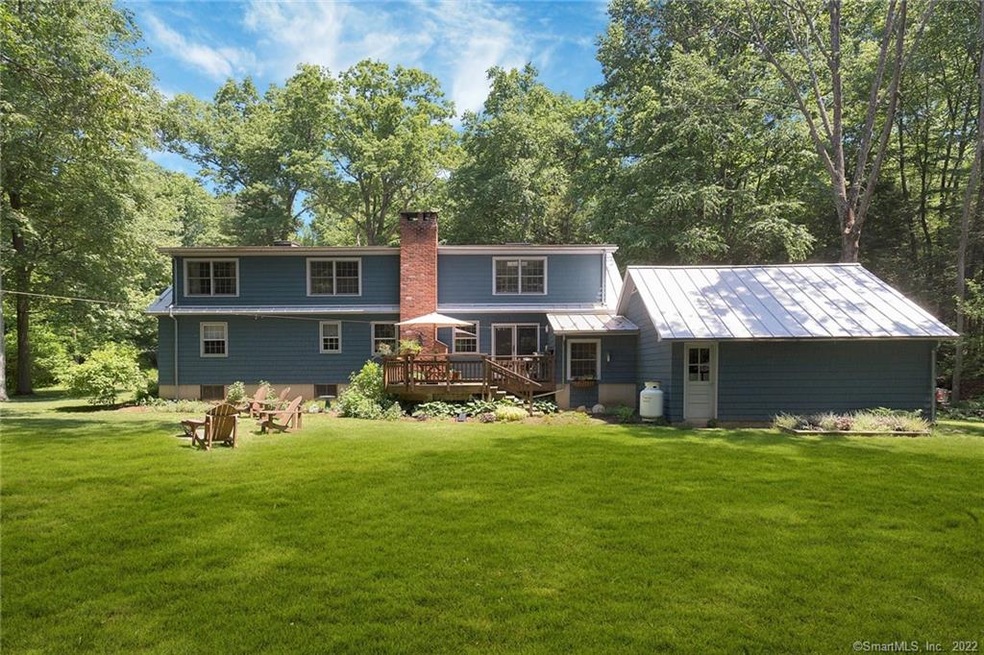
  • 3 Acre Lot
  • Open Floorplan
  • Deck
  • Shepaug Valley School Rated A-
  • Cape Cod Architecture
  • Secluded Lot

About This Home

As of December 2021

Nothing but the best in the upgrading of this comfortable country home. At the heart is a stunning, earthy kitchen, totally custom and totally beautiful. Bespoke solid-cherry Shaker cabinets are topped with dark-green soapstone complete with a soapstone farm sink, a stainless prep sink, and sculpted drainboards. This cook’s kitchen contains a KitchenAid Commercial range, a Best Professional rangehood and backsplash, Kenmore Elite French door refrigerator and Bosch dishwasher. Other features included: an island with seating, a large pantry, recessed controlled lighting and European radiant heaters. A half-wall open to the living room accommodates a built-in cherry desk. Two bedrooms and a redone full bath with tumbled marble tile complete the main level. There are hardwood floors throughout, a wood-burning fireplace and glass French doors to a private deck. The upstairs is a master bedroom sanctuary with two walk-in custom closets and a bonus dressing area. A spacious bath has a huge walk-in shower with skylight. The peaceful library/study includes a full wall of bookcases. Upper-level air conditioning cools the entire home. In addition to the 2-car attached garage, there is a second detached 2-car garage (a hobbyist’s delight), a storage shed and a gazebo (aka the summer office). All with electricity. Just for fun, there is an outdoor wood-fired pizza oven. Located on a quiet road in the southern section of scenic Roxbury yet minutes to I-84 and 90 minutes to the city.

Last Agent to Sell the Property

Cathy Masi

Flagpole Realty Inc License #REB.0438085 Listed on: 06/23/2021

Last Buyer's Agent

Krista Alecia

Coldwell Banker Realty License #RES.0771071

Coldwell Banker Realty

Home Details

Home Type

  • Single Family

Est. Annual Taxes

  • $4,275

Year Built

  • Built in 1980

Lot Details

  • 3 Acre Lot
  • Secluded Lot
  • Many Trees

Home Design

  • Cape Cod Architecture
  • Concrete Foundation
  • Frame Construction
  • Shingle Siding
  • Cedar Siding

Interior Spaces

  • 2,584 Sq Ft Home
  • Open Floorplan
  • 1 Fireplace
  • French Doors
  • Entrance Foyer
  • Concrete Flooring
  • Attic or Crawl Hatchway Insulated

Kitchen

  • Gas Range
  • Range Hood
  • Microwave
  • Dishwasher

Bedrooms and Bathrooms

  • 3 Bedrooms
  • 2 Full Bathrooms

Laundry

  • Washer
  • Gas Dryer

Unfinished Basement

  • Heated Basement
  • Basement Fills Entire Space Under The House
  • Interior Basement Entry
  • Laundry in Basement
  • Basement Storage

Parking

  • 4 Car Garage
  • Parking Deck
  • Automatic Garage Door Opener
  • Private Driveway

Outdoor Features

  • Deck
  • Shed

Location

  • Property is near golf course

Schools

  • Booth Free Elementary School
  • Shepaug Middle School
  • Shepaug High School

Utilities

  • Zoned Heating and Cooling System
  • Hot Water Heating System
  • Heating System Uses Oil
  • Well
  • Fuel Tank Located in Basement
  • Cable TV Available

Community Details

  • No Home Owners Association

Home Details

Home Type

Single Family

Est. Annual Taxes

$4,275

Year Built

Built in 1980

Lot Details

3 Acres

Listing Details

  • Property Type: Single Family For Sale
  • Potential Short Sale: No
  • Style: Cape Cod
  • Sq Ft Est Heated Above Grade: 2584
  • Public Record Living Room Sq Ft: 2584
  • Total Sq Ft: 2584
  • Year Built: 1980
  • Nearby Amenities: Golf Course, Lake, Library, Medical Facilities, Park, Private School(s), Stables/Riding, Tennis Courts
  • Remarks Public Addendum: Be sure to click on the virtual tour and view the 3 segments: Slideshow Video, Interactive Floor Plan (see where photos were taken) and 3D Floor Plan.
  • Direct Waterfront: No
  • Home Warranty Offered: No
  • Radon Mitigation Air Ynu: No
  • Radon Mitigation Water Ynu: No
  • Tax Year Updated Dt: 06/18/2021
  • Directions: Use GPS - make sure you specify Roxbury as there is a Transylvania Road nearby in Woodbury.
  • Special Features: None
  • Property Sub Type: Detached

Interior Features

  • Room Count: 8
  • Total Bedrooms: 3
  • Total Bathrooms: 2.00
  • Full Bathrooms: 2
  • Fireplaces: 1
  • Attic Description: Access Via Hatch
  • Basement Description: Full, Unfinished, Heated, Concrete Floor, Interior Access, Storage
  • Interior Amenities: Auto Garage Door Opener, Cable - Available, Open Floor Plan
  • Appliances: Gas Range, Microwave, Range Hood, Refrigerator, Dishwasher, Washer, Gas Dryer
  • Additional Rooms: Foyer
  • Laundry Room Location: basement
  • Attic: No

Exterior Features

  • Exterior Features: Deck, French Doors, Shed
  • Exterior Siding: Shingle, Cedar
  • Foundation Type: Concrete
  • Swimming Pool: No
  • Construction Description: Frame

Garage/Parking

  • Garage Parking Info: Attached Garage, Detached Garage, Paved
  • Garages Number: 4
  • Driveway Type: Private, Paved

Utilities

  • Cooling System: Central Air
  • Heat Type: Hot Water, Zoned
  • Heat Fuel Type: Oil
  • Fuel Tank Location: In Basement
  • Hot Water Description: Domestic
  • Water Source: Private Well
  • Sewer: Septic

Condo/Co-op/Association

  • HOA: No
  • Special Association Assessment Y: No

Lot Info

  • Acres: 3.0000
  • Lot Description: Secluded, Treed
  • Zoning: res

Tax Info

  • Tax Year: July 2021-June 2022
  • Property Tax: 4275
  • Mil Rate Base: 15.800
  • Assessor Parcel Number: 866613

MLS Schools

  • Elementary School: Booth Free
  • Middle Jr High School: Shepaug
  • High School: Shepaug

Range of Values:

--
Value Increase
--
Percent Increase
--
Adjusted for Inflation
Collateral Analytics

Collateral Analytics Collateral Analytics AVMs (Automated Valuation Model) employ a number of statistical approaches combined with neighborhood-specific comparable selection guarantees the most up-to-date and precise valuations.

Not Available

Collateral Analytics does not have data for the current month. Please view the chart for historical values.

ICE

ICE Mortgage Technology ICE Mortgage Technology’s AVM (Automated Valuation Model) is a state-of-the-art online residential property valuation tool that provides a quick and accurate estimate of the value of almost any home in the U.S.

Not Available

ICE Mortgage Technology does not have data for the current month. Please view the chart for historical values.

First American

First American First American Data & Analytics’ next-generation AVM combines unrivaled data assets with a blended ensemble of valuation models to produce highly accurate, reliable valuations you can trust.

Not Available

First American does not have data for the current month. Please view the chart for historical values.

Quantarium

Quantarium Quantarium’s valuation service, repeatedly proven the industry’s most accurate and comprehensive, is supercharged with a self-learning and auto-tuning AI engine that continually becomes smarter and more accurate as it processes daily inputs from the industry’s leading RE data lake.

Not Available

Quantarium does not have data for the current month. Please view the chart for historical values.

Average Value
Not Available
List Price
Sold Price
Create a Home Valuation Report for This Property
The Home Valuation Report is an in-depth analysis detailing your home's value as well as a comparison with similar homes in the area

Home Values in the Area

Source: Public Records

Average Home Value in this Area


Source: Public Records

Property History

We collect this data history from publicly available records. To have your information removed, we recommend requesting removal directly through your county’s website.

Date Event Price List to Sale Price per Sq Ft
12/17/2021 12/17/21 Sold $620,000 -3.0% $240 / Sq Ft
10/06/2021 10/06/21 Price Changed $639,000 -1.5% $247 / Sq Ft
08/31/2021 08/31/21 Price Changed $649,000 -4.5% $251 / Sq Ft
07/28/2021 07/28/21 Price Changed $679,900 -1.4% $263 / Sq Ft
06/23/2021 06/23/21 For Sale $689,900 -- $267 / Sq Ft
Source: SmartMLS

Tax History

We collect this data history from publicly available records. To have your information removed, we recommend requesting removal directly through your county’s website.

Year Tax Paid Tax Assessment Tax Assessment Total Assessment is a certain percentage of the fair market value that is determined by local assessors to be the total taxable value of land and additions on the property. Land Improvement
2025 $5,314 $408,800 $105,000 $303,800
2024 $5,151 $408,800 $105,000 $303,800
2023 $5,151 $408,800 $105,000 $303,800
2022 $4,472 $293,240 $108,500 $184,740
2021 $4,275 $277,570 $108,500 $169,070
2020 $4,386 $277,570 $108,500 $169,070
2019 $4,399 $277,570 $108,500 $169,070
2018 $4,399 $277,570 $108,500 $169,070
2017 $4,253 $299,530 $125,990 $173,540
2016 $4,124 $300,990 $125,990 $175,000
2015 $4,182 $305,290 $125,990 $179,300
2014 $4,091 $305,290 $125,990 $179,300
Source: Public Records

Agents Affiliated with this Home

  • Section Image
  • Section Image
See All Agents

Map

Source: SmartMLS

MLS Number: 170411710

SmartMLS

APN: ROXB-000033-000000-000037

Your Personal Tour Guide

Ask me questions while you tour the home.