
Seller's Agent in 2025
Keesty Forney
Metro Brokers of OK Central
(405) 850-5675
215 Total Sales

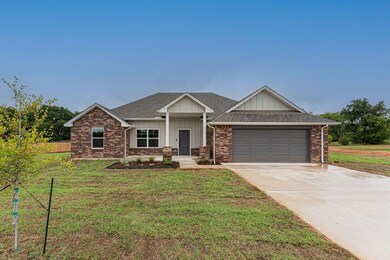
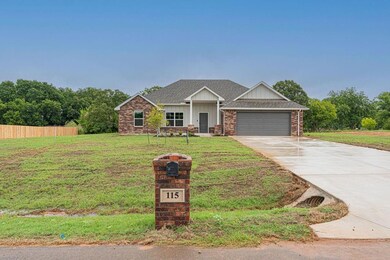
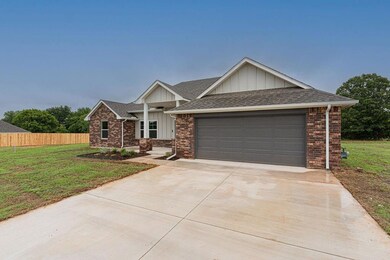
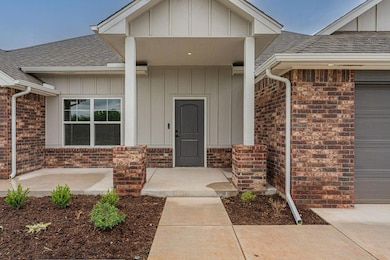

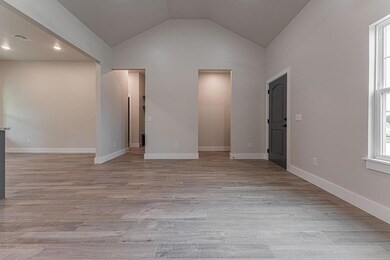
****NOW through 12/31/2024, $20,000 toward closing costs, upgrades, or rate buydown with preferred lender! OR Lease Purchase Option Contract Available, ask for details****Welcome to your new oasis in Shawnee, Oklahoma! Brand-new 4-bedroom and 3-bedroom homes! These homes are a perfect blend of modern comfort and smart living. Nestled on a spacious half-acre lots with community pond! Step inside and be wowed by the beautiful wood-look tile flooring that runs throughout the house. Open-concepts, spanning 1555 and 1,778 square feet. These plans are ideal for both everyday living and entertaining with access to the laundry rooms from the primary closets and breakfast bars in the kitchens. The homes are packed with cutting-edge features that make life easier and more efficient. Enjoy endless hot water with the tankless water heaters, and keep your lawn lush with the built-in sprinkler systems. The garage door openers add convenience, while gas appliances provide reliable cooking and heating. Tech-savvy homeowners will appreciate the smart home systems, allowing you to control various aspects of your home with just a tap on your phone. The houses are also pre-wired for solar panels, making it easy to go green in the future. The aerobic sewer systems and provide additional self-sufficiency and peace of mind. Enjoy all this from your back patio with gas stub out for your grill. Don't miss this opportunity to make one of these smart, efficient, and comfortable houses your home sweet home!
Last Agent to Sell the Property
Metro Brokers of OK Central License #136638 Listed on: 04/08/2024
We collect this data history from publicly available records. To have your information removed, we recommend requesting removal directly through your county’s website.
| Date | Event | Price | List to Sale | Price per Sq Ft |
|---|---|---|---|---|
| 01/21/2025 01/21/25 | Sold | $284,900 | 0.0% | $183 / Sq Ft |
| 12/17/2024 12/17/24 | Pending | -- | -- | -- |
| 11/08/2024 11/08/24 | Price Changed | $284,900 | -1.0% | $183 / Sq Ft |
| 08/16/2024 08/16/24 | Price Changed | $287,800 | 0.0% | $185 / Sq Ft |
| 04/08/2024 04/08/24 | For Sale | $287,900 | -- | $185 / Sq Ft |
Seller's Agent in 2025
Keesty Forney
Metro Brokers of OK Central
(405) 850-5675
215 Total Sales
Buyer's Agent in 2025
Dana Austin
Berkshire Hathaway HomeService
(405) 850-6160
47 Total Sales
Source: MLSOK
MLS Number: 1107354
Disclaimer: Certain information contained herein is derived from information provided by parties other than Homes.com. All information provided is deemed reliable, but is not guaranteed to be accurate and should be independently verified.
All data is obtained from various sources and may not have been verified by broker or MLS GRID. Supplied Open House Information is subject to change without notice. All information should be independently reviewed and verified for accuracy. Properties may or may not be listed by the office/agent presenting the information. Some IDX listings have been excluded from this website. IDX information is provided exclusively for personal, non-commercial use, and may not be used for any purpose other than to identify prospective properties consumers may be interested in purchasing.
Information is deemed reliable but not guaranteed.
This information is not verified for authenticity or accuracy, is not guaranteed and may not reflect all real estate activity in the market.
Copyright 2026 MLSOK, Inc. All rights reserved.
Listings courtesy of MLSOK as distributed by MLS GRID.
Based on information submitted to the MLS GRID
Ask me questions while you tour the home.