
Janine Callahan
Coldwell Banker Realty - Haverhill
(978) 945-9594
30 Total Sales
1 in Downtown Saugus
$690,000 Price


Estimated Value: $779,705
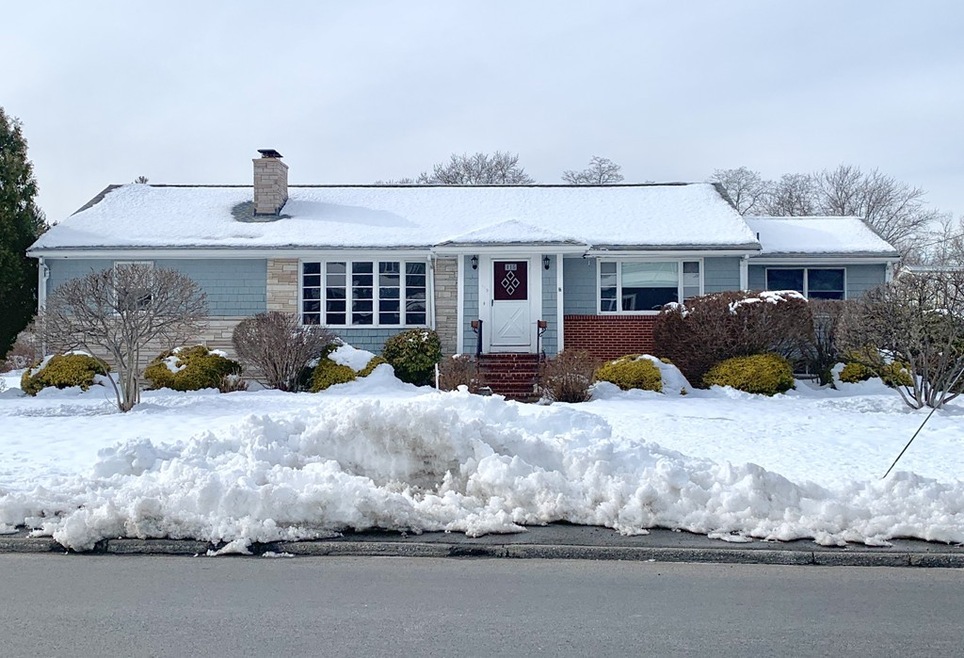
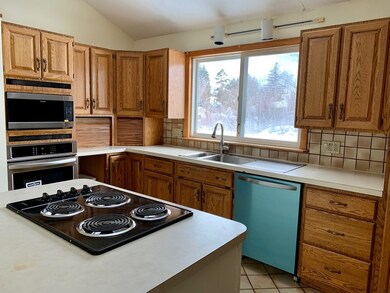
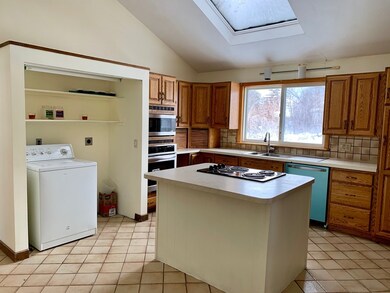
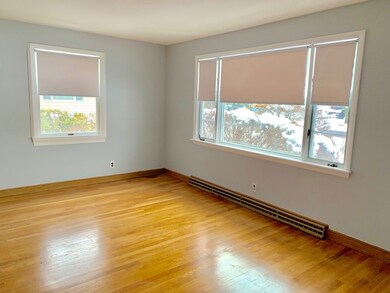
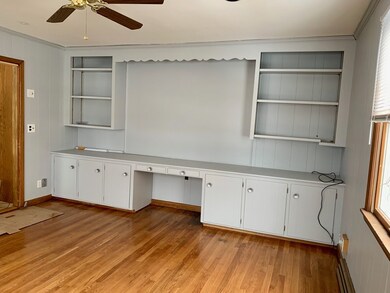
EX-LARGE 3 OR 4 BEDROOM HOME WITH PLENTY OF PARKING AND LARGE YARD. KITCHEN FEATURES NEW WALL OVEN, NEW MICROWAVE, NEW DISHWASHER AND NEW REFRIGERATOR. THERE IS ALSO AN ELECTRIC COOKTOP ON CENTER ISLAND. DISPOSAL AND STAINLESS SINK. LAUNDRY HOOKUP IN THE KITCHEN,TILE FLOOR, SKYLIGHT, PLENTY OF CABINETS AND COUNTER SPACE. DINING ROOM AND LIVING ROOM HAVE AN OPEN VIEW-WITH HARDWOOD FLOORS. FIREPLACE IN LIVING ROOM IS ORNAMENTAL ONLY- NOT TO BE USED. MASTER BEDROOM IS CARPETED; FEATURES MASTER BATH (SHOWER)L; TWO DOUBLE CLOSETS; 2ND AND 3RD BEDROOM HAVE HARDWOOD FLOORS, DOUBLE CLOSETS. THERE IS A FAMILY ROOM OR ANOTHER BEDROOM-WHICHEVER YOU PREFER. SOME STORAGE IN THE BASEMENT- NICE MUDROOM WHEN COMING IN FROM THE REAR OF THE HOUSE. REAR DECK- PLENTY OF PARKING-ON BUS-LINE- NR ROUTE 1.
Janine Callahan
Coldwell Banker Realty - Haverhill
(978) 945-9594
30 Total Sales
1 in Downtown Saugus
$690,000 Price
Donna Gay
Right Way Realty LLC
(351) 666-8448
77 Total Sales
1 in Downtown Saugus
$669,000 Price
Sandra Buker
Keller Williams Realty/Merrimack Valley
(978) 404-5461
94 Total Sales
1 in Downtown Saugus
$690,000 Price
Danielle Ventre
Lyv Realty
(978) 625-9788
31 Total Sales
1 in Downtown Saugus
$920,000 Price
Scott McClory
Grand Strand Homes & Land
(781) 722-7092
35 Total Sales
1 in Downtown Saugus
$600,000 Price
North Star Group
Real Broker MA, LLC
(857) 240-5268
110 Total Sales
1 in Downtown Saugus
$490,000 Price
We collect this data history from publicly available records. To have your information removed, we recommend requesting removal directly through your county’s website.
| Date | Event | Price | List to Sale | Price per Sq Ft |
|---|---|---|---|---|
| 04/12/2019 04/12/19 | Rented | $2,800 | 0.0% | -- |
| 04/01/2019 04/01/19 | Under Contract | -- | -- | -- |
| 03/18/2019 03/18/19 | Price Changed | $2,800 | -6.7% | $1 / Sq Ft |
| 03/03/2019 03/03/19 | For Rent | $3,000 | -- | -- |
We collect this data history from publicly available records. To have your information removed, we recommend requesting removal directly through your county’s website.
| Year | Tax Paid | Tax Assessment Tax Assessment Total Assessment is a certain percentage of the fair market value that is determined by local assessors to be the total taxable value of land and additions on the property. | Land | Improvement |
|---|---|---|---|---|
| 2025 | $6,748 | $631,800 | $333,100 | $298,700 |
| 2024 | $6,357 | $596,900 | $303,000 | $293,900 |
| 2023 | $6,273 | $557,100 | $273,000 | $284,100 |
| 2022 | $6,033 | $502,300 | $249,700 | $252,600 |
| 2021 | $5,804 | $470,300 | $217,700 | $252,600 |
| 2020 | $5,368 | $450,300 | $207,700 | $242,600 |
| 2019 | $5,128 | $421,000 | $187,700 | $233,300 |
| 2018 | $4,710 | $406,700 | $182,700 | $224,000 |
| 2017 | $4,211 | $349,500 | $170,700 | $178,800 |
| 2016 | $4,564 | $374,100 | $162,300 | $211,800 |
| 2015 | $4,284 | $356,400 | $154,700 | $201,700 |
| 2014 | $4,045 | $348,400 | $154,700 | $193,700 |
Landlord's Agent in 2019
Joyce Diliegro
J. Barrett & Company
(781) 760-9575
24 Total Sales
Source: MLS Property Information Network (MLS PIN)
MLS Number: 72460166
APN: SAUG-000007D-000016-000019
Disclaimer: Certain information contained herein is derived from information provided by parties other than Homes.com. All information provided is deemed reliable, but is not guaranteed to be accurate and should be independently verified.
The property listing data and information, or the Images, set forth herein were provided to MLS Property Information Network, Inc. from third party sources, including sellers, lessors and public records, and were compiled by MLS Property Information Network, Inc. The property listing data and information, and the Images, are for the personal, non-commercial use of consumers having a good faith interest in purchasing or leasing listed properties of the type displayed to them and may not be used for any purpose other than to identify prospective properties which such consumers may have a good faith interest in purchasing or leasing. MLS Property Information Network, Inc. and its subscribers disclaim any and all representations and warranties as to the accuracy of the property listing data and information, or as to the accuracy of any of the Images, set forth herein.
Ask me questions while you tour the home.