
Larry Brennan
TTR Sotheby's International Realty
(667) 243-8643
26 Total Sales
15 in Saint Michaels
$240K - $1.8M Price Range
Estimated Value: $867,000 - $1,127,000
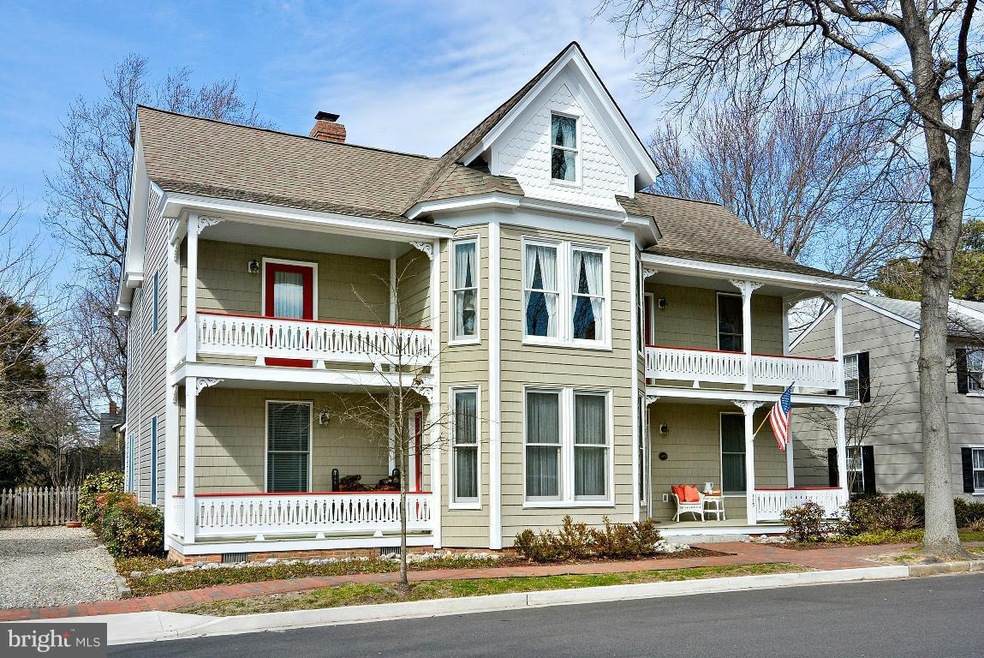
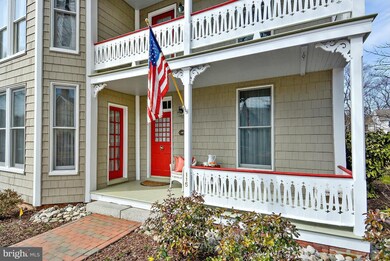
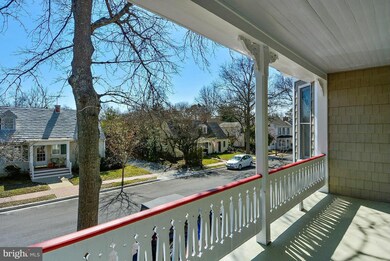
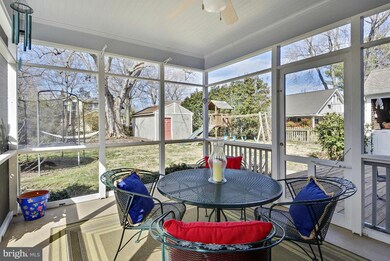
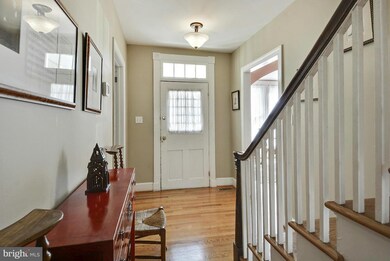
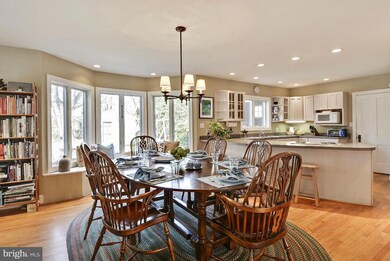
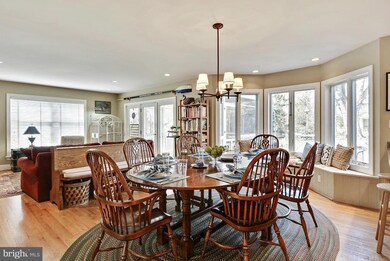
Spacious c.1872 home in Historic St. Michaels. Originally built as a parsonage, carefully modernized while preserving its original character. 3000+ sqft of living space, 4 BRs, 4 BAs, gracious master suite w/walk-in closet & en suite bath, office w/ built-in desk & shelving, great rm plus sep LR & DR. Double porches grace the front facade, a screened porch and deck offer outdoor living as well.
Last Agent to Sell the Property
Frances Maffitt
(410) 770-9255 info@bensonandmangold.com Benson & Mangold, LLC License #MRIS:51842 Listed on: 03/11/2016
We collect this data history from publicly available records. To have your information removed, we recommend requesting removal directly through your county’s website.
Larry Brennan
TTR Sotheby's International Realty
(667) 243-8643
26 Total Sales
15 in Saint Michaels
$240K - $1.8M Price Range
Craig Rosenfeld
RE/MAX Realty Group
(301) 962-2390
93 Total Sales
1 in Saint Michaels
$550,000 Price
Harry Kaiser
Coldwell Banker Realty
(667) 230-5926
21 Total Sales
2 in Saint Michaels
$190K - $236K Price Range
John McGlannan
Meredith Fine Properties
(667) 243-8001
64 Total Sales
1 in Saint Michaels
$605,000 Price
Sandy Wing
RE/MAX Leading Edge
(301) 778-2856
89 Total Sales
1 in Saint Michaels
$800,000 Price
Martha Suss
Coldwell Banker Realty
(844) 547-5539
24 Total Sales
2 in Saint Michaels
$575K - $1.5M Price Range
We collect this data history from publicly available records. To have your information removed, we recommend requesting removal directly through your county’s website.
| Date | Buyer | Sale Price | Title Company |
|---|---|---|---|
| $655,000 | Eastern Shore Title Company | ||
| Nestlehutt Mark S | $557,500 | -- | |
| Meushaw Thomas H | $125,000 | -- | |
| Clarke David W | $122,500 | -- |
We collect this data history from publicly available records. To have your information removed, we recommend requesting removal directly through your county’s website.
| Date | Status | Borrower | Loan Amount |
|---|---|---|---|
| Open | $594,000 | ||
| Closed | Donnell Mary Elliott O | $520,000 |
We collect this data history from publicly available records. To have your information removed, we recommend requesting removal directly through your county’s website.
| Date | Event | Price | List to Sale | Price per Sq Ft |
|---|---|---|---|---|
| 09/22/2016 09/22/16 | Sold | $655,000 | -6.3% | $199 / Sq Ft |
| 08/12/2016 08/12/16 | Pending | -- | -- | -- |
| 07/26/2016 07/26/16 | Price Changed | $699,000 | -6.7% | $212 / Sq Ft |
| 03/11/2016 03/11/16 | For Sale | $749,000 | -- | $228 / Sq Ft |
We collect this data history from publicly available records. To have your information removed, we recommend requesting removal directly through your county’s website.
| Year | Tax Paid | Tax Assessment Tax Assessment Total Assessment is a certain percentage of the fair market value that is determined by local assessors to be the total taxable value of land and additions on the property. | Land | Improvement |
|---|---|---|---|---|
| 2026 | $7,129 | $779,200 | $0 | $0 |
| 2025 | $7,129 | $709,100 | $327,100 | $382,000 |
| 2024 | $7,023 | $674,800 | $0 | $0 |
| 2023 | $6,783 | $640,500 | $0 | $0 |
| 2022 | $7,014 | $606,200 | $312,200 | $294,000 |
| 2021 | $12,627 | $606,200 | $312,200 | $294,000 |
| 2020 | $12,790 | $606,200 | $312,200 | $294,000 |
| 2019 | $1,569 | $625,400 | $311,300 | $314,100 |
| 2018 | $6,026 | $591,833 | $0 | $0 |
| 2017 | $3,698 | $558,267 | $0 | $0 |
| 2016 | $3,592 | $524,700 | $0 | $0 |
| 2015 | $3,860 | $524,700 | $0 | $0 |
| 2014 | $3,860 | $524,700 | $0 | $0 |
FM
Seller's Agent in 2016
Frances Maffitt
Benson & Mangold, LLC
Seller Co-Listing Agent in 2016
Wink Cowee
Benson & Mangold, LLC
(410) 310-0208
50 Total Sales
Buyer's Agent in 2016
Diane Taylor
Long & Foster
3 Total Sales
Source: Bright MLS
MLS Number: 1003750035
APN: 02-061767
Disclaimer: Certain information contained herein is derived from information provided by parties other than Homes.com. All information provided is deemed reliable, but is not guaranteed to be accurate and should be independently verified.
The data relating to real estate for sale on this website appears in part through the BRIGHT Internet Data Exchange program, a voluntary cooperative exchange of property listing data between licensed real estate brokerage firms, and is provided by BRIGHT through a licensing agreement.
Listing information is from various brokers who participate in the Bright MLS IDX program and not all listings may be visible on the site.
The property information being provided on or through the website is for the personal, non-commercial use of consumers and such information may not be used for any purpose other than to identify prospective properties consumers may be interested in purchasing.
Some properties which appear for sale on the website may no longer be available because they are for instance, under contract, sold or are no longer being offered for sale.
Property information displayed is deemed reliable but is not guaranteed.
Copyright 2026 Bright MLS, Inc.
Ask me questions while you tour the home.