M
Landlord's Agent in 2025
Monte Davis
Monte Davis Realty Group, Corp
(512) 585-0043
1 in this area
22 Total Sales
Estimated Value: $561,000 - $978,000
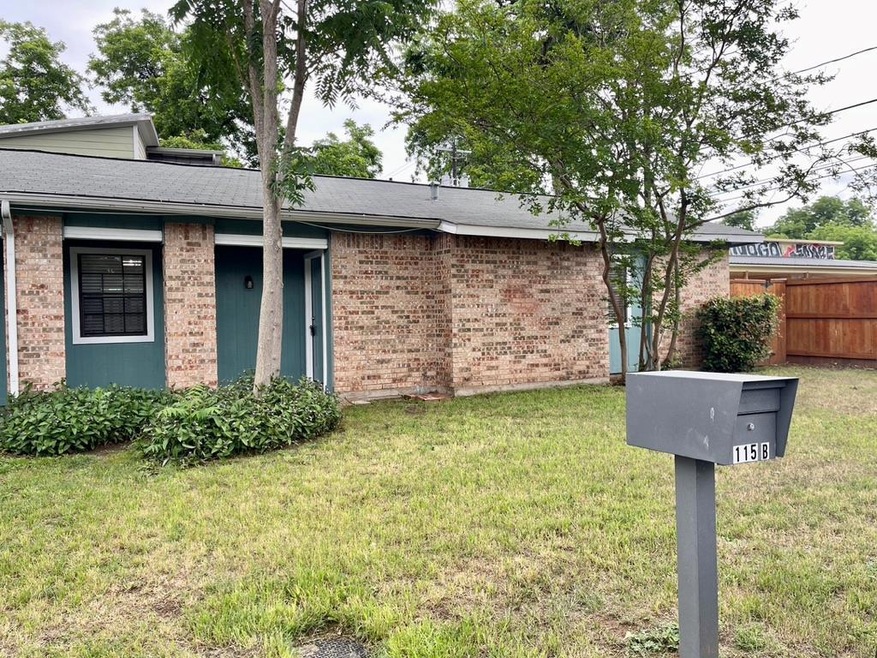
*** Security deposit is $1,500 *** Newly remodeled 4 bed, 2 bath, with fresh paint, new flooring, washer/dryer, additional full bath, and more! Refrigerator, microwave, dishwasher, stove included. Off-street parking. AT&T Fiber, central air and window units. Walk, bike or scooter to Rainey and 6th Streets, Lake Austin, Zilker Park, and UT. Close to all the action for ACL, SXSW, and convention center. Minutes to restaurants, coffee shops, and breweries. This urban location provides easy access to public transit and everything you would ever need without the necessity to commute. Small pets allowed. To review our Screening Criteria, Pet Screening, and apply, go to Administration Fee: $100
Pet Deposit: $300 per pet
Pet Rent: $20 per pet (monthly) 2 pets max - cat ok, dog ok 35 lbs or less - breed restrictions - negotiable - call agent regarding animals All residents are enrolled in the Resident Benefit Package (RBP) at $29 which includes our utility and maintenance reduction program, utility concierge service, home buyer program, and more!
Last Agent to Rent the Property
Monte Davis Realty Group, Corp Brokerage Phone: (512) 686-3418 License #0523767 Listed on: 03/03/2025
Last Renter's Agent
Monte Davis Realty Group, Corp Brokerage Phone: (512) 686-3418 License #0523767 Listed on: 03/03/2025
We collect this data history from publicly available records. To have your information removed, we recommend requesting removal directly through your county’s website.
We collect this data history from publicly available records. To have your information removed, we recommend requesting removal directly through your county’s website.
| Date | Buyer | Sale Price | Title Company |
|---|---|---|---|
| -- | Daves Law Firm | ||
| -- | None Available | ||
| -- | None Available | ||
| -- | Atc | ||
| -- | Atc |
We collect this data history from publicly available records. To have your information removed, we recommend requesting removal directly through your county’s website.
| Date | Status | Borrower | Loan Amount |
|---|---|---|---|
| Previous Owner | $276,000 | ||
| Previous Owner | $178,400 |
We collect this data history from publicly available records. To have your information removed, we recommend requesting removal directly through your county’s website.
| Date | Event | Price | List to Sale | Price per Sq Ft |
|---|---|---|---|---|
| 06/10/2025 06/10/25 | Rented | $3,200 | +6.8% | -- |
| 06/02/2025 06/02/25 | Under Contract | -- | -- | -- |
| 05/22/2025 05/22/25 | Price Changed | $2,995 | -3.4% | $2 / Sq Ft |
| 04/21/2025 04/21/25 | Price Changed | $3,100 | -3.1% | $2 / Sq Ft |
| 03/10/2025 03/10/25 | Price Changed | $3,200 | -11.1% | $2 / Sq Ft |
| 03/03/2025 03/03/25 | For Rent | $3,600 | -- | -- |
We collect this data history from publicly available records. To have your information removed, we recommend requesting removal directly through your county’s website.
| Year | Tax Paid | Tax Assessment Tax Assessment Total Assessment is a certain percentage of the fair market value that is determined by local assessors to be the total taxable value of land and additions on the property. | Land | Improvement |
|---|---|---|---|---|
| 2025 | $14,075 | $687,777 | $458,524 | $229,253 |
| 2023 | $14,886 | $800,000 | $450,000 | $350,000 |
| 2022 | $17,229 | $872,413 | $450,000 | $422,413 |
| 2021 | $15,877 | $729,434 | $350,000 | $379,434 |
| 2020 | $12,991 | $605,700 | $350,000 | $255,700 |
| 2019 | $13,304 | $605,700 | $350,000 | $255,700 |
| 2018 | $13,126 | $592,867 | $300,000 | $292,867 |
| 2017 | $9,087 | $407,455 | $275,000 | $132,455 |
| 2016 | $11,116 | $492,689 | $200,000 | $292,689 |
| 2015 | $6,418 | $311,995 | $200,000 | $111,995 |
| 2014 | $6,418 | $269,668 | $165,000 | $104,668 |
M
Landlord's Agent in 2025
Monte Davis
Monte Davis Realty Group, Corp
(512) 585-0043
1 in this area
22 Total Sales
Source: Unlock MLS (Austin Board of REALTORS®)
MLS Number: 5098697

APN: 191771
Disclaimer: Certain information contained herein is derived from information provided by parties other than Homes.com. All information provided is deemed reliable, but is not guaranteed to be accurate and should be independently verified.
Based on information from the Austin Board of REALTORS® (alternatively, from ACTRIS). Neither the Board nor ACTRIS guarantees or is in any way responsible for its accuracy. All data is provided “AS IS” and with all faults. Data maintained by the Board or ACTRIS may not reflect all real estate activity in the market.
Information being provided is for consumers’ personal, non-commercial use and may not be used for any purpose other than to identify prospective properties consumers may be interested in purchasing. All data is obtained from various sources and may not have been verified by broker or MLS GRID. Supplied Open House Information is subject to change without notice. All information should be independently reviewed and verified for accuracy. Properties may or may not be listed by the office/agent presenting the information. Some IDX listings have been excluded from this website.
Based on information submitted to the MLS GRID
Listings courtesy of Unlock MLS (Austin Board of REALTORS®) as distributed by MLS GRID
Ask me questions while you tour the home.