NOT LISTED FOR SALE
3 Beds
2.5 Baths
1,642 Sq Ft
6,534 Sq Ft Lot

Sale Details

Date Sold: August 19, 2016

Last sale price $120,000 $73 Per Sq Ft

126 Days on Market

Highlights

  • No HOA
  • Porch
  • Breakfast Bar
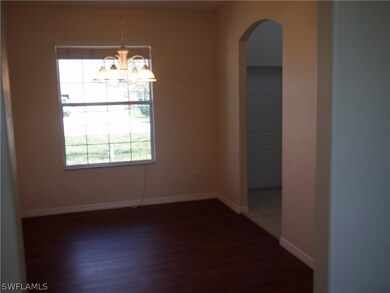
  • Formal Dining Room
  • 2 Car Attached Garage
  • Open Patio

About This Home

As of August 2016

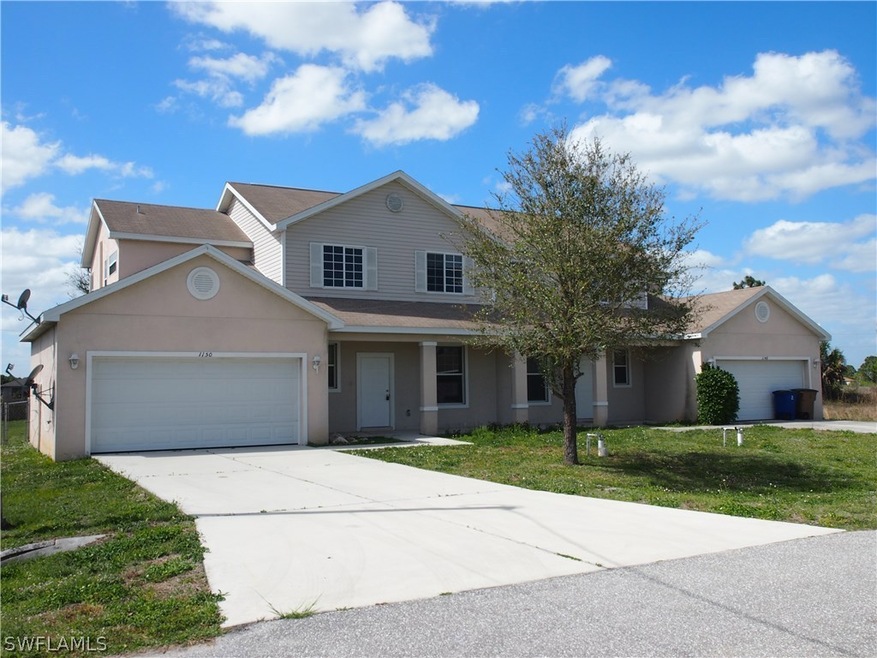
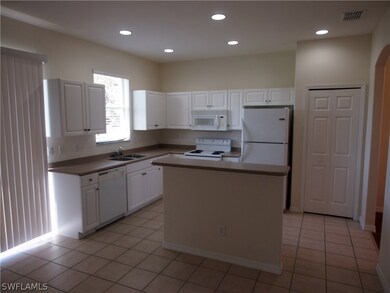
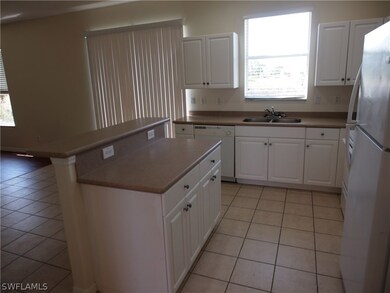
Attached Villa/Townhome that is a single family residence. What a great way to own your own 3 bedroom, 2 and half bath, 2 CAR GARAGE affordable home of your own!!! Freshly painted, tile and beautiful wood laminate flooring downstairs with BRAND NEW commercial grade carpet on the stairs and the whole upstairs. The powder-room is downstairs off the kitchen and all 3 bedrooms and other 2 baths are upstairs. Kitchen includes all appliances, refrigerator, range with microwave and dishwasher. Nice size dinning room could be used as play room or home office. This home is move in ready!!! Fenced in back yard make complete package!

Last Agent to Sell the Property

Suzy Harden

Sweet South Realty Corp License #258001053 Listed on: 03/15/2016

Last Buyer's Agent

Keshore Samaroo

Create a Home Valuation Report for This Property
The Home Valuation Report is an in-depth analysis detailing your home's value as well as a comparison with similar homes in the area

Home Details

Home Type

  • Single Family

Est. Annual Taxes

  • $1,394

Year Built

  • Built in 2008

Lot Details

  • 6,534 Sq Ft Lot
  • Lot Dimensions are 50 x 128 x 50 x 128
  • Southeast Facing Home
  • Fenced
  • Rectangular Lot
  • Property is zoned RM-2

Parking

  • 2 Car Attached Garage

Home Design

  • Villa
  • Entry on the 1st floor
  • Coach House
  • Shingle Roof
  • Stucco

Interior Spaces

  • 1,642 Sq Ft Home
  • 2-Story Property
  • Single Hung Windows
  • Entrance Foyer
  • Formal Dining Room

Kitchen

  • Breakfast Bar
  • Range
  • Microwave
  • Dishwasher

Flooring

  • Carpet
  • Laminate
  • Tile

Bedrooms and Bathrooms

  • 3 Bedrooms
  • Primary Bedroom Upstairs
  • Shower
  • Separate Shower

Laundry

  • Laundry in Garage
  • Dryer
  • Washer

Outdoor Features

  • Open Patio
  • Porch

Utilities

  • Central Heating and Cooling System
  • Well
  • Water Purifier
  • Septic Tank

Community Details

  • No Home Owners Association
  • Lehigh Acres Subdivision

Listing and Financial Details

  • Legal Lot and Block 14 / 8
  • Assessor Parcel Number 35-45-27-03-00008.014A

Home Details

Home Type

Single Family

Est. Annual Taxes

$1,394

Year Built

Built in 2008

Lot Details

6,534 Sq Ft Lot

Parking

2

Listing Details

  • Property Sub Type: Attached
  • Prop. Type: Residential
  • Lot Size Acres: 0.15
  • Lot Size: 50 x 128 x 50 x 128
  • Ownership: Single Family
  • Subdivision Name: LEHIGH ACRES
  • Directions: From Colonial Blvd turn right on to State Road 82, Turn left onto Eisenhower Blvd, turn right onto Meadow Road left on Countess Ave, listing is on the left.
  • Architectural Style: Coach/Carriage, Other, Two Story, Duplex
  • Carport Y N: No
  • Entry Level: 1
  • Garage Yn: Yes
  • Unit Levels: Two
  • Property Attached Yn: Yes
  • Building Stories: 2
  • Structure Type: Duplex
  • Year Built: 2008
  • ResoBuildingAreaSource: Appraiser
  • Property Sub Type Additional: Attached,Duplex,Villa
  • Special Features: None
  • Stories: 2

Interior Features

  • Furnished: Unfurnished
  • Private Spa: No
  • Appliances: Dryer, Dishwasher, Microwave, Range, Refrigerator, Water Purifier, Washer
  • Full Bathrooms: 2
  • Half Bathrooms: 1
  • Total Bedrooms: 3
  • Flooring: Carpet, Laminate, Tile
  • Interior Amenities: Breakfast Bar, Separate/Formal Dining Room, Entrance Foyer, Pantry, Shower Only, Separate Shower, Upper Level Master
  • Living Area: 1642.0
  • Stories: 2
  • Window Features: Single Hung
  • ResoLivingAreaSource: Appraiser

Exterior Features

  • Lot Features: Rectangular Lot
  • Pool Private: No
  • View: Landscaped
  • Waterfront Features: None
  • Waterfront: No
  • Construction Type: Block, Concrete, Stucco
  • Direction Faces: Southeast
  • Exterior Features: Fence
  • Patio And Porch Features: Open, Porch
  • Property Condition: Resale
  • Roof: Shingle

Garage/Parking

  • Attached Garage: Yes
  • Covered Parking Spaces: 2.0
  • Garage Spaces: 2.0
  • Parking Features: Attached, Garage

Utilities

  • Laundry Features: In Garage
  • Security: None
  • Cooling: Central Air, Electric
  • Cooling Y N: Yes
  • Heating: Central, Electric
  • Heating Yn: Yes
  • Sewer: Septic Tank, See Remarks
  • Water Source: Well

Condo/Co-op/Association

  • Community Features: Non-Gated
  • Amenities: None
  • Association: No
  • Pets Allowed: Yes

Fee Information

  • Association Fee Includes: None

Lot Info

  • Parcel #: 35-45-27-03-00008.014A
  • Zoning Description: RM-2
  • ResoLotSizeUnits: Acres

Multi Family

  • Number Of Units In Community: 2

Tax Info

  • Tax Annual Amount: 1394.0
  • Tax Block: 8
  • Tax Lot: 14
  • Tax Year: 2015

Home Values in the Area

Source: Public Records

Average Home Value in this Area


Source: Public Records

Agents Specializing in Eisenhower, FL

See All Agents

Property History

We collect this data history from publicly available records. To have your information removed, we recommend requesting removal directly through your county’s website.

Date Event Price List to Sale Price per Sq Ft
08/19/2016 08/19/16 Sold $120,000 -3.1% $73 / Sq Ft
07/20/2016 07/20/16 Pending -- -- --
03/15/2016 03/15/16 For Sale $123,900 -- $75 / Sq Ft
Source: Florida Gulf Coast Multiple Listing Service

Agents Affiliated with this Home

  • Section Image
See All Agents

Map

Source: Florida Gulf Coast Multiple Listing Service

MLS Number: 216017911

Florida Gulf Coast Multiple Listing Service

APN: 35-45-27-03-00008.014A

Your Personal Tour Guide

Ask me questions while you tour the home.