
Nina Ristow
Turning Point Realty
(608) 888-9059
81 Total Sales
1 in Edgerton
$320,000 Price
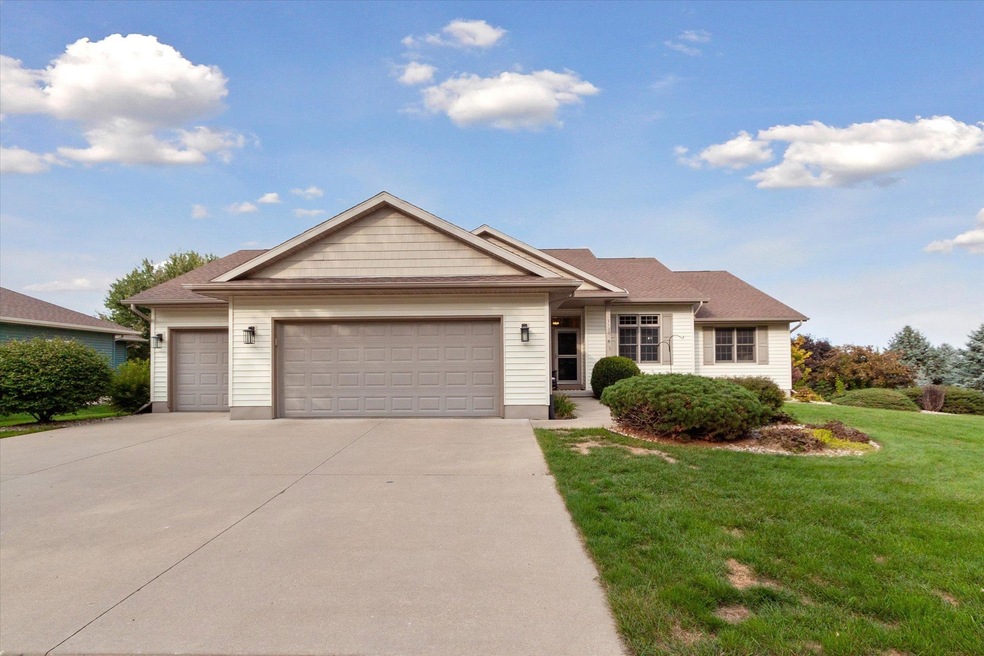
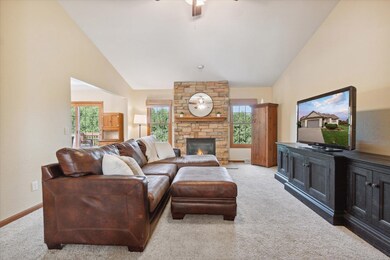
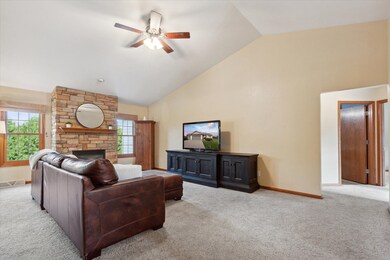
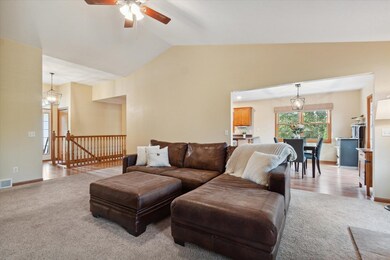
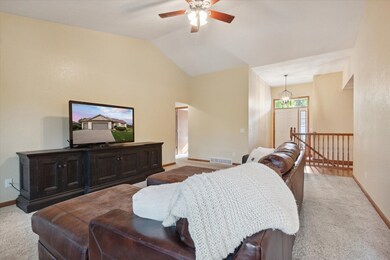
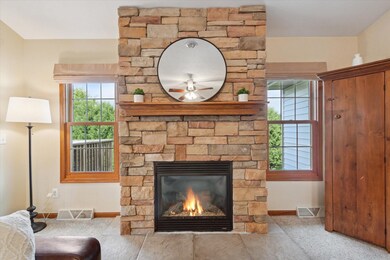
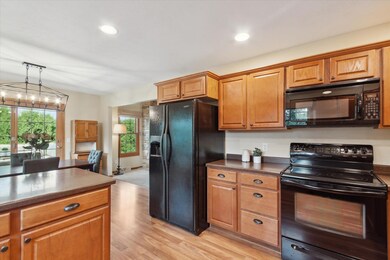
Beautiful, quality built, 2706 sq ft, 4 bed + Office, 3 full bath home in the very popular Windfield Subdivision. Walk in the front door & feel at home with the cathedral ceilings & the cozy stone fireplace greeting you. Wonderful layout with a nice sized kitchen & dining area with patio doors leading out to the very private deck overlooking your tree lined backyard. Spacious bedrooms with a primary suite that has a huge walk in closet & a primary bath with a double vanity & a walk in shower. Impressive walk out lower level with lots of room for entertaining, large 4th bedroom, a full bath plus an office that has a closet & isn't far from the walk out patio doors. New furnace in 2023, new water heater in 2019, 3+ car extra deep finished garage & a great yard!
Last Agent to Sell the Property
Brayson Realty, LLC License #54129-90 Listed on: 09/21/2023
Nina Ristow
Turning Point Realty
(608) 888-9059
81 Total Sales
1 in Edgerton
$320,000 Price
Jason McGill
KJK & Associates, LLC
(608) 292-2355
52 Total Sales
1 in Edgerton
$169,900 Price
Jacey Kessenich
Turning Point Realty
(608) 292-5739
71 Total Sales
1 in Edgerton
$87,500 Price
Julie McKy
Stark Company, REALTORS
(608) 292-3604
26 Total Sales
1 in Edgerton
$242,000 Price
Karen Tetzlaff
Realty Executives Cooper Spransy
(608) 975-2579
69 Total Sales
1 in Edgerton
$215,000 Price
Mitchell Covert
EXIT Professional Real Estate
(608) 336-5003
95 Total Sales
1 in Edgerton
$425,000 Price
We collect this data history from publicly available records. To have your information removed, we recommend requesting removal directly through your county’s website.
| Date | Event | Price | List to Sale | Price per Sq Ft | Prior Sale |
|---|---|---|---|---|---|
| 11/17/2023 11/17/23 | Sold | $425,000 | -3.4% | $157 / Sq Ft | |
| 10/09/2023 10/09/23 | Price Changed | $439,900 | -2.2% | $163 / Sq Ft | |
| 09/21/2023 09/21/23 | For Sale | $449,900 | +50.0% | $166 / Sq Ft | |
| 09/14/2018 09/14/18 | Sold | $300,000 | -4.8% | $111 / Sq Ft | View Prior Sale |
| 06/27/2018 06/27/18 | For Sale | $315,000 | -- | $116 / Sq Ft |
We collect this data history from publicly available records. To have your information removed, we recommend requesting removal directly through your county’s website.
| Year | Tax Paid | Tax Assessment Tax Assessment Total Assessment is a certain percentage of the fair market value that is determined by local assessors to be the total taxable value of land and additions on the property. | Land | Improvement |
|---|---|---|---|---|
| 2025 | $6,718 | $451,000 | $46,200 | $404,800 |
| 2024 | $6,548 | $425,000 | $46,200 | $378,800 |
| 2023 | $6,352 | $411,300 | $38,800 | $372,500 |
| 2022 | $5,987 | $347,100 | $38,800 | $308,300 |
| 2021 | $6,390 | $330,000 | $38,800 | $291,200 |
| 2020 | $6,662 | $308,700 | $38,800 | $269,900 |
| 2019 | $6,544 | $295,000 | $38,800 | $256,200 |
| 2018 | $6,048 | $262,100 | $38,800 | $223,300 |
| 2017 | $5,638 | $243,600 | $38,800 | $204,800 |
| 2016 | $5,467 | $234,400 | $38,800 | $195,600 |
| 2015 | $5,491 | $230,400 | $38,800 | $191,600 |
| 2014 | $5,242 | $218,500 | $38,800 | $179,700 |
| 2013 | $5,242 | $207,900 | $38,800 | $169,100 |
M
Seller's Agent in 2023
Melanie Simmons
Brayson Realty, LLC
(608) 208-5675
121 Total Sales
H
Buyer's Agent in 2023
Hannah Pinto
Berkshire Hathaway Starck Real Estate
(608) 367-2563
21 Total Sales
Seller's Agent in 2018
Adam Briggs
Briggs Realty Group, Inc
(608) 751-4412
178 Total Sales
Source: South Central Wisconsin Multiple Listing Service
MLS Number: 1964533
Disclaimer: Certain information contained herein is derived from information provided by parties other than Homes.com. All information provided is deemed reliable, but is not guaranteed to be accurate and should be independently verified.
IDX information is provided exclusively for personal, non-commercial use, and may not be used for any purpose other than to identify prospective properties consumers may be interested in purchasing. Information is deemed reliable but not guaranteed.
Ask me questions while you tour the home.