
Sharon Snipes
EXP Realty LLC Rock Hill
(803) 594-8394
304 Total Sales
1 in Myers Park
$273,200 Price

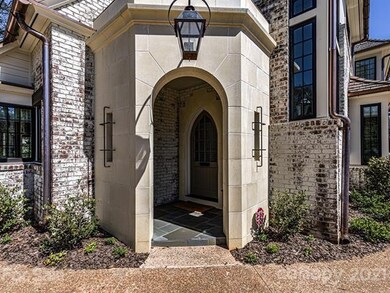
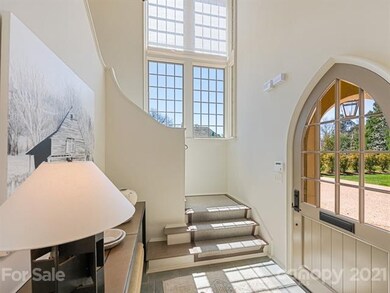
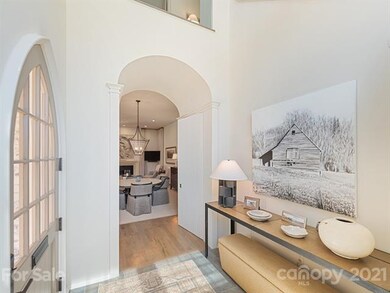
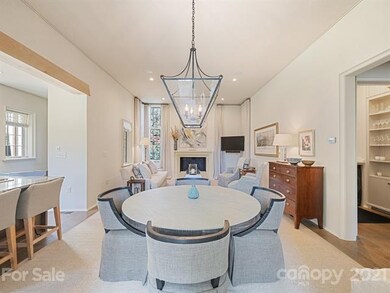
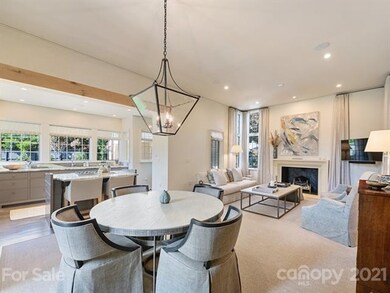
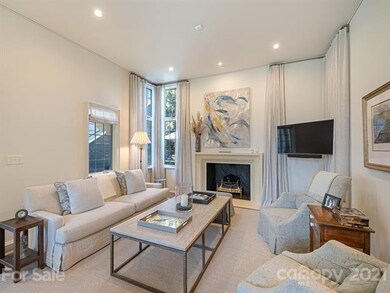
This sophisticated Ken Pursley designed townhouse condominium with a co-collaboration of interior design by Cindy Smith and cabinet design by Emily Bourgeois is located at the end of the lane in Nolen Court just off Queens Road in Myers Park. Elegant in every way, the neutral pallet and exquisite flow beautifully accentuates the architectural features and high end building materials. The abundant light flows throughout the home. Soaring ceiling heights in the entry hall welcome you. A gourmet kitchen with Sub Zero, Viking and Bosch appliances are defined by the Bourgeois cabinet design allowing efficiency and elegance while flowing into the dining room and great room. The downstairs Owner's bedroom is currently used as a library. The upper level has a lovely, light filled guest room and the Owner's suite. Unique to this home is a carriage house (370 sq ft) with a full bath, mini kitchen/laundry connection and queen sized murphy bed which is perfect for guests or as a studio.
Last Agent to Sell the Property
Corcoran HM Properties License #175230 Listed on: 04/06/2021
Sharon Snipes
EXP Realty LLC Rock Hill
(803) 594-8394
304 Total Sales
1 in Myers Park
$273,200 Price
Karin Hull
RE/MAX Executive
(980) 288-5431
107 Total Sales
1 in Myers Park
$265,000 Price
Ian Leonard
5 Points Realty
(980) 316-4926
102 Total Sales
1 in Myers Park
$290,000 Price
Whitney Parsons
IVESTER JACKSON HIGH COUNTRY LLC
(888) 507-5853
117 Total Sales
1 in Myers Park
$780,000 Price
Scott Russo
The McDevitt Agency
(844) 834-8863
64 Total Sales
1 in Myers Park
$1,570,000 Price
Steve Mueller
EXP Realty LLC Ballantyne
(980) 580-8208
137 Total Sales
3 in Myers Park
$330K - $2.2M Price Range
We collect this data history from publicly available records. To have your information removed, we recommend requesting removal directly through your county’s website.
| Date | Event | Price | List to Sale | Price per Sq Ft |
|---|---|---|---|---|
| 07/01/2021 07/01/21 | Sold | $2,120,000 | -3.4% | $940 / Sq Ft |
| 05/11/2021 05/11/21 | Pending | -- | -- | -- |
| 04/15/2021 04/15/21 | Price Changed | $2,195,000 | -5.6% | $973 / Sq Ft |
| 04/06/2021 04/06/21 | For Sale | $2,325,000 | -- | $1,031 / Sq Ft |
Seller's Agent in 2021
Meghan Wilkinson
Corcoran HM Properties
(704) 906-5747
15 in this area
106 Total Sales
Buyer's Agent in 2021
Frank Turner
Allen Tate Realtors
(704) 516-9628
2 in this area
57 Total Sales
Source: Canopy MLS
MLS Number: CAR3725727
Disclaimer: Certain information contained herein is derived from information provided by parties other than Homes.com. All information provided is deemed reliable, but is not guaranteed to be accurate and should be independently verified.
All data is obtained from various sources and may not have been verified by broker or MLS GRID. Supplied Open House Information is subject to change without notice. All information should be independently reviewed and verified for accuracy. Properties may or may not be listed by the office/agent presenting the information. Some IDX listings have been excluded from this website.
Based on information submitted to the MLS GRID
Listings courtesy of Canopy MLS as distributed by MLS GRID
Ask me questions while you tour the home.