L
Seller's Agent in 2022
Luisa Martinez
RE/MAX


Estimated Value: $387,450
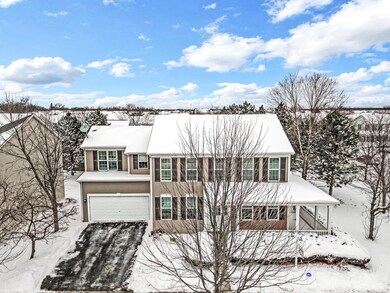
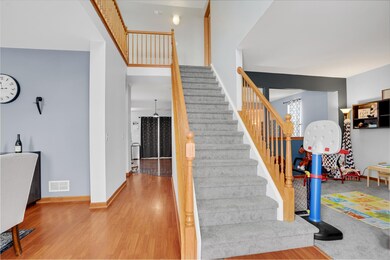
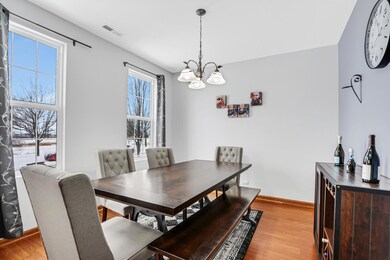
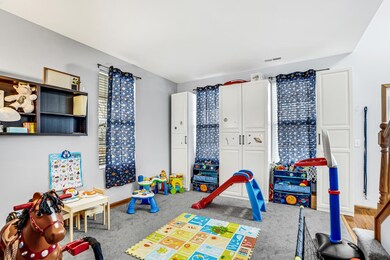
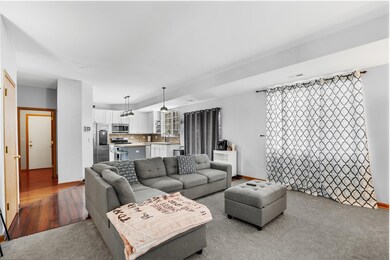
Beautifully maintained and updated! This 4 bedroom, 3.5 bath Colonial home features a great floorplan, excellent curb appeal, and is situated on a prime corner lot! Step into the lovely foyer where you're greeted by a grand staircase, formal living room, and formal dining room. The eat-in kitchen has a tile backsplash, stainless steel appliances, breakfast bar/island, pantry with a sliding barn door, and is open to the nice family room. There's a half bath on the first floor plus the laundry room as well. The spacious master suite features cathedral ceilings, a walk-in closet, and a large master bath with double vanities, separate tub, and a walk-in shower. There's also a bonus loft space to enjoy upstairs and a roughly finished basement with two additional rooms, offering even more space to enjoy. All bedrooms have walk-in closets! There's plenty to enjoy outdoors as well, from the fenced-in yard to the lovely deck overlooking the nicely-sized yard and the view of the pond from the front of the house. This beautiful home is the one you've been waiting for, schedule your private showing today!
Last Agent to Sell the Property
Luisa Martinez
RE/MAX American Dream License #475177738 Listed on: 02/04/2022

We collect this data history from publicly available records. To have your information removed, we recommend requesting removal directly through your county’s website.
We collect this data history from publicly available records. To have your information removed, we recommend requesting removal directly through your county’s website.
| Date | Buyer | Sale Price | Title Company |
|---|---|---|---|
| $285,000 | None Listed On Document | ||
| $330,000 | None Listed On Document | ||
| $305,000 | Fidelity National Title | ||
| $270,000 | First American Title |
We collect this data history from publicly available records. To have your information removed, we recommend requesting removal directly through your county’s website.
| Date | Status | Borrower | Loan Amount |
|---|---|---|---|
| Previous Owner | $15,356 | ||
| Previous Owner | $12,712 | ||
| Previous Owner | $324,022 | ||
| Previous Owner | $299,475 | ||
| Previous Owner | $282,000 | ||
| Previous Owner | $299,200 | ||
| Previous Owner | $294,500 | ||
| Previous Owner | $284,500 | ||
| Previous Owner | $215,920 | ||
| Previous Owner | $53,980 |
We collect this data history from publicly available records. To have your information removed, we recommend requesting removal directly through your county’s website.
| Date | Event | Price | List to Sale | Price per Sq Ft | Prior Sale |
|---|---|---|---|---|---|
| 05/06/2022 05/06/22 | Sold | $330,000 | 0.0% | $136 / Sq Ft | |
| 02/10/2022 02/10/22 | Pending | -- | -- | -- | |
| 02/04/2022 02/04/22 | For Sale | $330,000 | +8.2% | $136 / Sq Ft | |
| 07/09/2021 07/09/21 | Sold | $305,000 | +15.1% | $126 / Sq Ft | View Prior Sale |
| 05/06/2021 05/06/21 | Pending | -- | -- | -- | |
| 05/06/2021 05/06/21 | For Sale | -- | -- | -- | |
| 05/03/2021 05/03/21 | For Sale | $265,000 | -- | $109 / Sq Ft |
We collect this data history from publicly available records. To have your information removed, we recommend requesting removal directly through your county’s website.
| Year | Tax Paid | Tax Assessment Tax Assessment Total Assessment is a certain percentage of the fair market value that is determined by local assessors to be the total taxable value of land and additions on the property. | Land | Improvement |
|---|---|---|---|---|
| 2024 | $7,317 | $109,732 | $8,982 | $100,750 |
| 2023 | $6,729 | $98,045 | $8,025 | $90,020 |
| 2022 | $6,797 | $89,457 | $7,322 | $82,135 |
| 2021 | $6,724 | $83,286 | $6,817 | $76,469 |
| 2020 | $6,434 | $77,360 | $6,332 | $71,028 |
| 2019 | $6,316 | $71,676 | $5,867 | $65,809 |
| 2018 | $6,109 | $67,087 | $5,427 | $61,660 |
| 2017 | $5,541 | $56,504 | $4,428 | $52,076 |
| 2016 | $4,486 | $48,628 | $3,796 | $44,832 |
| 2015 | -- | $40,797 | $3,264 | $37,533 |
| 2014 | -- | $37,115 | $3,140 | $33,975 |
| 2013 | -- | $40,772 | $3,095 | $37,677 |
L
Seller's Agent in 2022
Luisa Martinez
RE/MAX
Buyer's Agent in 2022
Gamaliel Marin
Smart Home Realty
(773) 603-3297
1 in this area
95 Total Sales
J
Seller's Agent in 2021
James Pogorelec
RPM DuPage Preferred
(630) 427-2200
1 in this area
20 Total Sales
Source: Midwest Real Estate Data (MRED)
MLS Number: 11318256
APN: 15-36-106-081
Disclaimer: Certain information contained herein is derived from information provided by parties other than Homes.com. All information provided is deemed reliable, but is not guaranteed to be accurate and should be independently verified.
All data is obtained from various sources and may not have been verified by broker or MLS GRID. Supplied Open House Information is subject to change without notice. All information should be independently reviewed and verified for accuracy. Properties may or may not be listed by the office/agent presenting the information. Some IDX listings have been excluded from this website.
Listings courtesy of Midwest Real Estate Data (MRED) as distributed by MLS GRID.
Based on information submitted to the MLS GRID
Ask me questions while you tour the home.