
Scott Russo
The McDevitt Agency
(844) 834-8863
64 Total Sales
1 in Midland
$470,000 Price


Estimated Value: $192,254
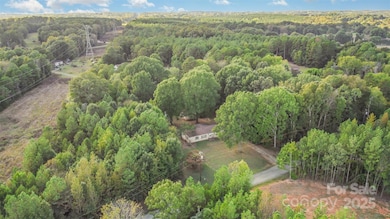
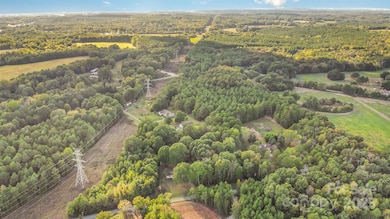
Set on 3.8 acres in Midland, this property isn’t just a place—it’s a canvas for the life you’ve imagined. Rolling, usable land gives you room to breathe and room to dream, whether that’s a custom estate tucked beneath big Carolina skies or a multi-home compound for the people you love. The current mobile home, situated on continuous footing, offers livable space now, so you can plan, design, and build on your timeline. On-site improvements jump-start your vision: a 30×30 carport for vehicles or equipment, a solid block building that begs to be your very own workshop or studio, and a storage shed to keep projects organized. A second driveway along the left side adds easy access and future flexibility—think guest house, additional residences, or an expansive barn. Create gardens, carve out trails, welcome animals, and gather for golden-hour sunsets; the acreage invites a true indoor-outdoor lifestyle with privacy and possibility in every direction. Opportunities like this are rare: land with utility, location, and ready-made infrastructure, waiting for your ideas to take root. Invest in a future that feels like you.
Last Agent to Sell the Property
Keller Williams South Park Brokerage Email: kbernard@empowerhome.com License #259162 Listed on: 10/08/2025
We collect this data history from publicly available records. To have your information removed, we recommend requesting removal directly through your county’s website.
Scott Russo
The McDevitt Agency
(844) 834-8863
64 Total Sales
1 in Midland
$470,000 Price
Tonya Benton
Choice One Realty Experts LLC
(980) 758-8197
142 Total Sales
2 in Midland
$357K - $385K Price Range
Lindsey Belk
Costello Real Estate and Investments LLC
(803) 560-5021
100 Total Sales
1 in Midland
$525,000 Price
Andrea Jones
Lifestyle International Realty
(704) 368-3894
32 Total Sales
2 in Midland
$325K - $350K Price Range
John Robinson
MATHERS REALTY.COM
(980) 430-4233
57 Total Sales
1 in Midland
$245,000 Price
Stephen Kue
Century 21 American Homes
(828) 523-9046
159 Total Sales
1 in Midland
$415,000 Price
We collect this data history from publicly available records. To have your information removed, we recommend requesting removal directly through your county’s website.
| Date | Buyer | Sale Price | Title Company |
|---|---|---|---|
| $90,000 | None Listed On Document | ||
| $180,000 | None Listed On Document | ||
| -- | None Available | ||
| $7,500 | -- |
We collect this data history from publicly available records. To have your information removed, we recommend requesting removal directly through your county’s website.
| Date | Event | Price | List to Sale | Price per Sq Ft |
|---|---|---|---|---|
| 12/11/2025 12/11/25 | Sold | $200,000 | -11.1% | $154 / Sq Ft |
| 10/29/2025 10/29/25 | Price Changed | $225,000 | -10.0% | $174 / Sq Ft |
| 10/08/2025 10/08/25 | For Sale | $250,000 | -- | $193 / Sq Ft |
We collect this data history from publicly available records. To have your information removed, we recommend requesting removal directly through your county’s website.
| Year | Tax Paid | Tax Assessment Tax Assessment Total Assessment is a certain percentage of the fair market value that is determined by local assessors to be the total taxable value of land and additions on the property. | Land | Improvement |
|---|---|---|---|---|
| 2024 | $654 | $84,290 | $84,290 | $0 |
| 2023 | $588 | $61,230 | $61,230 | $0 |
| 2022 | $588 | $61,230 | $61,230 | $0 |
| 2021 | $588 | $61,230 | $61,230 | $0 |
| 2020 | $588 | $61,230 | $61,230 | $0 |
| 2019 | $672 | $69,980 | $69,980 | $0 |
| 2018 | $644 | $69,980 | $69,980 | $0 |
| 2017 | $630 | $69,980 | $69,980 | $0 |
| 2016 | $630 | $75,810 | $75,810 | $0 |
| 2015 | $682 | $75,810 | $75,810 | $0 |
| 2014 | $682 | $75,810 | $75,810 | $0 |
Seller's Agent in 2025
Kristen Bernard
Keller Williams South Park
(980) 350-8972
501 Total Sales
Buyer's Agent in 2025
Ruth November
Jason Mitchell Real Estate
(704) 320-0992
36 Total Sales
Source: Canopy MLS
MLS Number: 4307382
APN: 5545-12-3821-0000
Disclaimer: Certain information contained herein is derived from information provided by parties other than Homes.com. All information provided is deemed reliable, but is not guaranteed to be accurate and should be independently verified.
All data is obtained from various sources and may not have been verified by broker or MLS GRID. Supplied Open House Information is subject to change without notice. All information should be independently reviewed and verified for accuracy. Properties may or may not be listed by the office/agent presenting the information. Some IDX listings have been excluded from this website.
Based on information submitted to the MLS GRID
Listings courtesy of Canopy MLS as distributed by MLS GRID
Ask me questions while you tour the home.