
Arina Voznesenskaya
Compass
(571) 378-5055
109 Total Sales
1 in Potomac
$430,177 Price
Estimated Value: $991,000 - $1,079,696
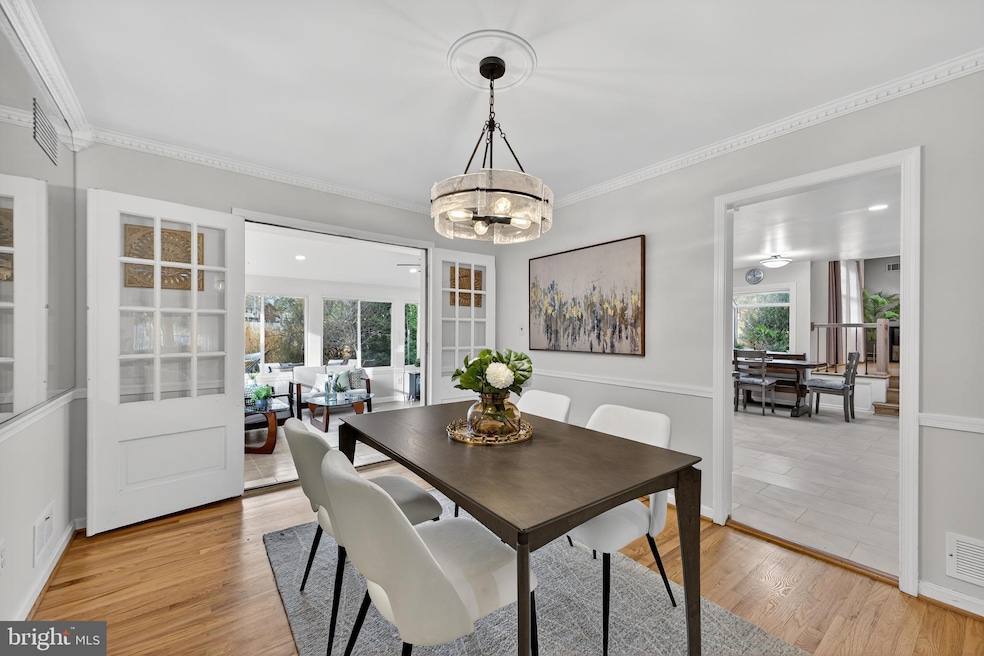
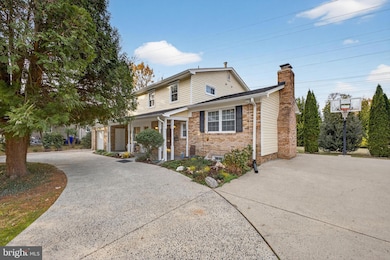
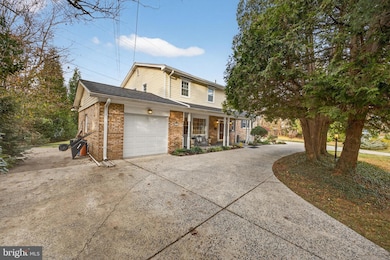
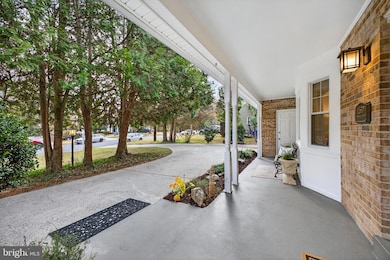
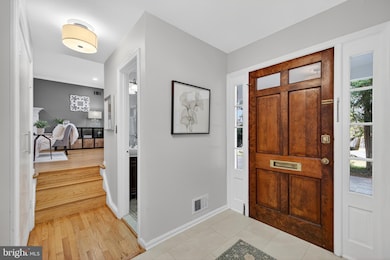
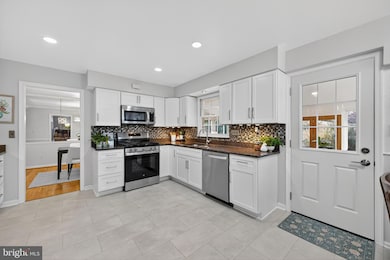
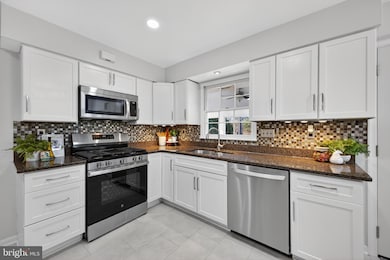
Location, comfort, and thoughtful updates come together in this fantastic **5-bedroom, 3.5-bath home** in the heart of **Regency Estates**, one of Potomac’s most sought-after, close-in neighborhoods. With unbeatable access to shopping, major thoroughfares, and multiple houses of worship, this home makes everyday living incredibly convenient. Inside, you’ll love the fresh, modern feel: **refinished hardwood floors throughout**, **fresh paint**, a **new kitchen floor**, updated bathrooms, **new stove and dishwasher**, plus a **new dryer**. The main level flows beautifully from the living and dining rooms to the kitchen and family room, and the standout **sunroom off the kitchen** offers an amazing bonus space with direct access to the patio, and **large, private backyard**. Upstairs, the primary suite includes an updated en-suite bath. Three additional well-sized bedrooms share a second full, updated bathroom—plenty of room for family and guests. The versatile lower levels provide even more space to spread out. The first lower level features an ideal **office/den**, and the second lower level includes a **private bedroom**, another updated full bath, and walkout steps leading to the rear patio—perfect for in-laws, guests, or an au pair. With a **one-car garage**, **HVAC (2018)**, and **Roof (2019)**, all the major improvements are done. This is a wonderful opportunity to own a move-in-ready home in beloved **Regency Estates**.
Last Agent to Sell the Property
(301) 881-6398 lisa@nexthomeenvision.com NextHome Envision Brokerage Phone: 3018816398 Listed on: 11/19/2025
Last Buyer's Agent
(301) 983-0200 kelly.nicklas@cbmove.com Coldwell Banker Realty License #RSR003994
We collect this data history from publicly available records. To have your information removed, we recommend requesting removal directly through your county’s website.
Arina Voznesenskaya
Compass
(571) 378-5055
109 Total Sales
1 in Potomac
$430,177 Price
Luis Solano
Compass
(240) 883-5815
91 Total Sales
1 in Potomac
$935,000 Price
Sukjun Park
Samson Properties
(571) 462-6489
40 Total Sales
2 in Potomac
$1,040,000 Price Range
James McInerney
Coldwell Banker Realty
(240) 549-5905
54 Total Sales
3 in Potomac
$672K - $1.4M Price Range
Michele Barrera
Compass
(832) 589-1556
106 Total Sales
1 in Potomac
$749,000 Price
Bikle Metz Group
Keller Williams Realty Centre
(814) 747-5487
170 Total Sales
1 in Potomac
$1,530,000 Price
We collect this data history from publicly available records. To have your information removed, we recommend requesting removal directly through your county’s website.
| Date | Buyer | Sale Price | Title Company |
|---|---|---|---|
| $999,000 | Old Republic National Title In | ||
| $400,000 | -- |
We collect this data history from publicly available records. To have your information removed, we recommend requesting removal directly through your county’s website.
| Date | Status | Borrower | Loan Amount |
|---|---|---|---|
| Previous Owner | $832,000 | ||
| Previous Owner | $145,000 | ||
| Previous Owner | $203,000 | ||
| Previous Owner | $30,000 |
We collect this data history from publicly available records. To have your information removed, we recommend requesting removal directly through your county’s website.
| Date | Event | Price | List to Sale | Price per Sq Ft |
|---|---|---|---|---|
| 12/18/2025 12/18/25 | Sold | $999,000 | 0.0% | $340 / Sq Ft |
| 12/03/2025 12/03/25 | Pending | -- | -- | -- |
| 12/03/2025 12/03/25 | Price Changed | $999,000 | -4.8% | $340 / Sq Ft |
| 11/19/2025 11/19/25 | For Sale | $1,049,000 | -- | $357 / Sq Ft |
We collect this data history from publicly available records. To have your information removed, we recommend requesting removal directly through your county’s website.
| Year | Tax Paid | Tax Assessment Tax Assessment Total Assessment is a certain percentage of the fair market value that is determined by local assessors to be the total taxable value of land and additions on the property. | Land | Improvement |
|---|---|---|---|---|
| 2025 | $10,408 | $837,400 | ||
| 2024 | $9,722 | $785,800 | $0 | $0 |
| 2023 | $9,794 | $734,200 | $421,800 | $312,400 |
| 2022 | $7,856 | $720,800 | $0 | $0 |
| 2021 | $7,455 | $707,400 | $0 | $0 |
| 2020 | $7,455 | $694,000 | $421,800 | $272,200 |
| 2019 | $7,425 | $694,000 | $421,800 | $272,200 |
| 2018 | $7,413 | $694,000 | $421,800 | $272,200 |
| 2017 | $7,676 | $705,500 | $0 | $0 |
| 2016 | -- | $673,833 | $0 | $0 |
| 2015 | $6,735 | $642,167 | $0 | $0 |
| 2014 | $6,735 | $610,500 | $0 | $0 |
Seller's Agent in 2025
Lisa Nasar
NextHome Envision
(301) 674-8160
73 Total Sales
Buyer's Agent in 2025
Brian Mokricky
Coldwell Banker Realty
(240) 288-2538
87 Total Sales
Source: Bright MLS
MLS Number: MDMC2207966
APN: 04-00106551
Disclaimer: Certain information contained herein is derived from information provided by parties other than Homes.com. All information provided is deemed reliable, but is not guaranteed to be accurate and should be independently verified.
The data relating to real estate for sale on this website appears in part through the BRIGHT Internet Data Exchange program, a voluntary cooperative exchange of property listing data between licensed real estate brokerage firms, and is provided by BRIGHT through a licensing agreement.
Listing information is from various brokers who participate in the Bright MLS IDX program and not all listings may be visible on the site.
The property information being provided on or through the website is for the personal, non-commercial use of consumers and such information may not be used for any purpose other than to identify prospective properties consumers may be interested in purchasing.
Some properties which appear for sale on the website may no longer be available because they are for instance, under contract, sold or are no longer being offered for sale.
Property information displayed is deemed reliable but is not guaranteed.
Copyright 2026 Bright MLS, Inc.
Ask me questions while you tour the home.