
Lucie Tickle
Windermere Real Estate/M2, LLC
(425) 230-3474
67 Total Sales
7 in Paine Field-Lake Stickney
$550K - $700K Price Range



Estimated Value: $342,000 - $408,000
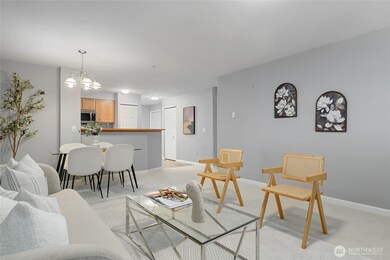
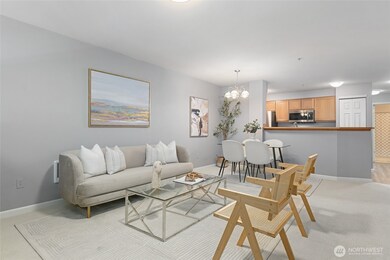
Outstanding large 2 Bedroom/1.75 Bath Condo in South Everett with Balcony off master overlooking greenbelt. Large living room with Gas fireplace. Kitchen with pantry overlooks into dining room and has lots of storage. Nice flowing floor plan. Condo is located in the back of the complex and covered balcony can be enjoyed year round. Greenbelt view. Discover the master suite with attached bath and walk in closet, with sliding door to access the balcony. Newer high end stainless steel appliances. Separate detached garage with extra storage space. Great location for easy access to Boeing and I-5 for commuters.
Last Agent to Sell the Property
Peter Lyons
Inspire Realty License #25011696 Listed on: 07/31/2025
Source: Northwest Multiple Listing Service (NWMLS)
MLS#: 2412751
We collect this data history from publicly available records. To have your information removed, we recommend requesting removal directly through your county’s website.
Lucie Tickle
Windermere Real Estate/M2, LLC
(425) 230-3474
67 Total Sales
7 in Paine Field-Lake Stickney
$550K - $700K Price Range
Frank Rivers
Coldwell Banker Bain
(808) 468-5540
23 Total Sales
1 in Paine Field-Lake Stickney
$450,000 Price
Joanne Soderlind
Ideal Real Estate
(360) 207-2906
357 Total Sales
2 in Paine Field-Lake Stickney
$170,000 Price Range
Christine Hill
Ensemble
(206) 339-5111
51 Total Sales
3 in Paine Field-Lake Stickney
$95K - $465K Price Range
Jason Lincoln
KW Everett
(360) 926-7073
65 Total Sales
3 in Paine Field-Lake Stickney
$140K - $357K Price Range
Jenn Eddleman
Windermere RE Skagit Valley
(360) 503-0054
50 Total Sales
1 in Paine Field-Lake Stickney
$160,000 Price
We collect this data history from publicly available records. To have your information removed, we recommend requesting removal directly through your county’s website.
| Date | Buyer | Sale Price | Title Company |
|---|---|---|---|
| -- | Servicelink | ||
| $151,355 | 1St Am | ||
| -- | None Available | ||
| $122,500 | -- |
We collect this data history from publicly available records. To have your information removed, we recommend requesting removal directly through your county’s website.
| Date | Status | Borrower | Loan Amount |
|---|---|---|---|
| Open | $110,700 |
We collect this data history from publicly available records. To have your information removed, we recommend requesting removal directly through your county’s website.
| Date | Event | Price | List to Sale | Price per Sq Ft | Prior Sale |
|---|---|---|---|---|---|
| 04/08/2021 04/08/21 | Sold | $299,500 | 0.0% | $316 / Sq Ft | View Prior Sale |
| 02/28/2021 02/28/21 | Pending | -- | -- | -- | |
| 02/24/2021 02/24/21 | For Sale | $299,500 | +28.5% | $316 / Sq Ft | |
| 08/22/2019 08/22/19 | Sold | $233,000 | -2.5% | $246 / Sq Ft | View Prior Sale |
| 08/08/2019 08/08/19 | Pending | -- | -- | -- | |
| 07/31/2019 07/31/19 | For Sale | $238,950 | 0.0% | $252 / Sq Ft | |
| 07/21/2019 07/21/19 | Pending | -- | -- | -- | |
| 07/18/2019 07/18/19 | For Sale | $238,950 | -- | $252 / Sq Ft |
We collect this data history from publicly available records. To have your information removed, we recommend requesting removal directly through your county’s website.
| Year | Tax Paid | Tax Assessment Tax Assessment Total Assessment is a certain percentage of the fair market value that is determined by local assessors to be the total taxable value of land and additions on the property. | Land | Improvement |
|---|---|---|---|---|
| 2026 | $3,103 | $363,000 | $71,000 | $292,000 |
| 2025 | $2,994 | $349,000 | $69,500 | $279,500 |
| 2024 | $2,994 | $345,500 | $67,500 | $278,000 |
| 2023 | $2,583 | $308,500 | $59,000 | $249,500 |
| 2022 | $2,536 | $257,000 | $52,000 | $205,000 |
| 2020 | $2,510 | $250,000 | $48,500 | $201,500 |
| 2019 | $2,211 | $220,000 | $32,500 | $187,500 |
| 2018 | $2,027 | $175,000 | $29,000 | $146,000 |
| 2017 | $1,743 | $153,000 | $29,000 | $124,000 |
| 2016 | $1,506 | $130,000 | $27,000 | $103,000 |
| 2015 | $1,575 | $125,000 | $26,000 | $99,000 |
| 2013 | $1,600 | $119,500 | $26,000 | $93,500 |
PL
Seller's Agent in 2025
Peter Lyons
Inspire Realty
Buyer's Agent in 2025
Christopher Haynes
Windermere Corporate
(206) 353-0134
1 in this area
83 Total Sales
Seller's Agent in 2021
Kyu Lee
Century 21 Real Estate Center
(425) 319-8882
1 in this area
29 Total Sales
Buyer's Agent in 2021
Robert Ade
Skyline Properties, Inc
(206) 816-2960
39 Total Sales
JM
Seller's Agent in 2019
John McDevitt
John L. Scott Bothell
Buyer's Agent in 2019
Aaron Yoon
eXp Realty
(425) 635-8288
2 in this area
40 Total Sales
Source: Northwest Multiple Listing Service (NWMLS)
MLS Number: 2412751
APN: 008702-029-206-00
Disclaimer: Certain information contained herein is derived from information provided by parties other than Homes.com. All information provided is deemed reliable, but is not guaranteed to be accurate and should be independently verified.
All data is obtained from various sources and may not have been verified by broker or MLS GRID. Supplied Open House Information is subject to change without notice. All information should be independently reviewed and verified for accuracy. Properties may or may not be listed by the office/agent presenting the information. Listing information is provided by the Northwest Multiple Listing Service (NWMLS). Property information is based on available data that may include MLS information, county records, and other sources. Listings marked with the 3 tree icon and provided by NWMLS. All properties are subject to prior sale or withdrawal. IDX information is provided exclusively for consumers’ personal noncommercial use, that it may not be used for any purpose other than to identify prospective properties consumers may be interested in purchasing, that the data is deemed reliable but is not guaranteed by MLS GRID. ©2026 NWMLS.
Based on information submitted to the MLS GRID
Listings courtesy of Northwest Multiple Listing Service (NWMLS) as distributed by MLS GRID
Ask me questions while you tour the home.