
Seller's Agent in 2021
Lisa Mollman
Keller Williams Realty Elite
(405) 210-8736
80 Total Sales



Estimated Value: $403,000 - $440,000
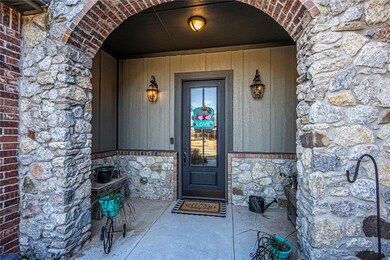
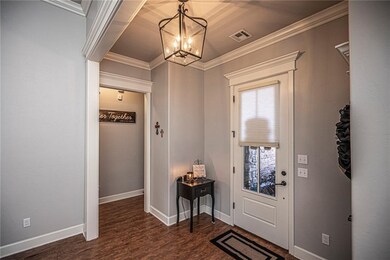
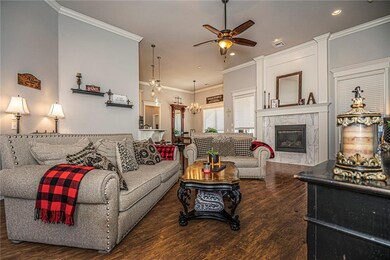
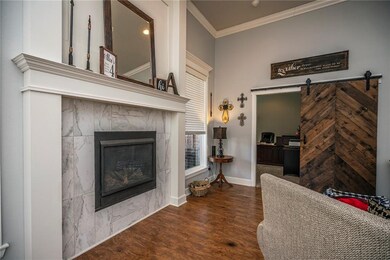
You will LOVE this floor plan! Open, spacious & perfect for entertaining! The heart of this home is the fabulous kitchen with cabinets galore, quartz counter tops, stainless steel appliances, & a pantry that is another room all by itself. Main area has large picture windows for maximum lighting, wood flooring & a stunning fireplace, and just to the side is a nice sized bonus room/study with a full wall of custom built-ins. Secondary bedrooms are larger than most with walk-in closets, and a connecting bath with separate vanities. On the opposite side is a private master featuring a gorgeous vaulted ceiling, and spa like bath with a whirlpool tub, walk around shower and two walk-in closets with built-ins. There’s storage everywhere in this home. Out back you will find a large covered patio with a sprinkler system and nice sized fenced yard. This wonderful neighborhood is located near the Mustang Town Center which offers a library, park, pool, splash pad, fishing ponds, garden & more.
Last Agent to Sell the Property
Keller Williams Realty Elite License #137937 Listed on: 02/24/2021
We collect this data history from publicly available records. To have your information removed, we recommend requesting removal directly through your county’s website.
We collect this data history from publicly available records. To have your information removed, we recommend requesting removal directly through your county’s website.
| Date | Buyer | Sale Price | Title Company |
|---|---|---|---|
| $350,000 | Old Republic Title | ||
| $311,000 | Old Republic Title | ||
| $41,000 | Old Republic Title Company |
We collect this data history from publicly available records. To have your information removed, we recommend requesting removal directly through your county’s website.
| Date | Status | Borrower | Loan Amount |
|---|---|---|---|
| Open | $306,162 | ||
| Previous Owner | $303,500 |
We collect this data history from publicly available records. To have your information removed, we recommend requesting removal directly through your county’s website.
| Date | Event | Price | List to Sale | Price per Sq Ft | Prior Sale |
|---|---|---|---|---|---|
| 04/16/2021 04/16/21 | Sold | $349,900 | 0.0% | $137 / Sq Ft | |
| 03/02/2021 03/02/21 | Pending | -- | -- | -- | |
| 02/24/2021 02/24/21 | For Sale | $349,900 | +12.5% | $137 / Sq Ft | |
| 05/19/2017 05/19/17 | Sold | $311,000 | -3.4% | $123 / Sq Ft | View Prior Sale |
| 04/11/2017 04/11/17 | Pending | -- | -- | -- | |
| 10/14/2015 10/14/15 | For Sale | $322,000 | -- | $127 / Sq Ft |
We collect this data history from publicly available records. To have your information removed, we recommend requesting removal directly through your county’s website.
| Year | Tax Paid | Tax Assessment Tax Assessment Total Assessment is a certain percentage of the fair market value that is determined by local assessors to be the total taxable value of land and additions on the property. | Land | Improvement |
|---|---|---|---|---|
| 2025 | $4,834 | $44,114 | $5,794 | $38,320 |
| 2024 | $4,595 | $42,829 | $5,625 | $37,204 |
| 2023 | $4,595 | $41,582 | $5,405 | $36,177 |
| 2022 | $4,525 | $40,370 | $5,160 | $35,210 |
| 2021 | $4,209 | $37,756 | $5,160 | $32,596 |
| 2020 | $4,176 | $37,102 | $5,160 | $31,942 |
| 2019 | $4,439 | $38,409 | $5,160 | $33,249 |
| 2018 | $4,463 | $37,917 | $5,160 | $32,757 |
| 2017 | $54 | $461 | $461 | $0 |
| 2016 | $53 | $461 | $461 | $0 |
| 2015 | -- | $461 | $461 | $0 |
Seller's Agent in 2021
Lisa Mollman
Keller Williams Realty Elite
(405) 210-8736
80 Total Sales
Buyer's Agent in 2021
Paul Skinner
RE/MAX
(405) 919-8879
17 Total Sales
Seller's Agent in 2017
Andrew Payne
KirkAngel, Inc.
(405) 343-9588
69 Total Sales
K
Seller Co-Listing Agent in 2017
Keo Chan
KirkAngel, Inc.
(405) 761-7422
42 Total Sales
Source: MLSOK
MLS Number: 945793
APN: 090127817
Disclaimer: Certain information contained herein is derived from information provided by parties other than Homes.com. All information provided is deemed reliable, but is not guaranteed to be accurate and should be independently verified.
All data is obtained from various sources and may not have been verified by broker or MLS GRID. Supplied Open House Information is subject to change without notice. All information should be independently reviewed and verified for accuracy. Properties may or may not be listed by the office/agent presenting the information. Some IDX listings have been excluded from this website. IDX information is provided exclusively for personal, non-commercial use, and may not be used for any purpose other than to identify prospective properties consumers may be interested in purchasing.
Information is deemed reliable but not guaranteed.
This information is not verified for authenticity or accuracy, is not guaranteed and may not reflect all real estate activity in the market.
Copyright 2026 MLSOK, Inc. All rights reserved.
Listings courtesy of MLSOK as distributed by MLS GRID.
Based on information submitted to the MLS GRID
Ask me questions while you tour the home.