T
Seller's Agent in 2019
Terry Hanscom
Land and Wildlife


Estimated Value: $456,612
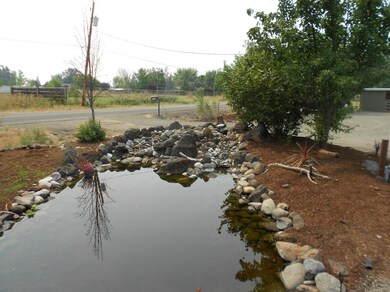
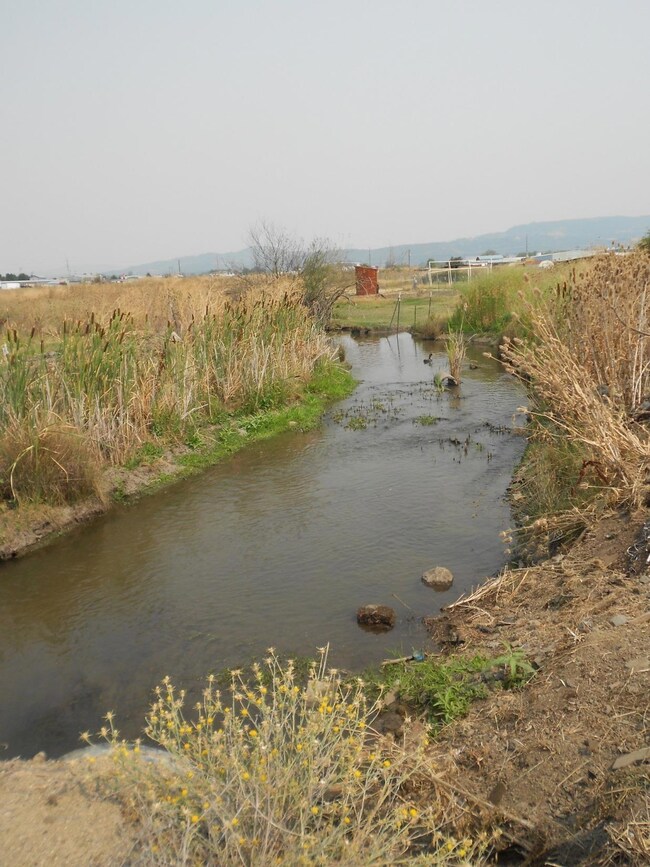
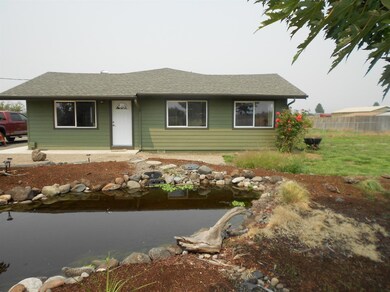
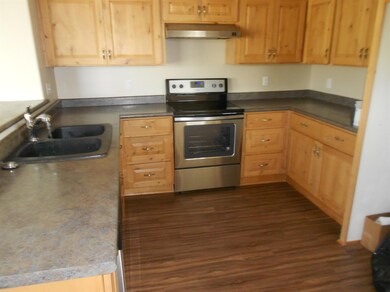
Back on the Market no fault of property!! This newly remodeled home has 3 bedrooms 2 bathrooms and sits on 5.58 acres The property consists of 2 tax lots 3.90 acres are irrigated. Year around Sampson creek runs through the Property it is fenced and cross fenced. There is a beautiful pond and waterfall to relax by. Also, if you want to bring your horses there is a Large stall or if a shop is needed there is an 800 sq ft shop and garage. When you enter the home you will notice it has been freshly painted and has a new heat pump, roof, floors & lighting, and the bathrooms have been completely updated. The kitchen has newer cabinets and New appliances. Great Well, Has City Sewer. Full RV Hook up. Plus new Irrigation system in Pasture. On Dead End Street. Less then 1 mile to city of Medford. Yet very Private. Clean Inspection on file, Great well flow on file. One Seller is Oregon Licensed Broker.
Last Agent to Sell the Property
Terry Hanscom
Land and Wildlife License #861100052 Listed on: 04/26/2019
Last Buyer's Agent
Terry Hanscom
Land and Wildlife License #861100052 Listed on: 04/26/2019
We collect this data history from publicly available records. To have your information removed, we recommend requesting removal directly through your county’s website.
We collect this data history from publicly available records. To have your information removed, we recommend requesting removal directly through your county’s website.
| Date | Buyer | Sale Price | Title Company |
|---|---|---|---|
| $179,025 | None Available | ||
| -- | Ticor Title | ||
| $125,000 | Crater Title Insurance |
We collect this data history from publicly available records. To have your information removed, we recommend requesting removal directly through your county’s website.
| Date | Status | Borrower | Loan Amount |
|---|---|---|---|
| Previous Owner | $280,000 | ||
| Previous Owner | $118,750 |
We collect this data history from publicly available records. To have your information removed, we recommend requesting removal directly through your county’s website.
| Date | Event | Price | List to Sale | Price per Sq Ft | Prior Sale |
|---|---|---|---|---|---|
| 06/24/2019 06/24/19 | Sold | $350,000 | -23.7% | $230 / Sq Ft | |
| 05/06/2019 05/06/19 | Pending | -- | -- | -- | |
| 08/12/2018 08/12/18 | For Sale | $459,000 | +156.4% | $301 / Sq Ft | |
| 03/01/2018 03/01/18 | Sold | $179,025 | +8.5% | $117 / Sq Ft | View Prior Sale |
| 12/15/2017 12/15/17 | Pending | -- | -- | -- | |
| 12/08/2017 12/08/17 | For Sale | $165,000 | -- | $108 / Sq Ft |
We collect this data history from publicly available records. To have your information removed, we recommend requesting removal directly through your county’s website.
| Year | Tax Paid | Tax Assessment Tax Assessment Total Assessment is a certain percentage of the fair market value that is determined by local assessors to be the total taxable value of land and additions on the property. | Land | Improvement |
|---|---|---|---|---|
| 2026 | $2,715 | $221,280 | ||
| 2025 | $2,662 | $214,840 | $86,370 | $128,470 |
| 2024 | $2,662 | $208,590 | $127,930 | $80,660 |
| 2023 | $2,580 | $202,520 | $124,200 | $78,320 |
| 2022 | $2,519 | $202,520 | $124,200 | $78,320 |
| 2021 | $2,455 | $196,630 | $120,580 | $76,050 |
| 2020 | $2,397 | $190,910 | $117,060 | $73,850 |
| 2019 | $2,342 | $179,960 | $110,340 | $69,620 |
| 2018 | $1,728 | $132,240 | $97,610 | $34,630 |
| 2017 | $1,700 | $132,240 | $97,610 | $34,630 |
| 2016 | $1,667 | $124,660 | $92,020 | $32,640 |
| 2015 | $1,597 | $124,660 | $92,020 | $32,640 |
| 2014 | $1,574 | $117,510 | $86,740 | $30,770 |
T
Seller's Agent in 2019
Terry Hanscom
Land and Wildlife

Seller's Agent in 2018
Michael Masters
RE/MAX
(541) 660-6006
155 Total Sales
Source: Oregon Datashare
MLS Number: 102993009
APN: 10459154
Disclaimer: Certain information contained herein is derived from information provided by parties other than Homes.com. All information provided is deemed reliable, but is not guaranteed to be accurate and should be independently verified.
© 2026 Oregon Datashare (KCAR | MLSCO | SOMLS). All rights reserved. The data relating to real estate for sale on this web site comes in part from the Internet Data Exchange Program of the Oregon Datashare. Real estate listings held by IDX Brokerage firms other than Ten-X are marked with the Internet Data Exchange logo or the Internet Data Exchange thumbnail logo and detailed information about them includes the name of the listing Brokers. Information provided is for consumers' personal, non-commercial use and may not be used for any purpose other than to identify prospective properties the viewer may be interested in purchasing. The consumer will not copy, retransmit nor redistribute any of the content from this website. Information provided is deemed reliable, but not guaranteed.
Ask me questions while you tour the home.