
Maria Letechipia
Red 1 Realty
(380) 212-2373
143 Total Sales
1 in Liberty
$542,000 Price
Estimated Value: $932,405 - $1,034,000
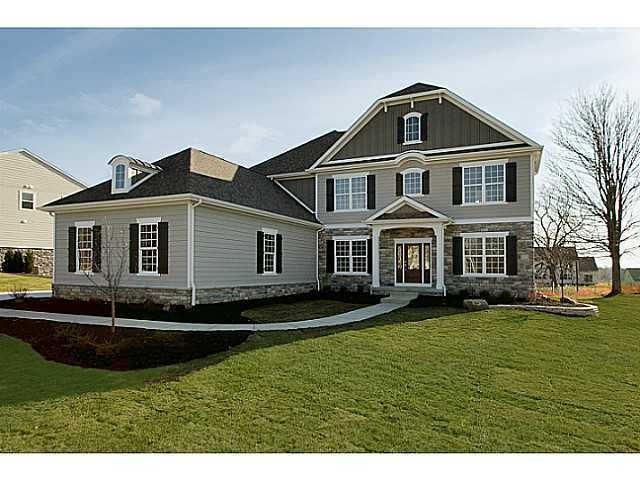
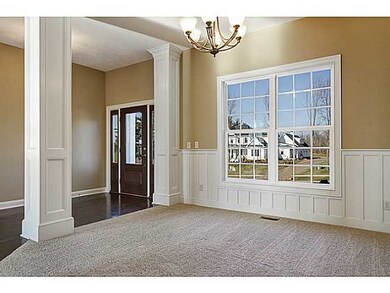
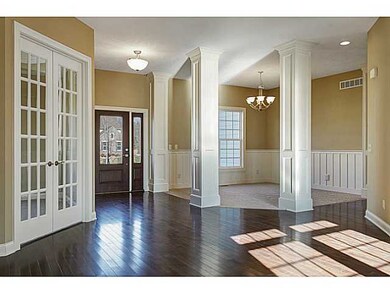
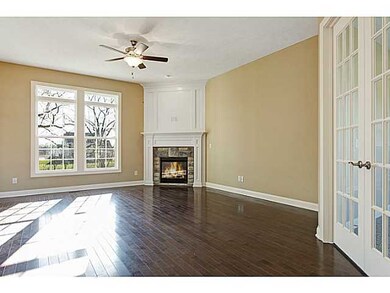
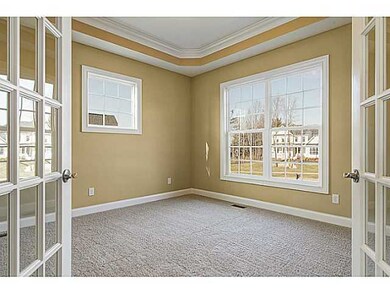
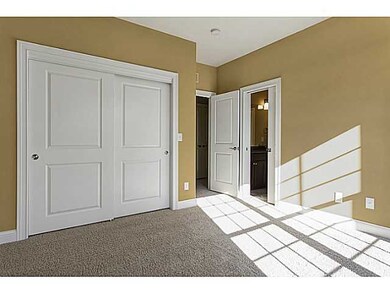
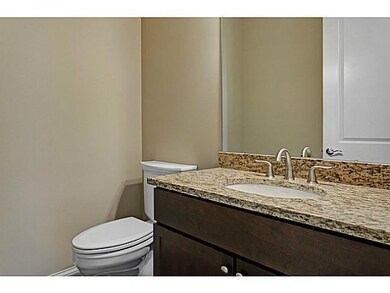
Custom new build inspired by parade home. 4 BR, 3 1/2 BA with 2nd floor master. Master bath features oversized shower & soaking tub. 2 & 3 Bedrooms share Jack-n-Jill bath, 4th BR has private bath. Chef's kitchen complete w/gas cooktop and hood. 1st Floor laundry/mudroom, kitchen opens to great rm & hearth rm both w/fireplaces. Den & separate dining room complete this new home loaded w/upgrades!
Last Agent to Sell the Property
Amy Conley
Cutler Real Estate Listed on: 02/13/2013
We collect this data history from publicly available records. To have your information removed, we recommend requesting removal directly through your county’s website.
Maria Letechipia
Red 1 Realty
(380) 212-2373
143 Total Sales
1 in Liberty
$542,000 Price
Nick Vlasidis
Howard Hanna Real Estate Svcs
(380) 333-5224
106 Total Sales
4 in Liberty
$405K - $850K Price Range
Kerri Hensel
Simply Better Realty, LLC
(380) 333-5822
166 Total Sales
21 in Liberty
$467K - $1.4M Price Range
Tom Eroshevich
RE/MAX Partners
(380) 800-5494
68 Total Sales
4 in Liberty
$175K - $965K Price Range
Laurie Elsass
Keller Williams Capital Ptnrs
(380) 333-4703
97 Total Sales
10 in Liberty
$530K - $3.7M Price Range
Chrisi Hagan
Red 1 Realty
(380) 888-3106
82 Total Sales
6 in Liberty
$292K - $865K Price Range
We collect this data history from publicly available records. To have your information removed, we recommend requesting removal directly through your county’s website.
| Date | Buyer | Sale Price | Title Company |
|---|---|---|---|
| $499,000 | Alliance Title Box | ||
| Wood Run Partners Llc | $98,000 | None Available |
We collect this data history from publicly available records. To have your information removed, we recommend requesting removal directly through your county’s website.
| Date | Status | Borrower | Loan Amount |
|---|---|---|---|
| Open | $499,000 |
We collect this data history from publicly available records. To have your information removed, we recommend requesting removal directly through your county’s website.
| Date | Event | Price | List to Sale | Price per Sq Ft |
|---|---|---|---|---|
| 06/14/2013 06/14/13 | Sold | $499,000 | -2.0% | $158 / Sq Ft |
| 05/15/2013 05/15/13 | Pending | -- | -- | -- |
| 02/13/2013 02/13/13 | For Sale | $509,000 | -- | $161 / Sq Ft |
We collect this data history from publicly available records. To have your information removed, we recommend requesting removal directly through your county’s website.
| Year | Tax Paid | Tax Assessment Tax Assessment Total Assessment is a certain percentage of the fair market value that is determined by local assessors to be the total taxable value of land and additions on the property. | Land | Improvement |
|---|---|---|---|---|
| 2025 | $14,638 | $263,660 | $50,750 | $212,910 |
| 2024 | $13,912 | $263,660 | $50,750 | $212,910 |
| 2023 | $13,966 | $263,660 | $50,750 | $212,910 |
| 2022 | $13,664 | $204,510 | $38,500 | $166,010 |
| 2021 | $13,040 | $193,900 | $38,500 | $155,400 |
| 2020 | $12,421 | $183,750 | $38,500 | $145,250 |
| 2019 | $11,646 | $179,520 | $38,500 | $141,020 |
| 2018 | $11,686 | $179,520 | $38,500 | $141,020 |
| 2017 | $11,551 | $169,890 | $33,250 | $136,640 |
| 2016 | $11,758 | $169,890 | $33,250 | $136,640 |
| 2015 | $10,640 | $169,890 | $33,250 | $136,640 |
| 2014 | $10,785 | $169,890 | $33,250 | $136,640 |
| 2013 | $11,082 | $165,900 | $33,250 | $132,650 |
AC
Seller's Agent in 2013
Amy Conley
Cutler Real Estate
Buyer's Agent in 2013
Tamara Oakley
Coldwell Banker Realty
(937) 597-0119
200 Total Sales
Source: Columbus and Central Ohio Regional MLS
MLS Number: 213004472
APN: 319-110-05-017-000
Disclaimer: Certain information contained herein is derived from information provided by parties other than Homes.com. All information provided is deemed reliable, but is not guaranteed to be accurate and should be independently verified.
IDX information is provided exclusively for personal, non-commercial use, and may not be used for any purpose other than to identify prospective properties consumers may be interested in purchasing.
Information is deemed reliable but not guaranteed.
Ask me questions while you tour the home.