NOT LISTED FOR SALE

Estimated Value: $1,021,856

3 Beds
4 Baths
3,074 Sq Ft
$332/Sq Ft Est. Value

Sale Details

Date Sold: November 9, 2023

Last sale price $885,000 $288 Per Sq Ft

Est. 15% increase in value since last sale

Current estimated payment $6,040 / mo

16 Days on Market

Highlights

  • Docks
  • Gated Community
  • Open Floorplan
  • Access To Lake
  • Waterfront
  • Private Lot

About This Home

As of November 2023

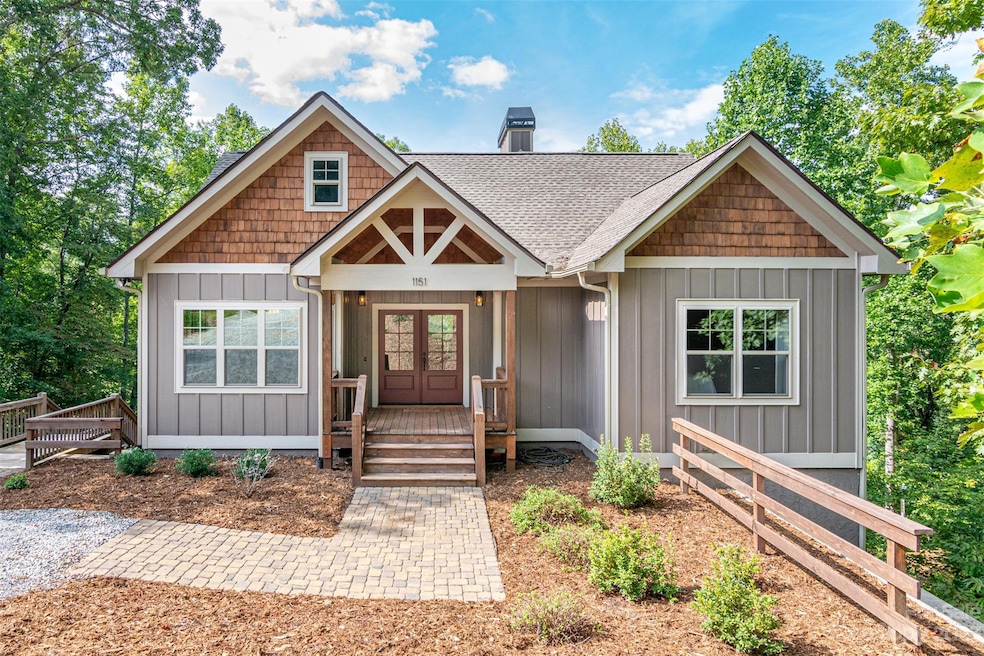

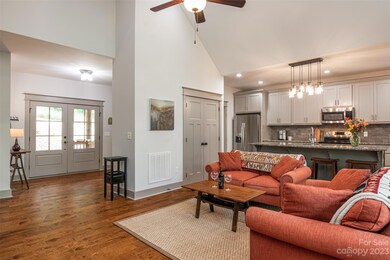
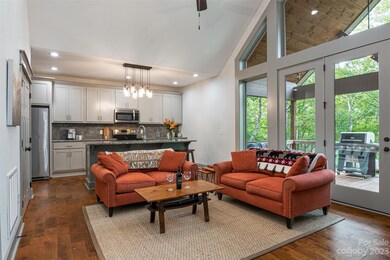
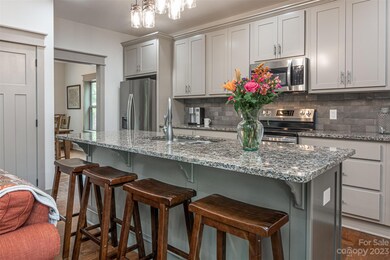
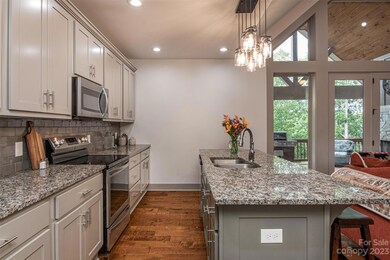
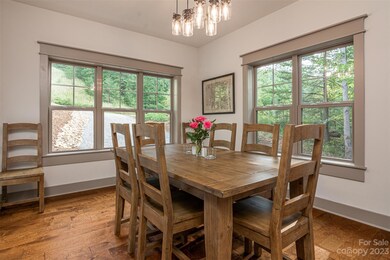
Spectacular Mountain Home in the most Beautiful Lake Community you've EVER seen! Spend your days Fishing, Kayaking, Boating off Your Private Dock. Located in the Only Gated Community on the Lake. Only 15 minutes to Groceries, Shopping, Lake Lure. The Main Floor features a Primary Bdrm with a Large En-suite, a 2nd Bdrm and Full Bath, an Open Concept Living Rm/Kitchen with Pretty Granite Counter-tops, Cathedral Ceilings, Stone Fireplace, French Doors Open to a Large outside deck and another Beautiful Stone Fireplace And Views of the Lake! The Dining Rm is Gorgeous with LOTS of Windows. Laundry on Main. The WALKOUT BASEMENT is a Completely Furnished Separate Apartment. Can be used for Rentals. Can be accessed from outside. This Beautiful home is only 3 years old, been Lovingly Cared for and it Shows! There is a 3rd Bdrm in the Basement Plus 2 Murphy Beds, Full Kitchen, Large Living Rm. 20 minutes to 3 Golf Courses. SEE VIDEO:
https://www.youtube.com/watch?v=eFFZ5DULzUQ

Last Agent to Sell the Property

Kay Condon

Keller Williams Mtn Partners, LLC Brokerage Email: kaycondon1177@gmail.com License #306272 Listed on: 09/23/2023

Keller Williams Mtn Partners, LLC

Last Buyer's Agent

Kay Condon

Keller Williams Mtn Partners, LLC Brokerage Email: kaycondon1177@gmail.com License #306272 Listed on: 09/23/2023

Keller Williams Mtn Partners, LLC

Home Details

Home Type

  • Single Family

Year Built

  • Built in 2020

Lot Details

  • Waterfront
  • Front Green Space
  • Private Lot
  • Paved or Partially Paved Lot
  • Sloped Lot
  • Wooded Lot
  • Property is zoned OPEN

HOA Fees

Property Views

  • Water
  • Mountain

Home Design

  • Arts and Crafts Architecture
  • Wood Siding
  • Stone Siding
  • Hardboard

Interior Spaces

  • 2-Story Property
  • Open Floorplan
  • Cathedral Ceiling
  • Wood Burning Fireplace
  • Entrance Foyer
  • Family Room with Fireplace
  • Living Room with Fireplace
  • Laundry Room

Kitchen

  • Breakfast Bar
  • Electric Oven
  • Electric Cooktop
  • Microwave
  • Freezer
  • Dishwasher
  • Kitchen Island

Flooring

  • Wood
  • Tile

Bedrooms and Bathrooms

  • 4 Full Bathrooms

Finished Basement

  • Walk-Out Basement
  • Basement Fills Entire Space Under The House
  • Interior and Exterior Basement Entry
  • Apartment Living Space in Basement
  • Basement Storage
  • Natural lighting in basement

Parking

  • Driveway
  • 4 Open Parking Spaces

Outdoor Features

  • Access To Lake
  • Docks
  • Fire Pit

Horse Facilities and Amenities

  • Riding Trail

Utilities

  • Central Heating and Cooling System
  • Heat Pump System
  • Underground Utilities
  • Shared Well
  • Electric Water Heater
  • Septic Tank

Listing and Financial Details

  • Assessor Parcel Number P54-292

Community Details

Overview

  • Ipm Management Association, Phone Number (828) 650-6875
  • Mountain Park At Lake Adger Subdivision
  • Mandatory home owners association

Recreation

  • Water Sports
  • Trails

Security

  • Gated Community

Home Details

Home Type

Single Family

Year Built

Built in 2020

Lot Details

1.02 Acres

HOA Fees

$94 per month

Listing Details

  • Property Type: Residential
  • Property Sub Type: Single Family Residence
  • Architectural Style: Arts and Crafts
  • Year Built: 2020
  • Restrictions: Architectural Review,Deed,Livestock Restriction,Manufactured Home Not Allowed,Modular Not Allowed,Square Feet
  • Special Assessment Yn: 0
  • Proposed Special Assessment Yn: 0
  • Restrictions Description: See Attachments
  • Second Living Quarters: None
  • Road Surface Type: Gravel, Stone, Paved
  • Unit Levels: Two
  • ResoPropertyType: Residential
  • Ratio CurrentPrice/TotalPropertyHLA: 287.90
  • Bedroom Lower: 0
  • Geocode Confidence: High
  • Special Features: None

Interior Features

  • Foundation Details: Basement
  • Fireplace: Yes
  • Flooring: Tile, Wood
  • Interior Amenities: Breakfast Bar, Cathedral Ceiling(s), Entrance Foyer, Kitchen Island, Open Floorplan, Pantry
  • Lower Level Sq Ft: 0
  • Main Level Sq Ft: 1537
  • Third Level Sq Ft: 0
  • Sq Ft Unheated Basement: 0
  • Sq Ft Unheated Lower: 0
  • Sq Ft Unheated Third: 0
  • Sq Ft Unheated Total: 0
  • Sq Ft Unheated Upper: 0
  • Sq Ft Upper: 0
  • Appliances: Dishwasher, Electric Cooktop, Electric Oven, Electric Water Heater, Freezer, Microwave, Refrigerator
  • Above Grade Finished Sq Ft: 1537
  • Has Basement: Apartment, Daylight, Exterior Entry, Finished, Full, Interior Entry, Storage Space, Walk-Out Access
  • Basement YN: Yes
  • Full Bathrooms: 4
  • Total Bedrooms: 3
  • Below Grade Sq Ft: 1537
  • Fireplace Features: Family Room, Living Room, Wood Burning
  • Living Area: 3074
  • Bedroom Main: 2
  • Bedroom Basement: 1
  • Bedroom Third: 0

Exterior Features

  • Exterior Features: Fire Pit, Dock
  • New Construction: No
  • Roof: Shingle
  • Construction Type: Site Built
  • View: Mountain(s), Water
  • Water Body Name: Lake Adger
  • Waterfront Features: Boat Ramp – Community, Dock, Paddlesport Launch Site
  • Exclusions: Washer and Dryer Do NOT Convey
  • Construction Type: Cedar Shake, Hardboard Siding, Stone, Wood
  • Other Structures: None

Garage/Parking

  • Main Level Garage YN: 0
  • Carport Y N: No
  • Garage Yn: No
  • Open Parking Spaces: 4
  • Open Parking: Yes
  • Parking Features: Driveway

Utilities

  • Heating: Central, Electric, Heat Pump
  • Sewer: Septic Installed
  • Laundry Features: Laundry Room, Main Level
  • Cooling: Central Air, Electric, Heat Pump
  • Utilities: Electricity Connected, Underground Utilities
  • Water Source: Shared Well

Condo/Co-op/Association

  • Community Features: Gated, Lake Access, Walking Trails
  • Association Fee: 1072
  • Association Fee Frequency: Annually
  • Association #2 Fee: 62
  • Association #2 Fee Frequency: Annually
  • Hoa Subject To Dues: Mandatory
  • Senior Community: No
  • Association: IPM Management
  • Association Name: IPM Management
  • Association Phone #2: 828-650-6875
  • Phone: 828-650-6875
  • ResoAssociationFeeFrequency: Annually

Association/Amenities

  • Association Annual Expense: 1134.00

Schools

  • Middle Or Junior School: Unspecified
  • HOA Subject To: Required

Lot Info

  • Lot Features: Green Area, Paved, Private, Sloped, Wooded, Views, Waterfront
  • Lot Size Units: Acres
  • Parcel Number: P54-292
  • Development Status: Completed
  • Horse Amenities: Riding Trail
  • Lot Size: Per Plat
  • ResoLotSizeUnits: Acres
  • Zoning Specification: OPEN

MLS Schools

  • Elementary School: Unspecified
  • High School: Unspecified

Ownership History

We collect this data history from publicly available records. To have your information removed, we recommend requesting removal directly through your county’s website.

Date Name Owned For Owner Type

Purchase Details

Closed on
Sep 20, 2016
Sold by
Bought by
Current Estimated Value
$1,021,856

Purchase Details

Closed on
Aug 20, 2010
Sold by
Bought by

Purchase Details

Closed on
Jun 24, 2008
Sold by
Bought by
Source: Public Records
Create a Home Valuation Report for This Property
The Home Valuation Report is an in-depth analysis detailing your home's value as well as a comparison with similar homes in the area

Home Values in the Area

Source: Public Records

Average Home Value in this Area


Source: Public Records

Purchase History

We collect this data history from publicly available records. To have your information removed, we recommend requesting removal directly through your county’s website.

Date Buyer Sale Price Title Company
$100,000 None Available
$143,000 None Available
$275,000 None Available
Source: Public Records

Mortgage History

We collect this data history from publicly available records. To have your information removed, we recommend requesting removal directly through your county’s website.

Date Status Borrower Loan Amount
Open $663,750
Source: Public Records

Property History

We collect this data history from publicly available records. To have your information removed, we recommend requesting removal directly through your county’s website.

Date Event Price List to Sale Price per Sq Ft
11/09/2023 11/09/23 Sold $885,000 -10.2% $288 / Sq Ft
09/23/2023 09/23/23 For Sale $985,000 -- $320 / Sq Ft
Source: Canopy MLS

Tax History

We collect this data history from publicly available records. To have your information removed, we recommend requesting removal directly through your county’s website.

Year Tax Paid Tax Assessment Tax Assessment Total Assessment is a certain percentage of the fair market value that is determined by local assessors to be the total taxable value of land and additions on the property. Land Improvement
2025 $4,535 $902,661 $195,000 $707,661
2024 $3,271 $508,885 $90,108 $418,777
2023 $3,306 $508,885 $90,108 $418,777
2022 $3,204 $508,885 $90,108 $418,777
2021 $3,204 $508,885 $90,108 $418,777
2020 $2,416 $363,370 $135,180 $228,190
2019 $886 $135,180 $135,180 $0
2018 $818 $135,180 $135,180 $0
2017 $818 $300,300 $300,300 $0
2016 $1,758 $300,300 $300,300 $0
2015 $1,700 $0 $0 $0
2014 $1,700 $0 $0 $0
2013 -- $0 $0 $0
Source: Public Records

Agents Affiliated with this Home

  • Section Image
See All Agents

Map

Source: Canopy MLS

MLS Number: 4072293

Canopy MLS

APN: P54-292

Your Personal Tour Guide

Ask me questions while you tour the home.