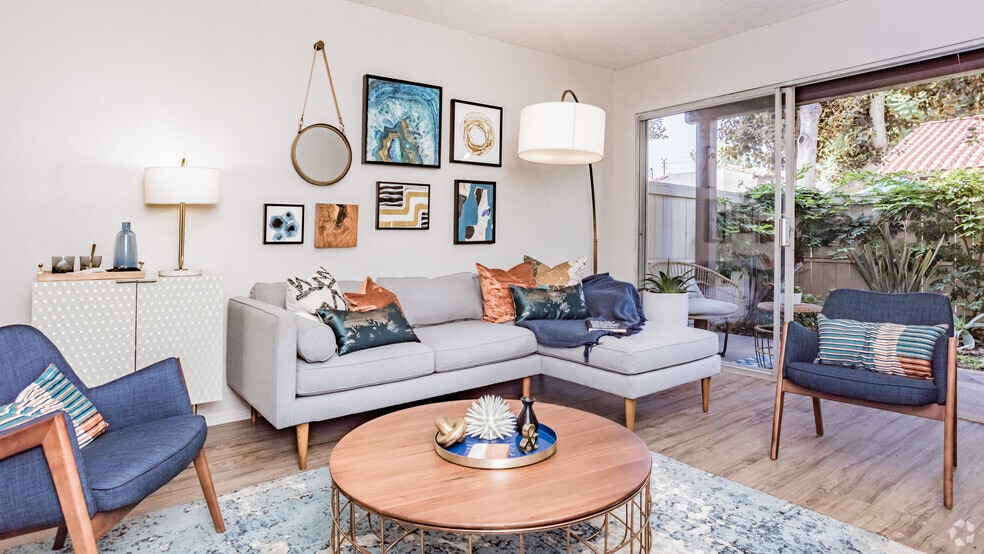


Starting at $2,310
Per Month
1
Bed
1
Bath
750
Sq Ft
Highlights
- English and Spanish Speaking Staff
- Pool
- Walk-In Closets
- Dog Park
- Gated
- Picnic Area
About 147 Terra at Tustin
Listing Provided By

Pricing and Floor Plans
1 Bedroom
1 Bedroom / 1 Bath - Prima
$2,310
- 1 Bed
- 1 Bath
- 750 Sq Ft
- $750 deposit
| Unit | Base Price | Sq Ft | Availability | Unit Details |
|---|---|---|---|---|
| 056 | $2,310 | 750 | Now |
Fees and Policies
The fees below are based on community-supplied data and may exclude additional fees and utilities.
Required Fees
One-Time Basics
Due at Application
Application Fee Per Applicant
$35
Pets
Dogs
Details and Requirements
Max of 2. 45 lbs. Weight Limit.
Cats
Details and Requirements
Max of 2. 45 lbs. Weight Limit.
Property Fee Disclaimer: Based on community-supplied data and independent market research. Subject to change without notice. May exclude fees for mandatory or optional services and usage-based utilities.
Community Details
Property Information
- Built in 1969
- 116 units/2 stories
Lease Options
- 12 mo
Community Amenities
Property Services
- Laundry Facilities
- Property Manager on Site
- Package Service
- Wi-Fi
- Maintenance on site
Shared Community
- Clubhouse
Fitness & Recreation
- Fitness Center
- Pool
- Gameroom
Outdoor Features
- Courtyard
- Picnic Area
- Gated
- Grill
- Dog Park
Additional Amenities
- Heated Pool
Apartment Features
Indoor Features
- Air Conditioning
- Cable Ready
- Storage Space
- Heating
- Ceiling Fans
- High Speed Internet Access
- Satellite TV
- Tub/Shower
- Wi-Fi
- Smoke Free
Kitchen Features & Appliances
- Dishwasher
- Disposal
- Microwave
- Kitchen
- Refrigerator
- Oven
- Stainless Steel Appliances
- Range
Model Details
- Vaulted Ceiling
- Walk-In Closets
- Carpet
- Dining Room
- Linen Closet
- Vinyl Flooring
- Window Coverings
- Large Bedrooms
- Balcony
- Patio
Additional Amenities
- 24 Hour Emergency Maintenance
- 24 Hour Gym
- 24 Hour Laundry Facility
- 2nd Floor; Private Entry; Pool View; Stainless Steel Appliances
- AC & Heating Wall Unit
- Courtesty Patrol
- Microwave & Fridge
Matterport 3D Tours
Map
Nearby Homes
- 1192 Mitchell Ave Unit 3
- 14558 Newport Ave
- 15732 S B St Unit A
- 17242 Medallion Ave
- 1162 Sycamore Ave
- 14645 Red Hill Ave
- 15821 S Myrtle Ave
- 14647 Red Hill Ave
- 14762 Carfax Dr
- 124 Chaparral
- 14802 Newport Ave Unit 2B
- 14532 Westfall Rd
- 15712 Pasadena Ave Unit 8
- 123 Balsawood
- 150 E De Anza Ln Unit 150
- 103 Chaparral
- 111 Chaparral
- 105 Chaparral
- 14522 Emerywood Rd
- 14840 Kara Ct
- 1192 Mitchell Ave Unit 70
- 1322 Walnut Ave
- 14132 Carfax Ave
- 17200 Mcfadden Ave
- 0 Mitchell Ave
- 1412 Nisson Rd
- 14102 Charmola Dr
- 15622 Pasadena Ave Unit 14
- 15622 Pasadena Ave Unit 21
- 15622 Pasadena Ave Unit 8
- 1097 Bonita St
- 1095 Bonita St Unit B
- 1095 Bonita St Unit A
- 15482 Pasadena Ave
- 15491 Pasadena Ave
- 1722 Mitchell Ave Unit 37
- 1722 Mitchell Ave Unit 21
- 15610 Tustin Village Way
- 1777 Mitchell Ave Unit 11
- 15701 Tustin Village Way
Your Personal Tour Guide
Ask me questions while you tour the home.