
Jovandi Bermudez
Fathom Realty IL LLC
(708) 818-6905
35 Total Sales
1 in Glen Ellyn
$345,000 Price




Estimated Value: $510,411
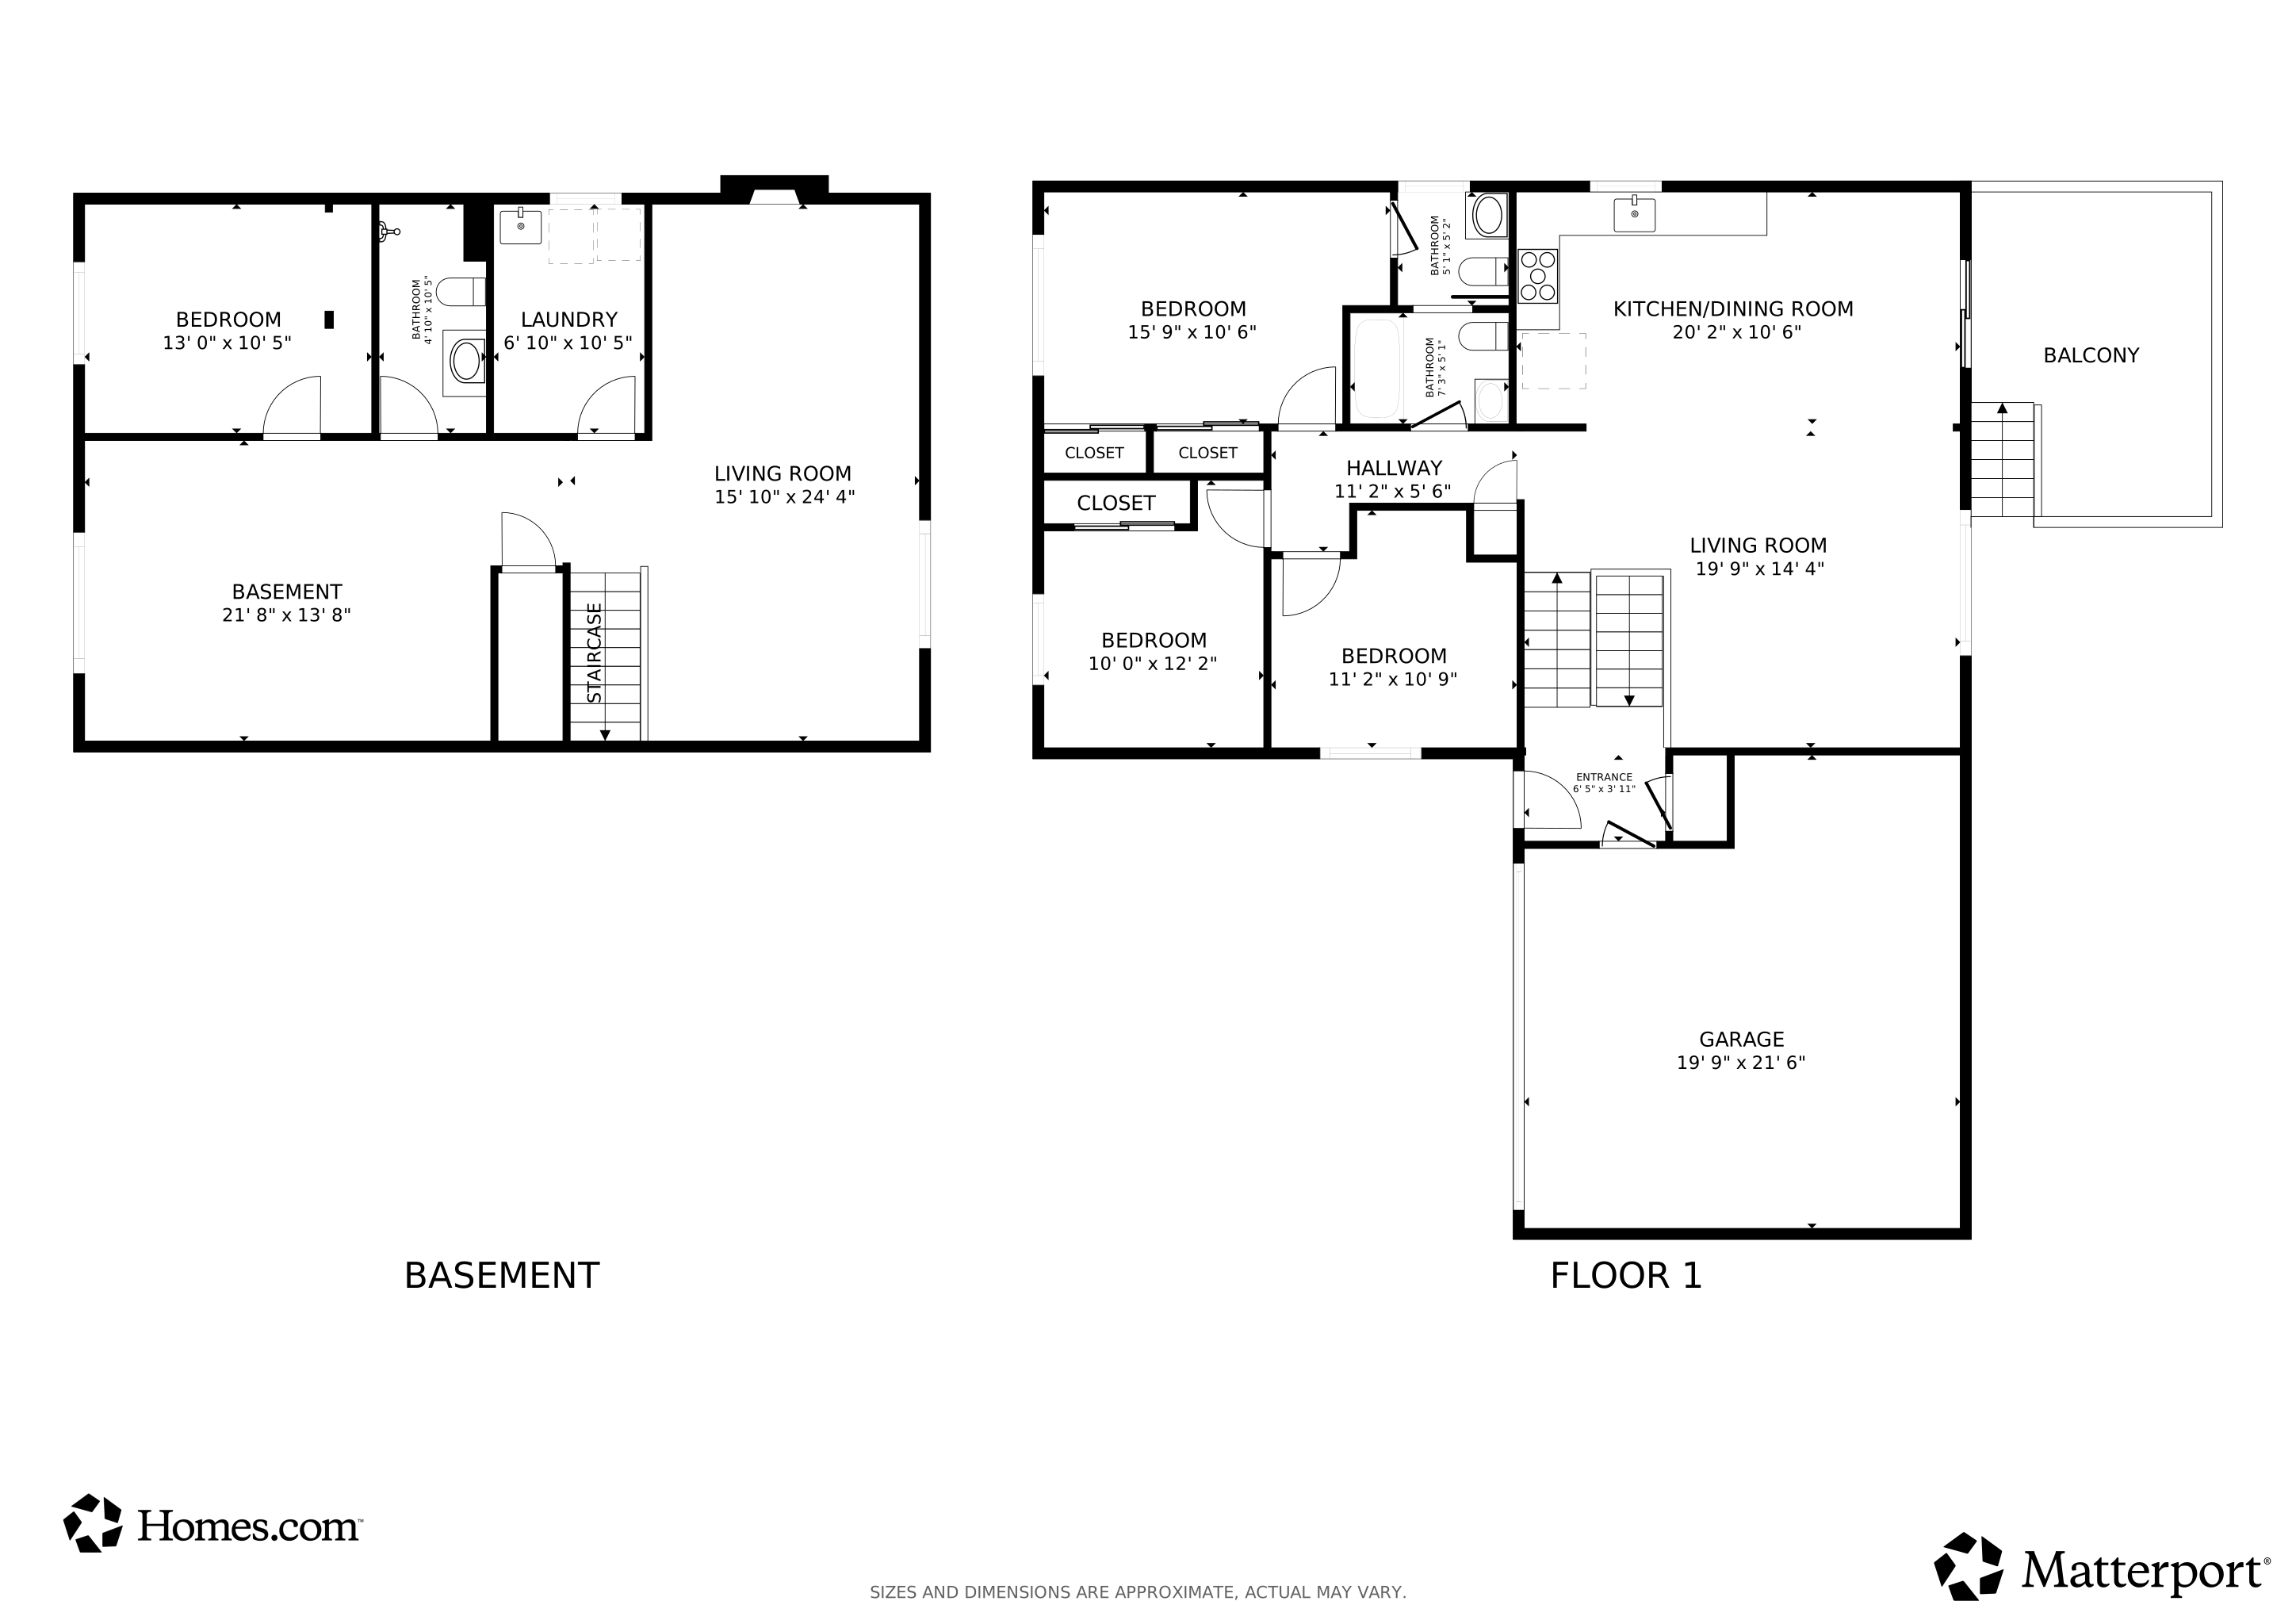
Welcome to this stunning T-Raised Ranch, where style and comfort come together! Approx.. 2184 S.F. Step inside and be greeted by elegant new railings with wrought-iron spindles and a beautifully refinished wood staircase. The open-concept floor plan leads you into the new gourmet kitchen. This dream kitchen features a large granite center island with modern pendant lighting-perfect for entertaining. Enjoy cooking on the 5-burner range with a sleek black stainless steel vent hood, surrounded by custom white cabinetry, granite counters tops, a farmhouse sink with designer fixtures, a stylish tile backsplash, and black stainless steel appliances. Designer tile flooring completes the look, creating a space that is both functional and luxurious. The bright dining area opens to the newer deck-ideal for outdoor dining or relaxing with views of the beautifully landscaped backyard filled with trees and flowers. Professional landscaping also enhances the front and sides of the home. Freshly painted rooms, refinished hardwood floors in the living room, and new laminate flooring in the main-level bedrooms provide a move-in-ready feel. The lower level offers incredible space for everyone, featuring a large family room with a cozy brick fireplace and built-in bookcases. A fourth bedroom, updated full bathroom, and additional areas for dining, play, or office use make this level perfect for guests or in-laws. Storage is never a concern with the oversized garage, complete with built-in cabinets, shelving units, a workbench, and a service door to the yard. Brand-new roof in 2023 Located in the highly desirable School Districts 89 and 87, this home offers easy access to expressways, the Lombard Metra station, Yorktown Mall, shopping, parks, and schools. This is truly a wonderful place to call home!
Last Agent to Sell the Property
Coldwell Banker Realty License #475084521 Listed on: 09/12/2025
We collect this data history from publicly available records. To have your information removed, we recommend requesting removal directly through your county’s website.
Jovandi Bermudez
Fathom Realty IL LLC
(708) 818-6905
35 Total Sales
1 in Glen Ellyn
$345,000 Price
Lisa Howe
Re/Max Advantage
(262) 698-3255
204 Total Sales
1 in Glen Ellyn
$575,000 Price
Amy Ruminski
Baird & Warner
(331) 200-3121
23 Total Sales
2 in Glen Ellyn
$565K - $775K Price Range
Annamarie Moise
Platinum Partners Realtors
(224) 332-3730
99 Total Sales
14 in Glen Ellyn
$128K - $580K Price Range
Mary Bruno
Keller Williams Inspire - Geneva
(331) 244-1967
138 Total Sales
1 in Glen Ellyn
$465,000 Price
Tyler Stallings
Corcoran Urban Real Estate
(513) 586-5876
128 Total Sales
1 in Glen Ellyn
$600,000 Price
We collect this data history from publicly available records. To have your information removed, we recommend requesting removal directly through your county’s website.
| Date | Buyer | Sale Price | Title Company |
|---|---|---|---|
| $489,000 | Chicago Title | ||
| Robles Family Revocable Living Trust | -- | Attorney |
We collect this data history from publicly available records. To have your information removed, we recommend requesting removal directly through your county’s website.
| Date | Status | Borrower | Loan Amount |
|---|---|---|---|
| Open | $391,200 | ||
| Previous Owner | Robles Jose L | $59,250 |
We collect this data history from publicly available records. To have your information removed, we recommend requesting removal directly through your county’s website.
| Date | Event | Price | List to Sale | Price per Sq Ft |
|---|---|---|---|---|
| 12/30/2025 12/30/25 | Sold | $489,000 | -4.1% | $448 / Sq Ft |
| 11/19/2025 11/19/25 | Pending | -- | -- | -- |
| 11/12/2025 11/12/25 | Price Changed | $510,000 | -1.9% | $467 / Sq Ft |
| 10/17/2025 10/17/25 | Price Changed | $519,900 | -1.0% | $476 / Sq Ft |
| 09/28/2025 09/28/25 | Price Changed | $525,000 | -1.9% | $481 / Sq Ft |
| 09/12/2025 09/12/25 | For Sale | $535,000 | -- | $490 / Sq Ft |
We collect this data history from publicly available records. To have your information removed, we recommend requesting removal directly through your county’s website.
| Year | Tax Paid | Tax Assessment Tax Assessment Total Assessment is a certain percentage of the fair market value that is determined by local assessors to be the total taxable value of land and additions on the property. | Land | Improvement |
|---|---|---|---|---|
| 2024 | $6,826 | $105,033 | $28,844 | $76,189 |
| 2023 | $6,441 | $96,680 | $26,550 | $70,130 |
| 2022 | $6,364 | $91,370 | $25,090 | $66,280 |
| 2021 | $6,195 | $89,200 | $24,490 | $64,710 |
| 2020 | $6,222 | $88,370 | $24,260 | $64,110 |
| 2019 | $6,038 | $86,040 | $23,620 | $62,420 |
| 2018 | $6,487 | $92,510 | $22,250 | $70,260 |
| 2017 | $6,382 | $89,100 | $21,430 | $67,670 |
| 2016 | $6,439 | $85,540 | $20,570 | $64,970 |
| 2015 | $6,206 | $81,600 | $19,620 | $61,980 |
| 2014 | $6,027 | $78,050 | $19,480 | $58,570 |
| 2013 | $5,770 | $78,290 | $19,540 | $58,750 |
Seller's Agent in 2025
Nancy Iozzo
Coldwell Banker Realty
(630) 336-0969
62 Total Sales
Buyer's Agent in 2025
Lydia Memeti
RE/MAX
(708) 267-0971
329 Total Sales
Source: Midwest Real Estate Data (MRED)
MLS Number: 12459473
APN: 05-24-408-006
Disclaimer: Certain information contained herein is derived from information provided by parties other than Homes.com. All information provided is deemed reliable, but is not guaranteed to be accurate and should be independently verified.
All data is obtained from various sources and may not have been verified by broker or MLS GRID. Supplied Open House Information is subject to change without notice. All information should be independently reviewed and verified for accuracy. Properties may or may not be listed by the office/agent presenting the information. Some IDX listings have been excluded from this website.
Listings courtesy of Midwest Real Estate Data (MRED) as distributed by MLS GRID.
Based on information submitted to the MLS GRID
Ask me questions while you tour the home.