NOT LISTED FOR SALE

Estimated Value: $898,000 - $1,111,572

5 Beds
3 Baths
2,767 Sq Ft
$354/Sq Ft Est. Value

Sale Details

Date Sold: April 6, 2022

Current estimated payment $7,024 / mo

11 Days on Market

Highlights

  • Golf Course Community
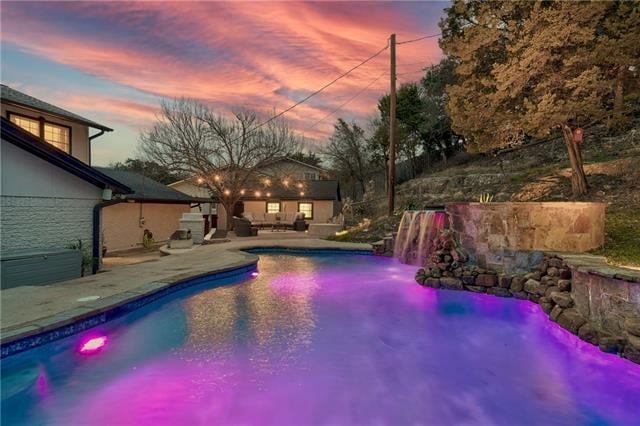
  • In Ground Pool
  • Open Floorplan
  • Spicewood Elementary School Rated A
  • Waterfall on Lot
  • Bluff on Lot

About This Home

As of April 2022

This stately 2 story, brick home features 5 bedrooms & 3 full baths in +/-3313SF. The antebellum style architecture includes massive columns, a covered front porch & sweeping full length balcony.

The palatial two story foyer is impressive. With fresh neutral paint inside & out, & stained concrete floors, this property is move in ready & very low maintenance. The contemporary updates are what buyers want in this established neighborhood.
The home office is spacious & private, & adjoins the foyer. It features a large closet & an adjoining full bath that could easily be your fifth bedroom, or guest suite.
On the south side of the foyer, is a flex room that is currently a music/game room.

The all electric kitchen features white countertops, SS appliances & a beautiful subway tile backsplash. This eat-in kitchen includes banquet seating, that is a great spot to grab a quick bite for breakfast or finish homework.
The great room fills the back of the house & features an open floorplan, & a chiseled stone fireplace, that is flanked by quad bookcases. Display your favorite treasures, or keep your children's favorite bedtime stories handy. The projection screen TV makes every movie night a major event!
The formal dining room features a dazzling chandelier, custom crown molding & wall trim that gives it library-like character.
The primary bedroom upstair, is accessible from the Juliet balcony & the adjoining bath is well designed for efficient use, with a large walk in closet.

This backyard is an entertainers delight, with a spacious terrace, built in fireplace & BBQ, saltwater pool & spa & a colorful, mesmerizing waterfall. The hilltop terrace has a great view, a firepit & is an enjoyable quiet retreat.
Two special bonuses are the 200+ SF workshop, with HVAC, & a "mancave" to die for. The exemplary schools & Balcones Country Club, known as "the friendly place", round out the great amenities found in this Balcones Village neighborhood. You'll love living here!

Last Agent to Sell the Property

Karen Choate

Coldwell Banker Realty License #0571077 Listed on: 02/26/2022

Coldwell Banker Realty

Last Buyer's Agent

Jeffrey Grant

Compass RE Texas, LLC License #0617651

Compass RE Texas, LLC

Range of Values:

--
Value Increase
--
Percent Increase
--
Adjusted for Inflation
Collateral Analytics

Collateral Analytics Collateral Analytics AVMs (Automated Valuation Model) employ a number of statistical approaches combined with neighborhood-specific comparable selection guarantees the most up-to-date and precise valuations.

Not Available

Collateral Analytics does not have data for the current month. Please view the chart for historical values.

ICE

ICE Mortgage Technology ICE Mortgage Technology’s AVM (Automated Valuation Model) is a state-of-the-art online residential property valuation tool that provides a quick and accurate estimate of the value of almost any home in the U.S.

Not Available

ICE Mortgage Technology does not have data for the current month. Please view the chart for historical values.

First American

First American First American Data & Analytics’ next-generation AVM combines unrivaled data assets with a blended ensemble of valuation models to produce highly accurate, reliable valuations you can trust.

Not Available

First American does not have data for the current month. Please view the chart for historical values.

Quantarium

Quantarium Quantarium’s valuation service, repeatedly proven the industry’s most accurate and comprehensive, is supercharged with a self-learning and auto-tuning AI engine that continually becomes smarter and more accurate as it processes daily inputs from the industry’s leading RE data lake.

Not Available

Quantarium does not have data for the current month. Please view the chart for historical values.

Average Value
Not Available
List Price
Sold Price
Create a Home Valuation Report for This Property
The Home Valuation Report is an in-depth analysis detailing your home's value as well as a comparison with similar homes in the area

Home Details

Home Type

  • Single Family

Est. Annual Taxes

  • $12,523

Year Built

  • Built in 1972 | Remodeled

Lot Details

  • 19,602 Sq Ft Lot
  • West Facing Home
  • Security Fence
  • Wood Fence
  • Bluff on Lot
  • Landscaped
  • Native Plants
  • Corner Lot
  • Lot Sloped Up
  • Front and Back Yard Sprinklers
  • Mature Trees
  • Wooded Lot
  • Back Yard Fenced and Front Yard

HOA Fees

  • $4 Monthly HOA Fees

Parking

  • 2 Car Attached Garage
  • Inside Entrance
  • Parking Accessed On Kitchen Level
  • Side Facing Garage
  • Single Garage Door
  • Driveway
  • Secured Garage or Parking
  • Off-Street Parking

Home Design

  • Brick Exterior Construction
  • Slab Foundation
  • Composition Roof
  • Masonry Siding

Interior Spaces

  • 2,767 Sq Ft Home
  • 2-Story Property
  • Open Floorplan
  • Built-In Features
  • Crown Molding
  • Vaulted Ceiling
  • Ceiling Fan
  • Recessed Lighting
  • Chandelier
  • Wood Burning Fireplace
  • Free Standing Fireplace
  • Raised Hearth
  • Stone Fireplace
  • Fireplace Features Masonry
  • Double Pane Windows
  • Blinds
  • Window Screens
  • Entrance Foyer
  • Family Room with Fireplace
  • 3 Fireplaces
  • Multiple Living Areas
  • Dining Area
  • Storage
  • Neighborhood

Kitchen

  • Eat-In Kitchen
  • Breakfast Bar
  • Self-Cleaning Convection Oven
  • Electric Oven
  • Electric Range
  • Range Hood
  • Microwave
  • Plumbed For Ice Maker
  • Dishwasher
  • Stainless Steel Appliances
  • Granite Countertops
  • Disposal

Flooring

  • Carpet
  • Concrete

Bedrooms and Bathrooms

  • 5 Bedrooms | 1 Main Level Bedroom
  • Walk-In Closet
  • 3 Full Bathrooms

Laundry

  • Laundry Room
  • Laundry on main level
  • Washer and Electric Dryer Hookup

Home Security

  • Security System Owned
  • Security Lights
  • Fire and Smoke Detector

Eco-Friendly Details

  • Sustainability products and practices used to construct the property include conserving methods
  • ENERGY STAR Qualified Appliances
  • Energy-Efficient Windows
  • Energy-Efficient Insulation
  • Energy-Efficient Thermostat

Pool

  • In Ground Pool
  • Gunite Pool
  • Saltwater Pool
  • Waterfall Pool Feature
  • In Ground Spa

Outdoor Features

  • Balcony
  • Uncovered Courtyard
  • Deck
  • Covered Patio or Porch
  • Waterfall on Lot
  • Outdoor Fireplace
  • Fire Pit
  • Exterior Lighting
  • Separate Outdoor Workshop
  • Outdoor Storage
  • Outbuilding
  • Outdoor Gas Grill
  • Rain Gutters

Location

  • Property is near golf course

Schools

  • Spicewood Elementary School
  • Canyon Vista Middle School
  • Westwood High School

Utilities

  • Central Heating and Cooling System
  • Vented Exhaust Fan
  • Above Ground Utilities
  • Natural Gas Not Available
  • ENERGY STAR Qualified Water Heater
  • High Speed Internet
  • Phone Available

Listing and Financial Details

  • Legal Lot and Block 1A / M
  • Assessor Parcel Number 01681103150000
  • 2% Total Tax Rate

Community Details

Overview

  • Voluntary home owners association
  • Balcones Village/Spicewood HOA
  • Visit Association Website
  • Balcones Village Sec 10 Subdivision
  • The community has rules related to deed restrictions, zoning restrictions
  • Community Lake

Amenities

  • Shops
  • Restaurant
  • Door to Door Trash Pickup
  • Clubhouse
  • Community Library
  • Planned Social Activities
  • Community Storage Space

Recreation

  • Golf Course Community
  • Tennis Courts
  • Community Playground
  • Community Pool
  • Putting Green
  • Park

Home Details

Home Type

Single Family

Est. Annual Taxes

$12,523

Year Built

Built in 1972 | Remodeled

Lot Details

0.45 Acres

HOA Fees

$4 per month

Parking

2

Listing Details

  • Property Type: Residential
  • Property Sub Type: Single Family Residence
  • Restrictions: Deed Restrictions, Zoning
  • Year Built: 1972
  • Additional Parcels: No
  • Direction Faces: West
  • Directions: Hwy 183 north to Spicewood Springs/McNeil Road. Left of Spicewood Springs Rd. Right on Four Iron. Left on Balcones Club at the 3 way stop sign (in front of a Balcones Country Club). Left on Crestridge. Left on Highview at the Crestridge “Y”. Go down the hill and turn right on Champion Dr. The property is on the right side of the street, at the corner of Highview and Champion Dr.
  • Disclosures: Seller Disclosure, Seller Provided Survey Available
  • Estimated Taxes: 14078.00
  • ETJ Extra Territorial Jurdn: No
  • FEMA Flood Plain: No
  • Fencing: Back Yard, Privacy, Wood
  • Fireplaces: 3
  • Garage Spaces: 2.00
  • Green Energy Efficient: Appliances, Insulation, Thermostat, Water Heater, Windows
  • Green Sustainability: Conserving Methods
  • Guest Accommodation Description: None
  • Home Sale Contingency: No
  • Intermediary: Yes
  • Levels: Two
  • Living Area: 2767.00
  • Other Contingency Types: Inspection
  • Other Structures: Outbuilding, Storage, Workshop
  • Special Listing Conditions: Standard
  • Title: Negotiable
  • Special Features: None

Interior Features

  • Interior Amenities: Breakfast Bar, Built-in Features, Ceiling Fan(s), Ceiling-Vaulted, Chandelier, Counter-Granite, Crown Molding, Electric Dryer Hookup, Eat-in Kitchen, Entrance Foyer, High Speed Internet, Interior Steps, Multiple Dining Areas, Multiple Living Areas, Open Floorplan, Recessed Lighting, Storage, Walk-In Closet(s), Washer Hookup
  • Laundry Location: Laundry Room, Main Level
  • View: Neighborhood, Pool
  • Flooring: Carpet, Concrete
  • Fireplace Features: Family Room, Fire Pit, Free Standing, Masonry, Outside, Raised Hearth, Stone, Wood Burning
  • Num Dining: 2
  • Num Living: 2
  • Num Other Level Beds: 4
  • Accessibility Features: None
  • Appliances: Convection Oven, Dishwasher, Disposal, Electric Range, ENERGY STAR Qualified Appliances, Exhaust Fan, Microwave, Electric Oven, Plumbed For Ice Maker, RNGHD, Self Cleaning Oven, Stainless Steel Appliance(s), Water Heater-Electric
  • Main Level Bedrooms: 1
  • Property Condition: Updated/Remodeled
  • Security Features: Closed Circuit Camera(s), Secured Garage/Parking, Security Fence, Security Lights, Security System, Security System Owned, Smoke Detector(s)
  • Spa Features: In Ground
  • Window Features: Blinds, Double Pane Windows, Screens

Beds/Baths

  • Full Bathrooms: 3
  • Bathrooms: 3
  • Bedrooms: 5

Exterior Features

  • Exterior Features: Balcony, Uncovered Courtyard, Exterior Steps, Gas Grill, Gutters Partial, Lighting, Outdoor Grill, Private Yard
  • Roof: Composition
  • Foundation: Slab
  • Patio And Porch Features: Covered, Deck, Front Porch, Patio, Porch
  • Pool Features: Gunite, In Ground, Outdoor Pool, Pool/Spa Combo, Saltwater, Waterfall
  • Private Pool: Yes
  • Waterfront Features: None
  • Waterfront: No

Garage/Parking

  • Total Covered Spaces: 2.00
  • Parking Features: Attached, Door-Single, Driveway, Garage, Garage Faces Side, Inside Entrance, Kitchen Level, Off Street, Secured
  • Total Parking Spaces: 4.00

Utilities

  • Sewer: Public Sewer
  • Utilities: Above Ground, Electricity Connected, Internet-Cable, Natural Gas Not Available, Phone Available, Sewer Connected, Water Connected
  • Heating: Central, Electric, Fireplace(s)
  • Water Source: Public
  • Cooling: Ceiling Fan(s), Central Air, Electric

Condo/Co-op/Association

  • HOA Fee Includes: See Remarks
  • Association Fee Frequency: Annually
  • Association Fee: 50.00
  • Community Web Site: BVSHOA.com

Association/Amenities

  • Association Name: Balcones Village/Spicewood HOA
  • Requirement: Voluntary
  • Association: Yes
  • Community Features: Clubhouse, Curbs, Golf Course, High Speed Internet, Lake, Library, Park, Planned Social Activities, Playground, Pool, Putting Green, Restaurant, Shopping Mall, Storage, Tennis Court(s), Trash Pickup - Door to Door

Schools

  • School District: Round Rock ISD
  • Elementary School: Spicewood
  • High School: Westwood
  • Middle/Junior School: Canyon Vista

Lot Info

  • Lot Features: Back Yard, Bluff, Corner Lot, Curbs, Front Yard, Landscaped, Native Plants, Near Golf Course, Private, Sloped Up, Sprinkler - Automatic, Sprinkler - Back Yard, Sprinkler - In Front, Sprinkler - Rain Sensor, Trees-Large (Over 40 Ft), Trees-Moderate, Waterfall
  • Special Assessment: No
  • Parcel Number: 01681103150000
  • Lot Size Acres: 0.4500
  • Lot Size Sq Ft: 19602.00
  • Subdivision Name: Balcones Village Sec 10

Building Info

  • Construction Materials: Brick Veneer, Masonry – All Sides
  • New Construction: No

Tax Info

  • Tax Block: M
  • Tax Filled Sqft Total: 2767
  • Tax Lot: 1A
  • Tax Rate: 2.24858000000000
  • Tax Year: 2021
  • Tax Annual Amount: 12523.00
  • Tax Exemptions: Homestead

Ownership History

We collect this data history from publicly available records. To have your information removed, we recommend requesting removal directly through your county’s website.

Date Name Owned For Owner Type

Purchase Details

Listed on
Feb 26, 2022
Closed on
May 25, 2022
Sold by
Purchasing Fund 2020-1 Llc
Bought by
Seller's Agent
Karen Choate
Coldwell Banker Realty
Buyer's Agent
Jeffrey Grant
Compass RE Texas, LLC
List Price
$1,357,000
Current Estimated Value
$1,039,831

Home Financials for this Owner

Home Financials are based on the most recent Mortgage that was taken out on this home.
Avg. Annual Appreciation
-5.62%
Original Mortgage
$933,078
Outstanding Balance
$858,788
Interest Rate
3.75%
Mortgage Type
New Conventional
Estimated Equity
$119,605

Purchase Details

Closed on
Feb 18, 2020
Sold by
Sutton Thomas
Bought by
Sutton Vickie A and Sutton Cody M

Home Financials for this Owner

Home Financials are based on the most recent Mortgage that was taken out on this home.
Original Mortgage
$506,400
Interest Rate
3.6%
Mortgage Type
New Conventional

Purchase Details

Listed on
Jun 15, 2012
Closed on
Jul 27, 2012
Sold by
Blake Melinda
Bought by
Sagues Cynthia and Sagues Michael
Seller's Agent
Amanda Willis
Amanda Willis Real Estate
Buyer's Agent
Jeff Kessler
Austin Homes, REALTORS
List Price
$465,000

Home Financials for this Owner

Home Financials are based on the most recent Mortgage that was taken out on this home.
Avg. Annual Appreciation
5.87%
Original Mortgage
$259,200
Interest Rate
3.72%
Mortgage Type
New Conventional

Purchase Details

Closed on
Jan 31, 2011
Sold by
Blake Melinda
Bought by
Blake Melinda

Purchase Details

Closed on
Aug 31, 2005
Sold by
Wood Larry M and Wood Suzanne E
Bought by
Blake Jeffrey C

Home Financials for this Owner

Home Financials are based on the most recent Mortgage that was taken out on this home.
Original Mortgage
$205,600
Interest Rate
5.81%
Mortgage Type
Fannie Mae Freddie Mac

Purchase Details

Closed on
Mar 3, 1998
Sold by
Valashinas David A and Valashinas Denise
Bought by
Wood Larry M and Wood Suzanne E
Source: Public Records

Home Values in the Area

Source: Public Records

Average Home Value in this Area


Source: Public Records

Agents Specializing in Bull Creek, TX

See All Agents

Purchase History

We collect this data history from publicly available records. To have your information removed, we recommend requesting removal directly through your county’s website.

Date Buyer Sale Price Title Company
-- New Title Company Name
Sutton Vickie A -- Austin Title Company
Sagues Cynthia -- Austin Title Company
Blake Melinda -- None Available
Blake Jeffrey C -- Texas American Title Company
Wood Larry M $118,300 --
Source: Public Records

Mortgage History

We collect this data history from publicly available records. To have your information removed, we recommend requesting removal directly through your county’s website.

Date Status Borrower Loan Amount
Open $933,078
Previous Owner Sutton Vickie A $506,400
Previous Owner Sagues Cynthia $259,200
Previous Owner Blake Jeffrey C $205,600
Source: Public Records

Property History

We collect this data history from publicly available records. To have your information removed, we recommend requesting removal directly through your county’s website.

Date Event Price List to Sale Price per Sq Ft Prior Sale
04/06/2022 04/06/22 Sold -- -- --
03/09/2022 03/09/22 Pending -- -- --
03/02/2022 03/02/22 Price Changed $1,250,000 -7.9% $452 / Sq Ft
02/26/2022 02/26/22 For Sale $1,357,000 +104.1% $490 / Sq Ft
10/15/2019 10/15/19 Sold -- -- -- View Prior Sale
10/09/2019 10/09/19 For Sale $665,000 0.0% $240 / Sq Ft
10/08/2019 10/08/19 Pending -- -- --
09/24/2019 09/24/19 Pending -- -- --
09/19/2019 09/19/19 For Sale $665,000 -- $240 / Sq Ft
Source: Unlock MLS (Austin Board of REALTORS®)

Tax History

We collect this data history from publicly available records. To have your information removed, we recommend requesting removal directly through your county’s website.

Year Tax Paid Tax Assessment Tax Assessment Total Assessment is a certain percentage of the fair market value that is determined by local assessors to be the total taxable value of land and additions on the property. Land Improvement
2025 $15,725 $938,000 $400,000 $538,000
2023 $17,280 $1,072,068 $400,000 $672,068
2022 $14,055 $688,679 $0 $0
2021 $14,078 $626,072 $200,000 $426,072
2020 $11,772 $521,439 $200,000 $321,439
2018 $11,158 $479,542 $200,000 $279,542
2017 $10,367 $437,305 $165,000 $348,698
2016 $9,424 $397,550 $181,500 $316,999
2015 $7,610 $361,409 $75,000 $329,191
2014 $7,610 $328,554 $0 $0
Source: Public Records

Agents Affiliated with this Home

  • Section Image
  • Section Image
  • Section Image
  • Section Image
  • Section Image
See All Agents

Map

Source: Unlock MLS (Austin Board of REALTORS®)

MLS Number: 8046004

Unlock MLS (Austin Board of REALTORS®)

APN: 171924

Your Personal Tour Guide

Ask me questions while you tour the home.