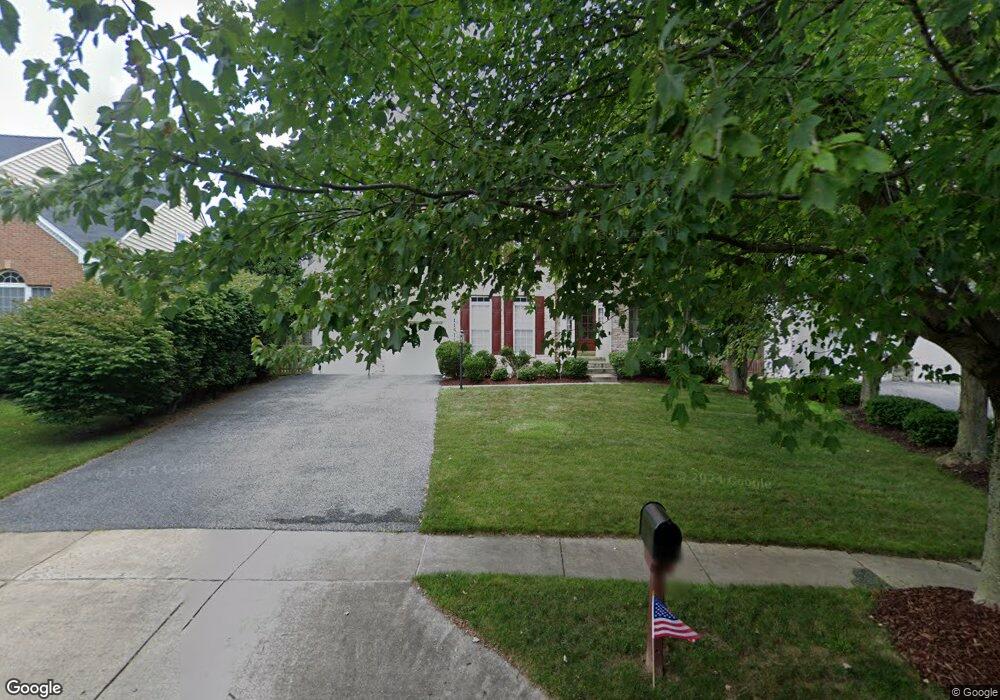
11511 Seneca Forest Cir Germantown, MD 20876
Germantown AreaEstimated payment $5,826/month
Highlights
- Eat-In Gourmet Kitchen
- Scenic Views
- Open Floorplan
- Dr. Martin Luther King, Jr. Middle School Rated A-
- Heated Floors
- Dual Staircase
About This Home
Welcome to 11511 Seneca Forest Circle, a beautifully updated home in the sought-after Seneca Crossing community of Germantown. Thoughtfully maintained and designed for comfortable modern living, this exceptional property combines timeless architectural character with stylish updates, abundant natural light, and move-in-ready appeal.
The sun-drenched family room is truly the heart of the home, featuring a dramatic floor-to-ceiling stone fireplace as its stunning centerpiece. Four sets of French doors and an architectural half-moon window fill the space with natural light while creating an inviting connection to the outdoors.
The turnkey designer kitchen, completely renovated last year, is sure to impress with brand-new premium appliances, a custom backsplash, and gorgeous quartz countertops. The result is a sophisticated yet functional space perfectly suited for everyday living and entertaining.
Retreat to the luxurious primary suite, a true private sanctuary with contemporary styling and its own cozy private electric fireplace—the perfect place to unwind at the end of the day.
Throughout the home, fresh interior paint creates a crisp, modern palette that highlights the home's clean architectural lines and abundance of natural light. Plush carpeting has been installed throughout the home within the last five years, providing fresh, comfortable flooring underfoot.
The home's major systems and components have been thoughtfully updated, including a roof replaced in 2019. Both HVAC units and the water heater have also been replaced within the past five years, providing added efficiency and peace of mind.
The updated laundry room, refreshed within the last five years, features a matching high-performance washer and dryer set. For today's EV owner, the garage is future-ready with an official Level 2 Tesla Wall Connector pre-installed, making home charging convenient and effortless.
Meticulous maintenance is evident throughout, with every detail carefully attended to—including professional window washing completed just before coming to market.
Located in the desirable Seneca Crossing community, this home offers a peaceful Germantown setting with excellent proximity to parks, shopping, dining, and major commuter routes to Washington, DC and beyond.
11511 Seneca Forest Circle offers the rare combination of stylish design, meaningful updates, exceptional natural light, and meticulous care—truly turnkey living in a highly desirable Germantown location.
Listing Agent
(301) 540-2232 Saji@Sajisebastianhomes.com RE/MAX Town Center Brokerage Phone: 3015402232

Open House Schedule
-
Sunday, September 13, 20261:00 to 3:00 pm9/13/2026 1:00:00 PM +00:009/13/2026 3:00:00 PM +00:00Add to Calendar
Home Details
Home Type
- Single Family
Est. Annual Taxes
- $9,023
Year Built
- Built in 1997
Lot Details
- 10,776 Sq Ft Lot
- Property is Fully Fenced
- Private Lot
- Premium Lot
- Level Lot
- Backs to Trees or Woods
- Back Yard
- Property is in excellent condition
- Property is zoned RE2
HOA Fees
- $50 Monthly HOA Fees
Parking
- 2 Car Attached Garage
- Front Facing Garage
Property Views
- Scenic Vista
- Woods
Home Design
- Colonial Architecture
- Studio
- Permanent Foundation
- Vinyl Siding
- Brick Front
Interior Spaces
- Property has 3 Levels
- Open Floorplan
- Dual Staircase
- Ceiling Fan
- Recessed Lighting
- 2 Fireplaces
- Free Standing Fireplace
- Fireplace Mantel
- Electric Fireplace
- Gas Fireplace
- Entrance Foyer
- Family Room Off Kitchen
- Living Room
- Formal Dining Room
- Library
- Recreation Room
- Storage Room
Kitchen
- Eat-In Gourmet Kitchen
- Breakfast Area or Nook
- Built-In Oven
- Cooktop
- Built-In Microwave
- Dishwasher
- Stainless Steel Appliances
- Kitchen Island
- Disposal
Flooring
- Wood
- Carpet
- Heated Floors
Bedrooms and Bathrooms
- 4 Bedrooms
- En-Suite Bathroom
- Walk-In Closet
- Hydromassage or Jetted Bathtub
- Bathtub with Shower
- Walk-in Shower
Laundry
- Laundry Room
- Laundry on main level
- Dryer
- Washer
Partially Finished Basement
- Basement Fills Entire Space Under The House
- Interior Basement Entry
- Sump Pump
- Space For Rooms
Outdoor Features
- Deck
Location
- Property is near park
- Suburban Location
Schools
- Dr. Sally K. Ride Elementary School
- Martin Luther King Jr. Middle School
- Seneca Valley High School
Utilities
- Central Heating and Cooling System
- Heating System Uses Natural Gas
- Natural Gas Water Heater
Listing and Financial Details
- Coming Soon on 9/12/26
- Tax Lot 19
- Assessor Parcel Number 160903076916
Community Details
Overview
- Association fees include common area maintenance, trash
- Seneca Crossing Subdivision
- Property Manager
Amenities
- Common Area
Recreation
- Community Playground
- Jogging Path
Map
Home Values in the Area
Average Home Value in this Area
Tax History
We collect this data history from publicly available records. To have your information removed, we recommend requesting removal directly through your county’s website.
| Year | Tax Paid | Tax Assessment Tax Assessment Total Assessment is a certain percentage of the fair market value that is determined by local assessors to be the total taxable value of land and additions on the property. | Land | Improvement |
|---|---|---|---|---|
| 2025 | $8,298 | $737,333 | ||
| 2024 | $8,185 | $672,167 | $0 | $0 |
| 2023 | $6,721 | $607,000 | $196,000 | $411,000 |
| 2022 | $6,328 | $599,167 | $0 | $0 |
| 2021 | $6,588 | $591,333 | $0 | $0 |
| 2020 | $6,588 | $583,500 | $196,000 | $387,500 |
| 2019 | $6,399 | $567,867 | $0 | $0 |
| 2018 | $6,230 | $552,233 | $0 | $0 |
| 2017 | $6,166 | $536,600 | $0 | $0 |
| 2016 | -- | $536,600 | $0 | $0 |
| 2015 | $6,700 | $536,600 | $0 | $0 |
| 2014 | $6,700 | $550,800 | $0 | $0 |
Purchase History
We collect this data history from publicly available records. To have your information removed, we recommend requesting removal directly through your county’s website.
| Date | Type | Sale Price | Title Company |
|---|---|---|---|
| Deed | $326,900 | -- |
Source: Bright MLS
MLS Number: MDMC2254136
APN: 09-03076916
Disclaimer: Certain information contained herein is derived from information provided by parties other than Homes.com. All information provided is deemed reliable, but is not guaranteed to be accurate and should be independently verified.
The data relating to real estate for sale on this website appears in part through the BRIGHT Internet Data Exchange program, a voluntary cooperative exchange of property listing data between licensed real estate brokerage firms, and is provided by BRIGHT through a licensing agreement.
Listing information is from various brokers who participate in the Bright MLS IDX program and not all listings may be visible on the site.
The property information being provided on or through the website is for the personal, non-commercial use of consumers and such information may not be used for any purpose other than to identify prospective properties consumers may be interested in purchasing.
Some properties which appear for sale on the website may no longer be available because they are for instance, under contract, sold or are no longer being offered for sale.
Property information displayed is deemed reliable but is not guaranteed.
Copyright 2026 Bright MLS, Inc.
- 2 Seneca Forest Ct
- 21116 Hickory Forest Way
- 11612 Settlers Cir
- 21117 Tall Cedar Way
- 11608 Scarlet Leaf Cir
- 20929 Tewkesbury Terrace
- 0 Neelsville Church Rd
- 12104 Songbird Ln
- 12106 Songbird Ln
- 11424 Neelsville Church Rd
- 22015 Wildcat Rd
- 12125 Songbird Ln
- 10130 Sycamore Hollow Ln
- 11217 Bent Creek Terrace
- 20345 Watkins Meadow Dr
- 11404 Applegrath Way
- 20252 Red Buckeye Ct
- 12121 Panthers Ridge Dr
- 12521 Royal Crown Dr
- 12201 Greenridge Dr
- 11610 Seneca Forest Cir
- 11812 Eton Manor Dr Unit 104
- 20625 Boland Farm Rd
- 12000 Amber Ridge Cir
- 12008 Amber Ridge Cir Unit 2
- 12015 Panthers Ridge Dr
- 21303 Purple Aster Ct
- 12031 Panthers Ridge Dr
- 22342 Heron Neck Terrace
- 20426 Apple Harvest Cir
- 2 Observation Ct
- 22321 Honey Hill Ln
- 12526 Great Park Cir
- 11518 Brundidge Terrace
- 12408 W Old Baltimore Rd
- 20218 Halethorpe Ln
- 20100 Gunners Terrace
- 12705 Found Stone Rd
- 22008 Ivy Leaf Dr
- 11876 Country Squire Way
Ask me questions while you tour the home.