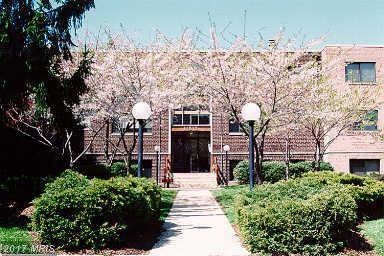
NOT LISTED FOR SALE

11512 Bucknell Dr Unit 104 Silver Spring, MD 20902

Wheaton Area

Estimated Value: $223,455

2 Beds
1 Bath
940 Sq Ft
1,655 Sq Ft Lot

Sale Details

Date Sold: July 15, 2016

Last sale price $130,000 $138 Per Sq Ft

Est. 72% increase in value since last sale

Current estimated payment $1,736 / mo

295 Days on Market

Highlights

  • Traditional Floor Plan
  • Forced Air Heating System
  • Dining Room
  • Living Room

About This Home

As of July 2016

Great opportunity for first time home buyers or investors looking for rental property. Please note this is a short sale, as is sale and Bank approval is required. All short sale negotiations are to be performed sole by sellers attorney. One bank involved and Condo Fees are current. Sales price is within current valuation!

Last Agent to Sell the Property

Brian Magliaro

(301) 774-5900 brianmdrealtor4@gmail.com RE/MAX Realty Centre, Inc. Listed on: 05/15/2015

RE/MAX Realty Centre, Inc.

Last Buyer's Agent

James Thomas

(301) 881-1700 jimthomasremax2000@gmail.com DMV Realty Group, Inc License #IB97279

Create a Home Valuation Report for This Property
The Home Valuation Report is an in-depth analysis detailing your home's value as well as a comparison with similar homes in the area

Property Details

Home Type

  • Condominium

Est. Annual Taxes

  • $1,338

Year Built

  • Built in 1961

Lot Details

  • 1,655

HOA Fees

  • $369 Monthly HOA Fees

Parking

  • On-Street Parking

Home Design

  • Brick Exterior Construction

Interior Spaces

  • 940 Sq Ft Home
  • Property has 1 Level
  • Traditional Floor Plan
  • Living Room
  • Dining Room

Bedrooms and Bathrooms

  • 2 Main Level Bedrooms
  • 1 Full Bathroom

Schools

  • Odessa Shannon Middle School
  • Northwood High School

Utilities

  • Cooling Available
  • Forced Air Heating System
  • Heat Pump System
  • Electric Water Heater

Listing and Financial Details

  • Assessor Parcel Number 161302417811

Community Details

Overview

  • Association fees include gas, water
  • Low-Rise Community
  • Sierra Landing C Community
  • Sierra Landing Codm Subdivision
  • The community has rules related to covenants

Pet Policy

  • Pets Allowed with Restrictions

Property Details

Home Type

Condominium

Est. Annual Taxes

$1,338

Year Built

Built in 1961

Lot Details

1,655 Sq Ft Lot

HOA Fees

$369 per month

Listing Details

  • Property Type: Residential
  • Structure Type: Unit/Flat/Apartment
  • Unit Building Type: Garden 1 - 4 Floors
  • Ownership: Condominium
  • Historic: No
  • New Construction: No
  • Story List: Main
  • Year Built: 1961
  • Special Assessment Payment: Annually
  • Special Features: 12
  • Property Sub Type: Condos
  • Stories: 0

Interior Features

  • Interior Amenities: Floor Plan - Traditional
  • Fireplace: No
  • Entry Location: Floors 2-5
  • Levels Count: 1
  • Room List: Living Room, Dining Room, Primary Bedroom, Kitchen, Bedroom 1
  • Basement: No
  • Living Area Units: Square Feet
  • Total Sq Ft: 940
  • Living Area Sq Ft: 940
  • Price Per Sq Ft: 138.30
  • Above Grade Finished Sq Ft: 940
  • Above Grade Finished Area Units: Square Feet

Beds/Baths

  • Bedrooms: 2
  • Main Level Bedrooms: 2
  • Total Bathrooms: 1
  • Full Bathrooms: 1
  • Main Level Bathrooms: 1.00
  • Main Level Full Bathrooms: 1

Exterior Features

  • Other Structures: Above Grade
  • Construction Materials: Brick
  • Pool Private: No
  • Water Access: No
  • Waterfront: No
  • Water Oriented: No
  • Pool: No Pool
  • Tidal Water: No
  • Water View: No

Garage/Parking

  • Garage: No
  • Type Of Parking: On Street

Utilities

  • Refuse: 20.27
  • Central Air Conditioning: No
  • Cooling Fuel: Electric
  • Cooling Type: Heat Pump(s)
  • Cooling: Yes
  • Heating Fuel: Electric
  • Heating Type: Forced Air, Central
  • Heating: Yes
  • Hot Water: Electric
  • Sewer/Septic System: Public Sewer
  • Water Source: Public

Condo/Co-op/Association

  • Condo Co-Op Association: Yes
  • Condo Co-Op Fee: 369.00
  • Condo Co-Op Fee Frequency: Monthly
  • HOA Condo Co-Op Fee Includes: Gas, Water
  • HOA Condo Co-Op Management Type: Professional - Off-Site
  • HOA Condo Co-Op Rules: Covenants, Restrictions
  • HOA: No
  • Senior Community: No

Schools

  • High School: NORTHWOOD
  • Middle Or Junior School: ODESSA SHANNON

Green Features

  • Green Verification: No

Lot Info

  • Improvement Assessed Value: 80500.00
  • Land Assessed Value: 34500.00
  • Property Attached Yn: Yes
  • Zoning: R20

Rental Info

  • Vacation Rental: No

Tax Info

  • Assessor Parcel Number: 14059413
  • Tax Annual Amount: 1338.29
  • Assessor Parcel Number: 161302417811
  • County Tax Payment Frequency: Annually
  • Tax Year: 2014

Multi Family

  • Metering: Electric Separate

MLS Schools

  • School District Name: MONTGOMERY COUNTY PUBLIC SCHOOLS

Home Values in the Area

Source: Public Records

Average Home Value in this Area


Source: Public Records

Agents Specializing in Silver Spring, MD

See All Agents

Property History

We collect this data history from publicly available records. To have your information removed, we recommend requesting removal directly through your county’s website.

Date Event Price List to Sale Price per Sq Ft
07/15/2016 07/15/16 Sold $130,000 0.0% $138 / Sq Ft
03/05/2016 03/05/16 Pending -- -- --
02/04/2016 02/04/16 Price Changed $130,000 -9.1% $138 / Sq Ft
11/18/2015 11/18/15 Price Changed $143,000 0.0% $152 / Sq Ft
11/18/2015 11/18/15 For Sale $143,000 +5.9% $152 / Sq Ft
08/28/2015 08/28/15 Pending -- -- --
08/05/2015 08/05/15 Price Changed $135,000 -10.0% $144 / Sq Ft
07/26/2015 07/26/15 For Sale $150,000 +15.4% $160 / Sq Ft
07/05/2015 07/05/15 Off Market $130,000 -- --
05/15/2015 05/15/15 For Sale $150,000 -- $160 / Sq Ft
Source: Bright MLS

Tax History

We collect this data history from publicly available records. To have your information removed, we recommend requesting removal directly through your county’s website.

Year Tax Paid Tax Assessment Tax Assessment Total Assessment is a certain percentage of the fair market value that is determined by local assessors to be the total taxable value of land and additions on the property. Land Improvement
2025 $1,697 $200,000
2024 $2,317 $195,000 $58,500 $136,500
2023 $2,910 $186,667 $0 $0
2022 $1,437 $178,333 $0 $0
2021 $2,489 $170,000 $51,000 $119,000
2020 $2,186 $163,333 $0 $0
2019 $1,093 $156,667 $0 $0
2018 $1,714 $150,000 $45,000 $105,000
2017 $1,616 $138,333 $0 $0
2016 -- $126,667 $0 $0
2015 $1,596 $115,000 $0 $0
2014 $1,596 $115,000 $0 $0
Source: Public Records

Agents Affiliated with this Home

  • Section Image
  • Section Image
See All Agents

Map

Source: Bright MLS

MLS Number: 1002334125

Bright MLS

APN: 13-02417811

Your Personal Tour Guide

Ask me questions while you tour the home.