
Alex Maltez
Responds Quickly
Argent Realty, LLC
(301) 666-2034
30 Total Sales
1 in South Laurel
$369,000 Price
Estimated Value: $228,000 - $239,000
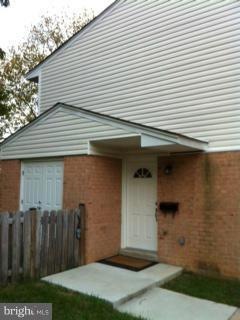
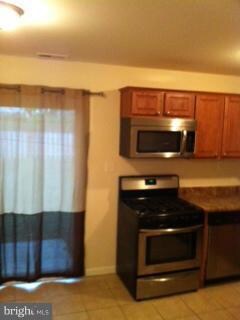
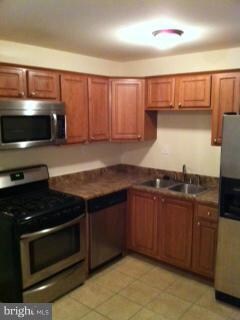
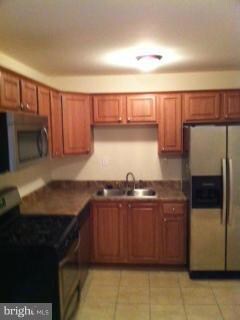
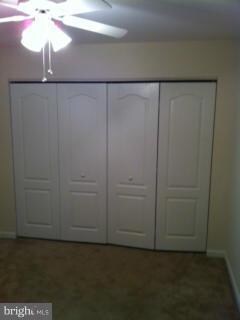
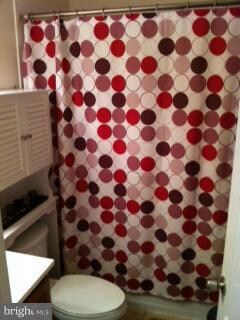
This wonderful end unit condo townhouse offers an eat-in kitchen, ceramic flooring, stainless steel appliances, gas stove, newer cabinetry. Sliding door opens to a patio and fenced back yard with shade tree. Shed on side for additional storage. Living room offers plenty of light with 2 large windows. Upper level bedrooms and bath. Close to Rt. 295, short commute to Ft. Meade, Balt.,DC, Annapolis
Last Agent to Rent the Property
F. Kathy Buckus
(410) 705-6296 admin@hyattcompany.com Exit Results Realty License #522377 Listed on: 08/27/2014
We collect this data history from publicly available records. To have your information removed, we recommend requesting removal directly through your county’s website.
Alex Maltez
Argent Realty, LLC
(301) 666-2034
30 Total Sales
1 in South Laurel
$369,000 Price
Carol Tinnin
RE/MAX Leading Edge
(667) 201-6958
182 Total Sales
1 in South Laurel
$468,000 Price
Shelly Hibbert
KW Metro Center
(301) 381-5823
28 Total Sales
1 in South Laurel
$305,000 Price
Jacquie Harris
Samson Properties
(301) 638-8479
21 Total Sales
1 in South Laurel
$289,000 Price
Preda Mendez-Lopez
Realty One Group Performance, LLC
(757) 267-9786
47 Total Sales
1 in South Laurel
$525,000 Price
Karla Rhodes
Samson Properties
(667) 218-5566
21 Total Sales
1 in South Laurel
$515,000 Price
We collect this data history from publicly available records. To have your information removed, we recommend requesting removal directly through your county’s website.
| Date | Buyer | Sale Price | Title Company |
|---|---|---|---|
| $150,000 | -- |
We collect this data history from publicly available records. To have your information removed, we recommend requesting removal directly through your county’s website.
| Date | Status | Borrower | Loan Amount |
|---|---|---|---|
| Open | $144,200 |
We collect this data history from publicly available records. To have your information removed, we recommend requesting removal directly through your county’s website.
| Date | Event | Price | List to Sale | Price per Sq Ft |
|---|---|---|---|---|
| 09/17/2014 09/17/14 | Rented | $1,360 | 0.0% | -- |
| 09/17/2014 09/17/14 | Under Contract | -- | -- | -- |
| 08/27/2014 08/27/14 | For Rent | $1,360 | -1.1% | -- |
| 09/26/2012 09/26/12 | Rented | $1,375 | 0.0% | -- |
| 09/26/2012 09/26/12 | Under Contract | -- | -- | -- |
| 09/05/2012 09/05/12 | For Rent | $1,375 | -- | -- |
We collect this data history from publicly available records. To have your information removed, we recommend requesting removal directly through your county’s website.
| Year | Tax Paid | Tax Assessment Tax Assessment Total Assessment is a certain percentage of the fair market value that is determined by local assessors to be the total taxable value of land and additions on the property. | Land | Improvement |
|---|---|---|---|---|
| 2025 | $2,569 | $170,000 | $51,000 | $119,000 |
| 2024 | $2,569 | $166,667 | ||
| 2023 | $2,819 | $163,333 | $0 | $0 |
| 2022 | $1,779 | $160,000 | $48,000 | $112,000 |
| 2021 | $5,459 | $154,667 | $0 | $0 |
| 2020 | $5,221 | $149,333 | $0 | $0 |
| 2019 | $2,062 | $144,000 | $43,200 | $100,800 |
| 2018 | $2,398 | $138,000 | $0 | $0 |
| 2017 | $2,264 | $132,000 | $0 | $0 |
| 2016 | -- | $126,000 | $0 | $0 |
| 2015 | $1,662 | $126,000 | $0 | $0 |
| 2014 | $1,662 | $126,000 | $0 | $0 |
F
Landlord's Agent in 2014
F. Kathy Buckus
Exit Results Realty
G
Tenant's Agent in 2014
Guy Lewis
Keller Williams Realty Centre
Seller's Agent in 2012
Sandra Bowser
Coldwell Banker Realty
(301) 325-7037
6 Total Sales
Source: Bright MLS
MLS Number: 1003181172
APN: 10-4019741
Disclaimer: Certain information contained herein is derived from information provided by parties other than Homes.com. All information provided is deemed reliable, but is not guaranteed to be accurate and should be independently verified.
The data relating to real estate for sale on this website appears in part through the BRIGHT Internet Data Exchange program, a voluntary cooperative exchange of property listing data between licensed real estate brokerage firms, and is provided by BRIGHT through a licensing agreement.
Listing information is from various brokers who participate in the Bright MLS IDX program and not all listings may be visible on the site.
The property information being provided on or through the website is for the personal, non-commercial use of consumers and such information may not be used for any purpose other than to identify prospective properties consumers may be interested in purchasing.
Some properties which appear for sale on the website may no longer be available because they are for instance, under contract, sold or are no longer being offered for sale.
Property information displayed is deemed reliable but is not guaranteed.
Copyright 2026 Bright MLS, Inc.
Ask me questions while you tour the home.