NOT LISTED FOR SALE

11514 E Laurel Rd Elk, WA 99009

4 Beds
2 Baths
1,815 Sq Ft
5.52 Acre Lot

Sale Details

Date Sold: July 31, 2012

Last sale price $102,600 $57 Per Sq Ft

84 Days on Market

Highlights

  • RV Access or Parking
  • Vaulted Ceiling
  • No HOA
  • Deck
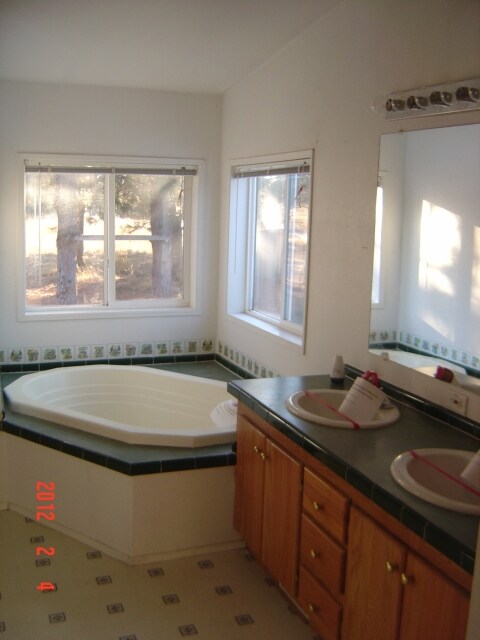
  • Hydromassage or Jetted Bathtub
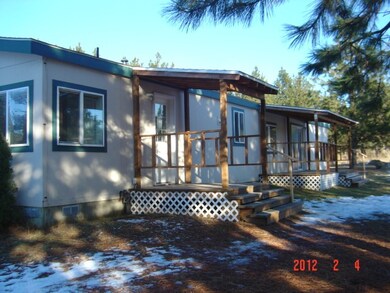
  • Covered Patio or Porch

About This Home

As of July 2012

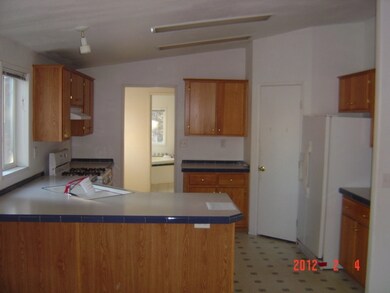
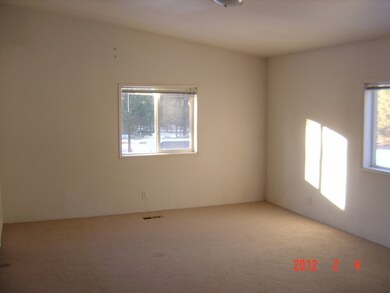
2001 Manufactured Home on 5.52 Acres in Elk, WA. This 1815 SQFT home features 4 bedrooms, 2 bathrooms, Open Floor Plan, Kitchen Appliances Included, Master Bathroom with Double Sinks and Soaking tub. Chicken coop, shed and other out buildings on property. This home is Eligible for 203k type financing. HUD will pay up to 3% in Closing Costs. HUD HUD Home Sold ''As Is'' Case # 562-207294

Last Agent to Sell the Property

JOHN STIRLING

WINDERMERE CORNERSTONE Listed on: 05/03/2012
Last Buyer's Agent

AGENT NON-MEMBER

NON-MEMBER OFFICE

Create a Home Valuation Report for This Property
The Home Valuation Report is an in-depth analysis detailing your home's value as well as a comparison with similar homes in the area

Property Details

Home Type

  • Mobile/Manufactured

Est. Annual Taxes

  • $1,139

Year Built

  • Built in 2001

Lot Details

  • 5.52 Acre Lot
  • Lot Dimensions are 295x813
  • Dirt Road
  • Level Lot

Home Design

  • Composition Roof
  • T111 Siding

Interior Spaces

  • 1,815 Sq Ft Home
  • 1-Story Property
  • Vaulted Ceiling
  • Crawl Space
  • Laundry on main level

Kitchen

  • Electric Range
  • Dishwasher

Bedrooms and Bathrooms

  • 4 Bedrooms
  • Walk-In Closet
  • 2 Bathrooms
  • Hydromassage or Jetted Bathtub

Parking

  • No Garage
  • RV Access or Parking

Outdoor Features

  • Deck
  • Covered Patio or Porch
  • Shed
  • Outbuilding

Mobile Home

  • Serial Number ORE 416700/416699
  • Double Wide

Utilities

  • Forced Air Heating System
  • Heating System Uses Propane
  • Drilled Well
  • Electric Water Heater
  • Septic System

Community Details

  • No Home Owners Association

Listing and Financial Details

  • Assessor Parcel Number 48041.9041

Property Details

Home Type

Mobile/Manufactured

Est. Annual Taxes

$1,139

Year Built

Built in 2001

Lot Details

5.52 Acres

Listing Details

  • Prop. Type: Residential
  • Building Stories: 1
  • Year Built: 2001
  • Property Sub-Type: Single Family Residence Over 1 Acre
  • LaundryFeatures: Main Level
  • Lot Size Acres: 5.52
  • Co List Office Phone: 509-927-7733
  • MLS Status: Closed
  • Accessibility Features: Dirt, Gravel, Paved, Public Road
  • Architectural Style: Rancher
  • Interior Features: Walk-In Closet(s), Vaulted Ceiling(s)
  • New Construction: No
  • Financial Info Electric: Circuit Breakers
  • Property Information Construction Status: Completed
  • General Property Information Stories2: 1
  • Property Information Auto Storage: No
  • Property Information Basement: No
  • Property Information Waterfront: None
  • Property Information Lot Dimensions: 295x813
  • Property Information # of Acres: 5.52
  • Property Information Construction: Double Wide
  • Location Tax Legal:Taxes2: 1139
  • MobileManufactured Serial #: ORE 416700/416699
  • Water System Drilled Well3: Yes
  • Foundation Crawl Space: Yes
  • Roof:Composition: Yes
  • PatioDeck Deck: Yes
  • Topography:Level: Yes
  • Interior Amenities:_one_ St Floor Master: Yes
  • Interior Amenities Vaulted Ceilings: Yes
  • Interior Amenities Walk-In Closet: Yes
  • Appliances Refrigerators: Yes
  • Water Heater Electric3: Yes
  • Laundry Room Main Level: Yes
  • Sewer SepticDrainfield: Yes
  • Design Rancher: Yes
  • Siding:T1-11: Yes
  • Garage None17: Yes
  • Outdoor Amenities Out Buildings3: Yes
  • Outdoor Amenities Shed2: Yes
  • Garage RV Parking3: Yes
  • Electric Service Breakers: Yes
  • Special Features: None
  • Property Sub Type: MobileManufactured
  • Stories: 1

Interior Features

  • Has Basement: None
  • Appliances: Refrigerator, Electric Range, Dishwasher
  • Basement YN: No
  • Total Bedrooms: 4
  • Basement:None2: Yes
  • Appliances Dishwasher: Yes
  • Appliances:Electric Range: Yes
  • Other Rooms:Pantry: Yes

Exterior Features

  • Topography: Level
  • Roof: Composition
  • Construction Type: T-111
  • Foundation Details: Crawl Space
  • Other Structures: Shed(s), Outbuilding
  • Patio And Porch Features: Porch, Covered, Deck
  • Exterior Features:PatioDeck Covered: Yes
  • Patio Deck Porch: Yes

Utilities

  • Heating: Propane, Forced Air
  • Sewer: Septic/Drainfield
  • HeatingYN: Yes
  • Water Source: Drilled Well
  • Heating:Forced Air: Yes
  • Heating:Propane: Yes

Condo/Co-op/Association

  • Association Fee Frequency: None
  • Association: No

Association/Amenities

  • Interior Amenities:Jetted Tub: Yes

Schools

  • Junior High Dist: Remarks

Lot Info

  • Current Use: Single Family
  • Parcel #: 48041.9041
  • Lot Dimensions: 295x813
  • Lot Size Sq Ft: 240451.2
  • ResoLotSizeUnits: Acres
  • ResoLotSizeUnits: Acres

Tax Info

  • Tax Annual Amount: 1139.0

Ownership History

We collect this data history from publicly available records. To have your information removed, we recommend requesting removal directly through your county’s website.

Date Name Owned For Owner Type

Purchase Details

Closed on
May 10, 2012
Sold by
The Secretary Of Housing & Urban Develop
Bought by

Home Financials for this Owner

Home Financials are based on the most recent Mortgage that was taken out on this home.
Original Mortgage
$104,462
Interest Rate
4.4%
Mortgage Type
FHA

Purchase Details

Closed on
Jan 19, 2012
Sold by
Jpmorgan Chase Bank National Association
Bought by
The Secretary Of Housing & Urban Develop

Purchase Details

Closed on
Dec 6, 2011
Sold by
Kruse Norman G and Kruse Kelli L
Bought by
Chase Home Finance Llc

Purchase Details

Closed on
Sep 19, 2007
Sold by
Crahen John R and Crahen Kimberly A
Bought by
Kruse Norman G and Kruse Kelli L

Home Financials for this Owner

Home Financials are based on the most recent Mortgage that was taken out on this home.
Original Mortgage
$167,373
Interest Rate
6.4%
Mortgage Type
FHA

Purchase Details

Closed on
Dec 13, 2000
Sold by
Chester Judy Z
Bought by
Crahen John R and Crahen Kimberly A

Home Financials for this Owner

Home Financials are based on the most recent Mortgage that was taken out on this home.
Original Mortgage
$115,000
Interest Rate
7.67%

Purchase Details

Closed on
Aug 17, 1999
Sold by
Chester Thomas Micheal and Gonzalez Kathy
Bought by
Chester Judy Z
Source: Public Records

Purchase History

We collect this data history from publicly available records. To have your information removed, we recommend requesting removal directly through your county’s website.

Date Buyer Sale Price Title Company
-- First American Title Ins Co
The Secretary Of Housing & Urban Develop -- First American Title Ins Co
Chase Home Finance Llc $212,806 First American Title Ins Co
Kruse Norman G $170,000 First American Title Ins
Crahen John R -- Pacific Nw Title
Chester Judy Z -- Pioneer Title Company
Source: Public Records

Mortgage History

We collect this data history from publicly available records. To have your information removed, we recommend requesting removal directly through your county’s website.

Date Status Borrower Loan Amount
Previous Owner $104,462
Previous Owner Kruse Norman G $167,373
Previous Owner Crahen John R $115,000
Source: Public Records

Property History

We collect this data history from publicly available records. To have your information removed, we recommend requesting removal directly through your county’s website.

Date Event Price List to Sale Price per Sq Ft
07/31/2012 07/31/12 Sold $102,600 -5.0% $57 / Sq Ft
05/05/2012 05/05/12 Pending -- -- --
02/11/2012 02/11/12 For Sale $108,000 -- $60 / Sq Ft
Source: Northeast Washington Association of REALTORS®

Tax History

We collect this data history from publicly available records. To have your information removed, we recommend requesting removal directly through your county’s website.

Year Tax Paid Tax Assessment Tax Assessment Total Assessment is a certain percentage of the fair market value that is determined by local assessors to be the total taxable value of land and additions on the property. Land Improvement
2026 $604 $28,746 $5,000 $23,746
2025 $604 $28,746 $5,000 $23,746
2024 $547 $18,860 $3,800 $15,060
2023 $179 $18,860 $3,800 $15,060
2022 $229 $18,860 $3,800 $15,060
2021 $229 $18,860 $3,800 $15,060
2020 $229 $18,860 $3,800 $15,060
2019 $229 $15,770 $3,800 $11,970
2018 $254 $15,770 $3,800 $11,970
2017 $197 $15,770 $3,800 $11,970
2016 $547 $15,770 $3,800 $11,970
2015 $197 $15,770 $3,800 $11,970
2014 $197 $10,410 $3,800 $6,610
Source: Public Records

Agents Affiliated with this Home

See All Agents

Map

Source: Northeast Washington Association of REALTORS®

MLS Number: 25004

Your Personal Tour Guide

Ask me questions while you tour the home.