NOT LISTED FOR SALE

11518 Crescent Dr Unit 47 Empire, MI 49630

3 Beds
2 Baths
1,466 Sq Ft
0.31 Acre Lot

Sale Details

Date Sold: June 26, 2025

Last sale price $579,500 $395 Per Sq Ft

260 Days on Market

Highlights

  • Ranch Style House
  • Solid Surface Countertops
  • Fireplace
  • Great Room
  • Covered Patio or Porch
  • 2 Car Attached Garage

About This Home

As of June 2025

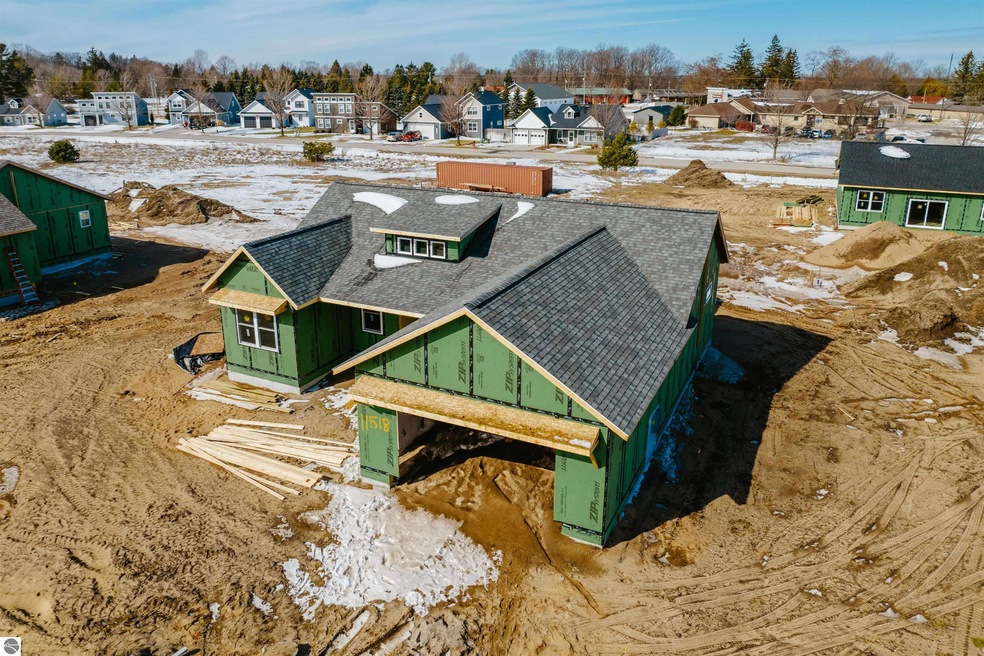
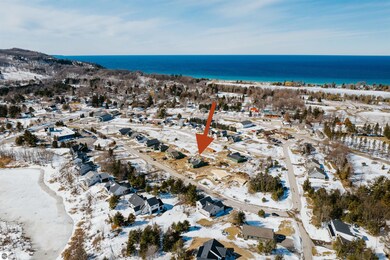
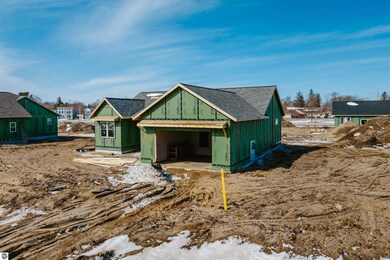
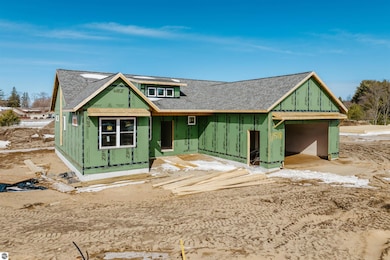
A brand new home in the Village at M22 featuring 3 bedrooms, 2 baths plus an added den/flex space. Modern design and quality craftsmanship. The exterior is a testament to great exterior appeal. Step inside and be greeted with vaulted ceilings that elevate the sense of space. Situated in the heart of Empire, this home is ideally located, providing easy access to Lake Michigan, Empire Beach, South Bar Lake, the awe-inspiring Sleeping Bear Dunes, and the charming Heritage Trail.

Last Agent to Sell the Property

Janel Brown

REO-TCFront-233021 Listed on: 10/09/2024

REO-TCFront-233021

Last Buyer's Agent

Alfred Everett

Epique Realty

Create a Home Valuation Report for This Property
The Home Valuation Report is an in-depth analysis detailing your home's value as well as a comparison with similar homes in the area

Home Details

Home Type

  • Single Family

Year Built

  • Built in 2025

Lot Details

  • 13,504 Sq Ft Lot
  • Lot Dimensions are 115'x127'x103'x126
  • Level Lot
  • Sprinkler System
  • The community has rules related to zoning restrictions

HOA Fees

  • $20 Monthly HOA Fees

Home Design

  • Ranch Style House
  • Poured Concrete
  • Frame Construction
  • Asphalt Roof

Interior Spaces

  • 1,466 Sq Ft Home
  • Fireplace
  • Entrance Foyer
  • Great Room
  • Crawl Space

Kitchen

  • No Kitchen Appliances
  • Kitchen Island
  • Solid Surface Countertops

Bedrooms and Bathrooms

  • 3 Bedrooms
  • Walk-In Closet
  • 2 Full Bathrooms

Parking

  • 2 Car Attached Garage
  • Garage Door Opener

Utilities

  • Forced Air Heating and Cooling System
  • Community Sewer or Septic

Additional Features

  • Energy-Efficient Windows
  • Covered Patio or Porch

Community Details

  • Sunset Subdivision Community

Home Details

Home Type

Single Family

Year Built

Built in 2025

Lot Details

0.31 Acres

HOA Fees

$20 per month

Listing Details

  • Class: Single Family
  • Type: Residential
  • Style: Ranch, 1 Story
  • Estimated Year Built: 2025
  • Construction: Frame, Under Construction
  • Univs Design Barrier Free: Main Floor Access
  • Special Features: NewHome
  • Property Sub Type: Detached
  • Stories: 1
  • Year Built: 2025

Interior Features

  • Appliances Equipment: No Appliances, Smoke Alarms(s)
  • Interior Amenities: Foyer Entrance, Walk-In Closet(s), Pantry, Solid Surface Counters, Island Kitchen, Great Room
  • Bedrooms: 3
  • Bedroom 1: Dimensions: 15.04x11.06, On Level: Main Floor, Flooring: LVP
  • Bedroom 2: Dimensions: 12.00x10.01, On Level: Main Floor, Flooring: LVP
  • Bedroom 3: Dimensions: 12.00x10.01, On Level: Main Floor, Flooring: LVP
  • Total Bathrooms: 2
  • Primary Bathroom: Private
  • Number of Main Level Bathrooms: 2
  • Full Bathrooms: 2
  • Main Floor Primary: Yes
  • Dining Room: Dimensions: 13.03x09.00, On Level: Main Floor, Flooring: LVP
  • Kitchen: Dimensions: 13.00x09.00, On Level: Main Floor, Flooring: LVP
  • Living Room: Dimensions: 17.00x13.08, On Level: Main Floor, Flooring: LVP
  • Other Room: Dimensions: 09.02x06.09, On Level: Main Floor, Flooring: Vinyl
  • Range: R 14W
  • Total Finished Sf Apx: 1466

Exterior Features

  • Exterior Features: Sprinkler System, Patio, Sidewalk, Covered Porch
  • Foundation: Crawl Space, Poured Concrete
  • Number Of Acres: 0.31
  • Road: Public Maintained, Blacktop
  • Roof: Asphalt

Garage/Parking

  • Driveway: Blacktop
  • Garage Capacity: 2
  • Primary Garage: Attached, Door Opener, Concrete Floors

Utilities

  • Fireplaces And Stoves: Fireplace(s)
  • Heating Cooling Types: Forced Air
  • Laundry: On Level: Main Floor, Flooring: LVP
  • Sewer: Private Septic, Development Septic
  • Tv Service Internet Avail: Cable Internet
  • Water: Municipal

Condo/Co-op/Association

  • Annual Association Fees: 240
  • Association Fees: Annual

Association/Amenities

  • Development Name: Sunset Subdivision

Green Features

  • Energy Efficient: Energy Efficient Windows

Lot Info

  • Lot Number: 47
  • Land Features: Level
  • Lot Dimensions: 115'x127'x103'x126
  • Mineral Rights: Unknown
  • Parcel Description: Subdivision
  • Zoning Use Restrictions: Residential

Rental Info

  • Rent Spree Y N: No

MLS Schools

  • School District: Glen Lake Community Schools

Property History

We collect this data history from publicly available records. To have your information removed, we recommend requesting removal directly through your county’s website.

Date Event Price List to Sale Price per Sq Ft Prior Sale
06/26/2025 06/26/25 Sold $579,500 +1.0% $395 / Sq Ft
03/13/2025 03/13/25 For Sale $574,000 -0.9% $392 / Sq Ft
03/13/2025 03/13/25 Off Market $579,500 -- --
01/14/2025 01/14/25 For Sale $574,000 -0.9% $392 / Sq Ft
01/14/2025 01/14/25 Off Market $579,500 -- --
11/12/2024 11/12/24 For Sale $574,000 -0.9% $392 / Sq Ft
11/12/2024 11/12/24 Off Market $579,500 -- --
10/09/2024 10/09/24 For Sale $574,000 +4402.0% $392 / Sq Ft
09/25/2020 09/25/20 Sold $12,750 -68.0% -- View Prior Sale
09/25/2019 09/25/19 Pending -- -- --
10/03/2018 10/03/18 For Sale $39,900 -- --
Source: Northern Great Lakes REALTORS® MLS

Agents Affiliated with this Home

  • Section Image
  • Section Image
  • Section Image
  • Section Image
See All Agents

Map

Source: Northern Great Lakes REALTORS® MLS

MLS Number: 1927998

Northern Great Lakes REALTORS® MLS
Your Personal Tour Guide

Ask me questions while you tour the home.