$550,000
SOLD DEC 30, 2025
Last list price

11518 Quarto Ln Richmond, TX 77406

Richmond Area
4 Beds
4 Baths
3,239 Sq Ft
8,827 Sq Ft Lot

Sale Details

Date Sold: December 30, 2025

$170 Per Sq Ft

24 Days on Market

Highlights

  • Lake Front
  • Tennis Courts
  • LEED For Homes
  • Fitness Center
  • Located in a master-planned community
  • ENERGY STAR Certified Homes

About This Home

As of December 2025

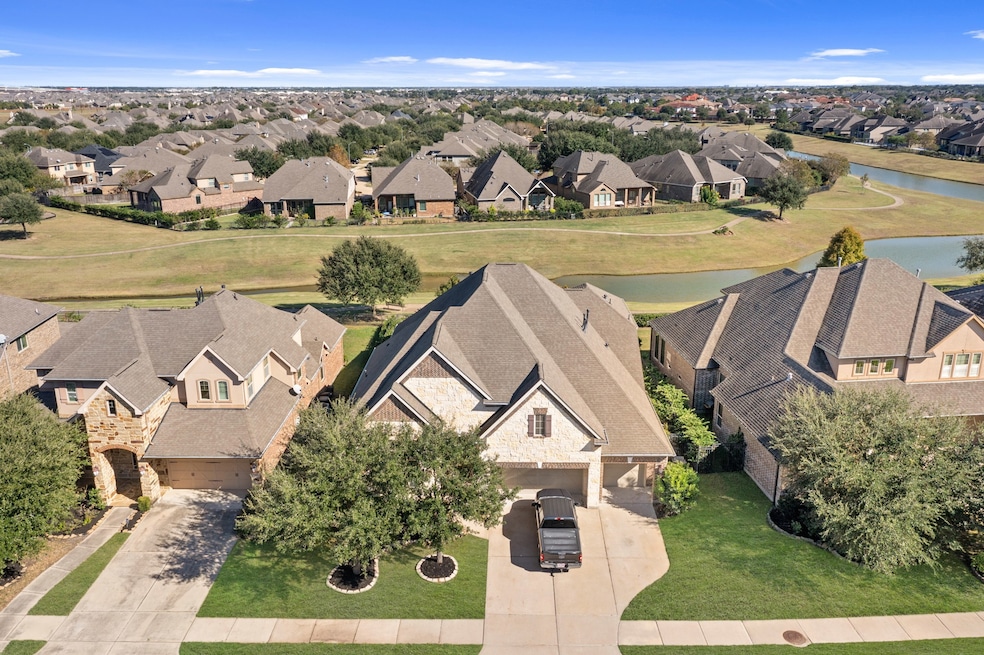
OPEN HOUSE SAT AND SUN! LAKEVIEW! Stunning home located on the water and walking trail. Over-sized back covered patio complete with lush landscape and citrus trees make outside perfect! No back neighbors. Home has a chef's kitchen complete with 6 gas burner Thermador cooktop, Bosch double ovens and dishwasher. 2 Pantries! So much natural light as soon as you step inside. This floor plan offers 4 bedrooms down with an upstairs oversized flex room that could be a 5th bedroom, office, or game room, complete with Walk-in closet and full bath! New carpet on stairs and upstairs room. First floor complete with all hard surface floors. True 3 car garage with epoxy floors. Kitchen with Kentwood Cabinets and undercount lighting! Hightop over-sized bar and island. Zoned to exemplary schools walking or bike riding distance.

Last Agent to Sell the Property

Kelley Brouillette

Berkshire Hathaway HomeServices Premier Properties License #0502597 Listed on: 11/06/2025

Berkshire Hathaway HomeServices Premier Properties

Last Buyer's Agent

Reco Miller

The Sears Group License #0680841

The Sears Group
Create a Home Valuation Report for This Property
The Home Valuation Report is an in-depth analysis detailing your home's value as well as a comparison with similar homes in the area

Home Details

Home Type

  • Single Family

Est. Annual Taxes

  • $14,943

Year Built

  • Built in 2013

Lot Details

  • 8,827 Sq Ft Lot
  • Lake Front
  • Adjacent to Greenbelt
  • Cul-De-Sac
  • West Facing Home
  • Back Yard Fenced
  • Sprinkler System

HOA Fees

  • $83 Monthly HOA Fees

Parking

  • 3 Car Attached Garage
  • Garage Door Opener
  • Driveway
  • Additional Parking

Home Design

  • Traditional Architecture
  • Mediterranean Architecture
  • Brick Exterior Construction
  • Slab Foundation
  • Composition Roof
  • Stone Siding

Interior Spaces

  • 3,239 Sq Ft Home
  • 2-Story Property
  • Vaulted Ceiling
  • Ceiling Fan
  • Free Standing Fireplace
  • Gas Log Fireplace
  • Formal Entry
  • Family Room Off Kitchen
  • Living Room
  • Dining Room
  • Home Office
  • Game Room
  • Utility Room
  • Washer and Gas Dryer Hookup
  • Lake Views

Kitchen

  • Breakfast Bar
  • Walk-In Pantry
  • Double Convection Oven
  • Gas Oven
  • Gas Cooktop
  • Microwave
  • Bosch Dishwasher
  • Dishwasher
  • Kitchen Island
  • Self-Closing Drawers and Cabinet Doors
  • Disposal

Flooring

  • Carpet
  • Tile
  • Vinyl Plank
  • Vinyl

Bedrooms and Bathrooms

  • 4 Bedrooms
  • 4 Full Bathrooms
  • Double Vanity
  • Single Vanity
  • Hydromassage or Jetted Bathtub
  • Hollywood Bathroom
  • Separate Shower

Home Security

  • Prewired Security
  • Fire and Smoke Detector

Eco-Friendly Details

  • LEED For Homes
  • Home Energy Rating Service (HERS) Rated Property
  • Green Roof
  • ENERGY STAR Qualified Appliances
  • Energy-Efficient HVAC
  • Energy-Efficient Lighting
  • ENERGY STAR Certified Homes
  • Energy-Efficient Thermostat

Outdoor Features

  • Pond
  • Tennis Courts
  • Deck
  • Covered Patio or Porch

Schools

  • Hubenak Elementary School
  • Banks Middle School
  • Tomas High School

Utilities

  • Central Heating and Cooling System
  • Heating System Uses Gas
  • Programmable Thermostat

Community Details

Overview

  • Association fees include clubhouse, common areas, recreation facilities
  • Lakes Of Bella Terra Association, Phone Number (832) 786-4500
  • Built by Chesmar
  • Lakes Of Bella Terra Subdivision
  • Located in a master-planned community
  • Greenbelt

Amenities

  • Picnic Area
  • Clubhouse
  • Meeting Room
  • Party Room

Recreation

  • Tennis Courts
  • Sport Court
  • Community Playground
  • Fitness Center
  • Community Pool
  • Park
  • Dog Park
  • Trails

Security

  • Security Guard

Home Details

Home Type

Single Family

Est. Annual Taxes

$14,943

Year Built

Built in 2013

Lot Details

8,827 Sq Ft Lot

HOA Fees

$83 per month

Parking

3

Listing Details

  • Property Sub Type: Detached
  • Prop. Type: Residential
  • Building Stories: 2
  • Year Built: 2013
  • Lot Size Acres: 0.2026
  • Road Surface Type: Concrete
  • Subdivision Name: Lakes Of Bella Terra
  • Architectural Style: Mediterranean, Traditional
  • Garage Yn: Yes
  • Unit Levels: Two
  • New Construction: No
  • Efficiency: Appliances, HVAC, Lighting, Roof, Thermostat
  • UniversalParcelId: urn:reso:upi:2.0:US:48157:4777-17-001-0230-901
  • Special Features: None
  • Stories: 2

Interior Features

  • Appliances: Convection Oven, Double Oven, Dishwasher, Gas Cooktop, Disposal, Gas Oven, Gas Range, Microwave, ENERGY STAR Qualified Appliances
  • Full Bathrooms: 4
  • Total Bedrooms: 4
  • Fireplace Features: Free Standing, Gas, Gas Log
  • Fireplaces: 1
  • Fireplace: Yes
  • Flooring: Carpet, Plank, Tile, Vinyl
  • Interior Amenities: Breakfast Bar, Double Vanity, Entrance Foyer, Hollywood Bath, High Ceilings, Jetted Tub, Kitchen Island, Kitchen/Family Room Combo, Pantry, Self-closing Cabinet Doors, Self-closing Drawers, Separate Shower, Vanity, Vaulted Ceiling(s), Walk-In Pantry, Ceiling Fan(s), Programmable Thermostat
  • Living Area: 3239.0
  • Dining Room Type: Dining Room, Family Room, Game Room, Living Room, Office, Utility Room

Exterior Features

  • Builder Name: Chesmar
  • Disclosures: Municipal Utility District Disclosure, Seller Disclosure
  • Roof: Composition
  • Fencing: Back Yard
  • Lot Features: Cul-De-Sac, Greenbelt, Views, Waterfront, Backs to Greenbelt/Park, Pond on Lot
  • Pool Features: Association
  • Pool Private: No
  • View: Lake, Water
  • View: Yes
  • Waterfront Features: Lake, Lake Front, Waterfront
  • Waterfront: Yes
  • Construction Type: Brick, Stone
  • Direction Faces: West
  • Exterior Features: Covered Patio, Deck, Fence, Sprinkler/Irrigation, Patio, Private Yard, Tennis Court(s)
  • Foundation Details: Slab
  • Patio And Porch Features: Covered, Deck, Patio

Garage/Parking

  • Attached Garage: Yes
  • Garage Spaces: 3.0
  • Parking Features: Additional Parking, Attached, Driveway, Garage, Garage Door Opener, Oversized

Utilities

  • Laundry Features: Washer Hookup, Electric Dryer Hookup, Gas Dryer Hookup
  • Security: Prewired, Smoke Detector(s)
  • Cooling: Central Air, Electric
  • Cooling Y N: Yes
  • Heating: Central, Gas
  • Heating Yn: Yes
  • Sewer: Public Sewer
  • Water Source: Public

Condo/Co-op/Association

  • Community Features: Community Pool, Master Planned Community, Curbs
  • Amenities: Clubhouse, Sport Court, Dog Park, Fitness Center, Meeting/Banquet/Party Room, Party Room, Picnic Area, Playground, Park, Pool, Tennis Court(s), Trail(s), Guard
  • Association Fee: 995.0
  • Association Fee Frequency: Annually
  • Association Name: Lakes of Bella Terra
  • Phone: 832-786-4500
  • Association: Yes

Fee Information

  • Association Fee Includes: Clubhouse, Common Areas, Recreation Facilities

Schools

  • Elementary School: HUBENAK ELEMENTARY SCHOOL
  • Junior High Dist: 33 - Lamar Consolidated
  • High School: TOMAS HIGH SCHOOL (LAMAR)
  • Middle Or Junior School: BANKS MIDDLE SCHOOL

Green Features

  • Green Building Verification Type: Environments For Living, ENERGY STAR Certified Homes, HERS Index Score, LEED For Homes

Tax Info

  • Tax Year: 2025
  • Tax Annual Amount: 14943.0

Ownership History

We collect this data history from publicly available records. To have your information removed, we recommend requesting removal directly through your county’s website.

Date Name Owned For Owner Type

Purchase Details

Listed on
Nov 6, 2025
Closed on
Dec 30, 2025
Sold by
Bought by
Seller's Agent
Kelley Brouillette
Berkshire Hathaway HomeServices Premier Properties
Buyer's Agent
Reco Miller
The Sears Group
List Price
$550,000
Views
103
Current Estimated Value
$545,352

Home Financials for this Owner

Home Financials are based on the most recent Mortgage that was taken out on this home.
Avg. Annual Appreciation
0.10%
Original Mortgage
$436,000
Interest Rate
6.24%
Mortgage Type
New Conventional

Purchase Details

Listed on
Nov 6, 2025
Closed on
Dec 19, 2025
Sold by
Bought by
Seller's Agent
Kelley Brouillette
Berkshire Hathaway HomeServices Premier Properties
Buyer's Agent
Reco Miller
The Sears Group
List Price
$550,000
Views
103

Home Financials for this Owner

Home Financials are based on the most recent Mortgage that was taken out on this home.
Original Mortgage
$436,000
Interest Rate
6.24%
Mortgage Type
New Conventional

Purchase Details

Listed on
Jul 8, 2023
Closed on
Aug 30, 2023
Sold by
Bought by
Seller's Agent
Jenny Liu
Intercity Realty
Buyer's Agent
Nicole Freer
Corcoran Genesis
List Price
$579,000
Views
85

Home Financials for this Owner

Home Financials are based on the most recent Mortgage that was taken out on this home.
Avg. Annual Appreciation
-0.39%
Original Mortgage
$522,500
Interest Rate
6.78%
Mortgage Type
Construction

Purchase Details

Listed on
Jun 21, 2019
Closed on
Sep 6, 2019
Sold by
Bought by
Seller's Agent
Jay Thieme
RE/MAX Cinco Ranch
Buyer's Agent
Jenny Liu
Intercity Realty
List Price
$399,900

Home Financials for this Owner

Home Financials are based on the most recent Mortgage that was taken out on this home.
Avg. Annual Appreciation
9.74%

Purchase Details

Closed on
Jun 17, 2014
Sold by
Bought by

Home Financials for this Owner

Home Financials are based on the most recent Mortgage that was taken out on this home.
Original Mortgage
$342,500
Interest Rate
4.27%
Mortgage Type
New Conventional

Purchase Details

Closed on
Sep 5, 2012
Sold by
Bought by
Source: Public Records

Home Values in the Area

Source: Public Records

Average Home Value in this Area


Source: Public Records

Agents Specializing in Richmond, TX

See All Agents

Purchase History

We collect this data history from publicly available records. To have your information removed, we recommend requesting removal directly through your county’s website.

Date Type Sale Price Title Company
Deed -- Capital Title
Warranty Deed -- Capital Title
Deed -- Charter Title Company
Warranty Deed -- None Available
Vendors Lien -- None Available
Deed -- --
Source: Public Records

Mortgage History

We collect this data history from publicly available records. To have your information removed, we recommend requesting removal directly through your county’s website.

Date Status Loan Amount Loan Type
Closed $436,000 New Conventional
Closed $522,500 Construction
Previous Owner $342,500 New Conventional
Source: Public Records

Property History

We collect this data history from publicly available records. To have your information removed, we recommend requesting removal directly through your county’s website.

Date Event Price List to Sale Price per Sq Ft Prior Sale
12/30/2025 12/30/25 Sold -- -- --
11/30/2025 11/30/25 Pending -- -- --
11/06/2025 11/06/25 For Sale $550,000 -5.0% $170 / Sq Ft
08/18/2024 08/18/24 Off Market -- -- --
08/30/2023 08/30/23 Sold -- -- -- View Prior Sale
07/31/2023 07/31/23 Pending -- -- --
07/08/2023 07/08/23 For Sale $579,000 +44.8% $179 / Sq Ft
09/06/2019 09/06/19 Sold -- -- -- View Prior Sale
08/07/2019 08/07/19 Pending -- -- --
06/21/2019 06/21/19 For Sale $399,900 -- $123 / Sq Ft
Source: Houston Association of REALTORS®

Tax History

We collect this data history from publicly available records. To have your information removed, we recommend requesting removal directly through your county’s website.

Year Tax Paid Tax Assessment Tax Assessment Total Assessment is a certain percentage of the fair market value that is determined by local assessors to be the total taxable value of land and additions on the property. Land Improvement
2025 $14,792 $521,093 $71,500 $449,593
2024 $14,649 $510,841 $71,500 $439,341
2023 $14,932 $514,217 $55,000 $459,217
2022 $14,396 $467,380 $55,000 $412,380
2021 $11,786 $382,070 $70,000 $312,070
2020 $11,553 $371,200 $70,000 $301,200
2019 $12,170 $363,940 $70,000 $293,940
2018 $11,861 $352,050 $70,000 $282,050
2017 $12,267 $361,420 $70,000 $291,420
2016 $12,391 $365,090 $70,000 $295,090
2015 $6,460 $362,330 $70,000 $292,330
2014 $3,122 $158,100 $49,500 $108,600
Source: Public Records

Agents Affiliated with this Home

  • Section Image
  • Section Image
  • Section Image
  • Section Image
  • Section Image
See All Agents

Map

Source: Houston Association of REALTORS®

MLS Number: 54323919

Houston Association of REALTORS®

APN: 4777-17-001-0230-901

Your Personal Tour Guide

Ask me questions while you tour the home.