
Mitchell Feldman
Responds Quickly
(855) 629-2561
101 Total Sales
1 in Borough Park
$1,800,000 Price
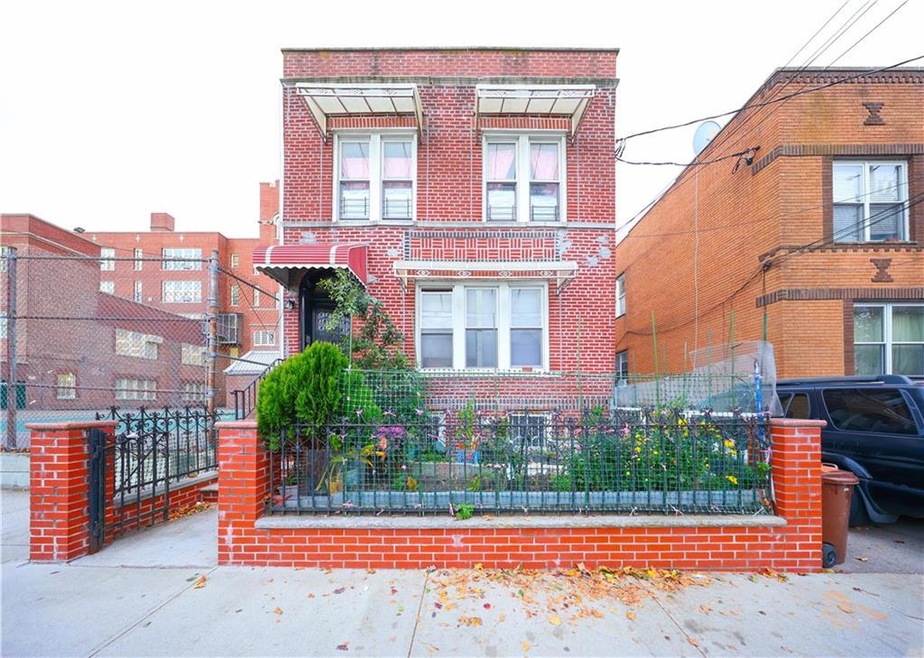

Rare Opportunity! Stunning DETACHED, 4-FAMILY BRICK home Perfectly positioned on 11th avenue and 64th street, Fully Renovated to Perfection in 2022 with refreshed interior finishes, new electric, new plumbing, new mechanical systems, and upgraded exterior waterproofing. The building measures 21 ft × 78 ft on a 27 ft × 100 ft lot. Layout:
• 1st Floor Front: 3 bedrooms, kitchen, full bathroom
• 1st Floor Rear: 3 bedrooms, living room, kitchen, full bathroom
• 2nd Floor Front: 2 bedrooms (easily convertible to 3), living room, kitchen, full bathroom
• 2nd Floor Rear: 3 bedrooms, kitchen, full bathroom
Rental units are on month to month with no lease. Prime location near shopping, dining, supermarkets, banks, and everyday amenities. Just minutes from the N train, offering quick and convenient transportation. With strong rental demand in the area, this property is ideal for investors or owner-occupants seeking substantial additional rental income.
We collect this data history from publicly available records. To have your information removed, we recommend requesting removal directly through your county’s website.
Mitchell Feldman
(855) 629-2561
101 Total Sales
1 in Borough Park
$1,800,000 Price
Kawing Chiu
Ashford Homes LLC
(844) 251-3656
107 Total Sales
3 in Borough Park
$490K - $572K Price Range
Isabel Zhen
King Zone Realty Inc
(646) 518-2904
12 Total Sales
2 in Borough Park
$490,000 Price Range
Simon Umanoff
Re/Max Edge
(833) 972-2527
16 Total Sales
1 in Borough Park
$1,775,000 Price
Danielle Jabour
Jabour Realty Company
(551) 267-7250
82 Total Sales
2 in Borough Park
$1.2M - $1.7M Price Range
Thomas Dalcamo
Real Broker NY LLC
(551) 203-9501
44 Total Sales
1 in Borough Park
$1,721,000 Price
We collect this data history from publicly available records. To have your information removed, we recommend requesting removal directly through your county’s website.
| Date | Buyer | Sale Price | Title Company |
|---|---|---|---|
| $1,999,000 | -- | ||
| $325,000 | -- | ||
| $259,000 | First American Title Ins Co |
We collect this data history from publicly available records. To have your information removed, we recommend requesting removal directly through your county’s website.
| Date | Status | Borrower | Loan Amount |
|---|---|---|---|
| Closed | $100,000 | ||
| Previous Owner | $350,000 |
We collect this data history from publicly available records. To have your information removed, we recommend requesting removal directly through your county’s website.
| Date | Event | Price | List to Sale | Price per Sq Ft |
|---|---|---|---|---|
| 03/31/2026 03/31/26 | Sold | $1,999,000 | -2.5% | $625 / Sq Ft |
| 11/25/2025 11/25/25 | Pending | -- | -- | -- |
| 11/25/2025 11/25/25 | For Sale | $2,050,000 | -- | $641 / Sq Ft |
We collect this data history from publicly available records. To have your information removed, we recommend requesting removal directly through your county’s website.
| Year | Tax Paid | Tax Assessment Tax Assessment Total Assessment is a certain percentage of the fair market value that is determined by local assessors to be the total taxable value of land and additions on the property. | Land | Improvement |
|---|---|---|---|---|
| 2026 | $16,349 | $396,000 | $102,150 | $293,850 |
| 2025 | $15,125 | $339,750 | $102,150 | $237,600 |
| 2024 | $15,125 | $321,750 | $102,150 | $219,600 |
| 2023 | $13,724 | $301,050 | $102,150 | $198,900 |
| 2022 | $10,261 | $287,100 | $102,150 | $184,950 |
| 2021 | $13,271 | $258,750 | $102,150 | $156,600 |
| 2020 | $6,028 | $272,250 | $102,150 | $170,100 |
| 2019 | $11,668 | $272,250 | $102,150 | $170,100 |
| 2018 | $10,877 | $87,846 | $35,356 | $52,490 |
| 2017 | $10,954 | $87,846 | $40,863 | $46,983 |
| 2016 | $10,660 | $85,044 | $43,578 | $41,466 |
| 2015 | $6,590 | $78,748 | $45,370 | $33,378 |
| 2014 | $6,590 | $72,957 | $48,998 | $23,959 |
Seller's Agent in 2026
Ping Chen
RE/MAX
(917) 536-3632
3 in this area
144 Total Sales
M
Seller Co-Listing Agent in 2026
Madeline Chiu
RE/MAX
(718) 808-3035
2 in this area
32 Total Sales
Source: Brooklyn Board of REALTORS®
MLS Number: 497476
APN: 05745-0025
Disclaimer: Certain information contained herein is derived from information provided by parties other than Homes.com. All information provided is deemed reliable, but is not guaranteed to be accurate and should be independently verified.
The property information being provided is for consumers’ personal, non-commercial use and may not be used for any purpose other than to identify prospective properties consumers may be interested in purchasing. Listing information is deemed reliable, but not guaranteed. The data relating to real estate for sale on this web site comes in part from the participating Brokers.
Ask me questions while you tour the home.