$2,395 Per Month

1152 Chestnut Bluff Run Apex, NC 27502

West Apex Neighborhood
3 Beds
2.5 Baths
2,200 Sq Ft
4,356 Sq Ft Lot Lot

Highlights

  • Open Floorplan
  • Community Pool
  • Eat-In Kitchen
  • Olive Chapel Elementary School Rated A
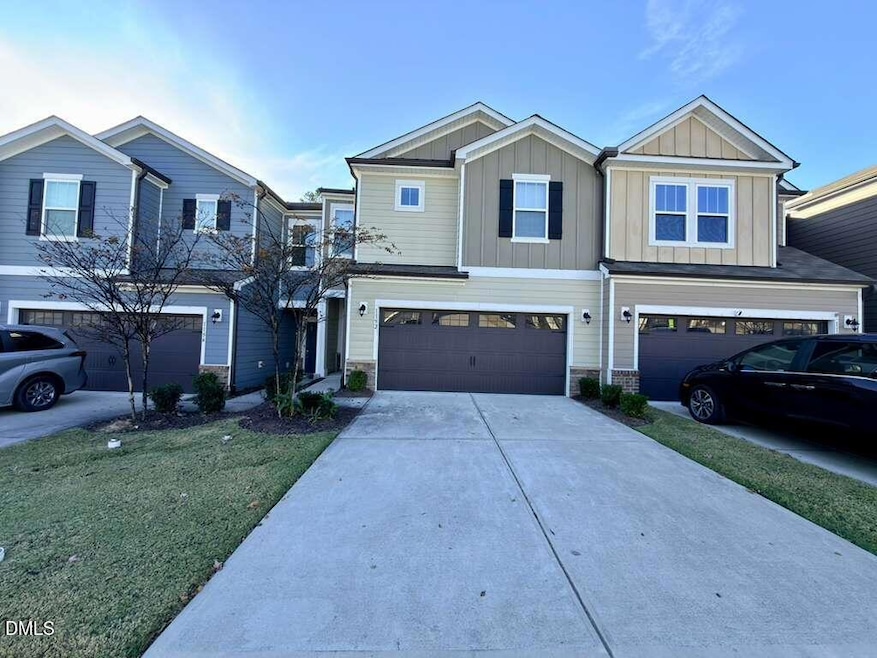
  • 2 Car Attached Garage
  • Walk-In Closet

About This Home

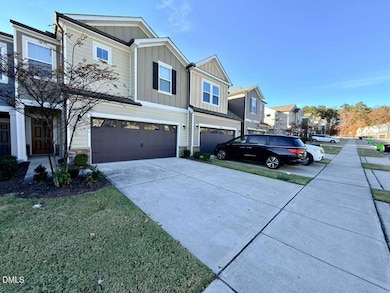
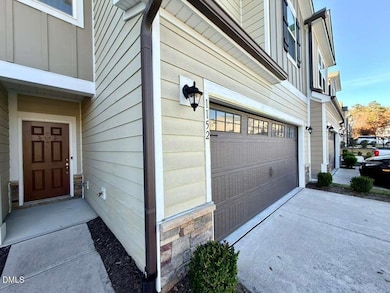
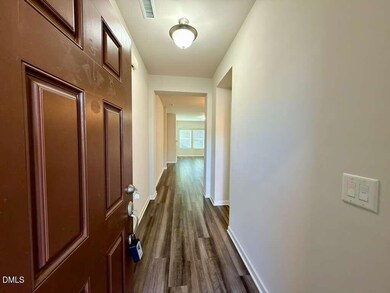
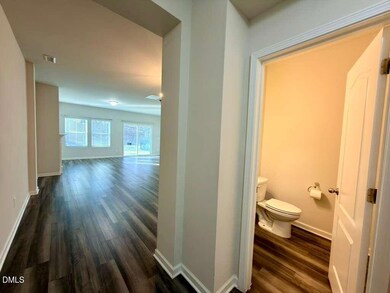
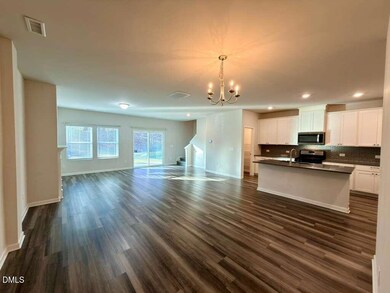
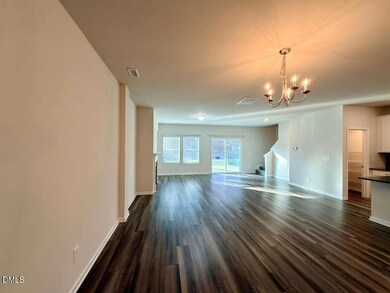
Beautiful 2- Story, 3BD/2.5BA Townhome with 2 car garage in Apex! Includes spacious family room with fireplace, dining area, lots of natural light, modern kitchen with quartz counter tops, grey tile backsplash, large walk in pantry, eat-in island on the main level. LVP flooring throughout first floor. Upper level features a versatile loft, primary suite with luxurious bathroom, generous walk-in closet, 2 additional bedrooms with walk in closets, a shared bathroom and a laundry room. GREAT LOCATION, Walk to TMSA charter school. Easy access to Hwy 751 and 64 and major freeways. Few mins to Brand new Sweetwater shopping, Jordan lake, downtown Apex, Beaver Creek shopping, restaurants & parks. Community w/ pool, walking trails, playground & clubhouse.

Listing Agent

Aparna Ahuja

Blossom Realty Group LLC License #283284 Listed on: 05/19/2026

Townhouse Details

Home Type

  • Townhome

Year Built

  • Built in 2020

Lot Details

  • 4,356 Sq Ft Lot
  • Two or More Common Walls

Parking

  • 2 Car Attached Garage
  • Front Facing Garage
  • Garage Door Opener
  • 2 Open Parking Spaces

Home Design

  • Entry on the 1st floor

Interior Spaces

  • 2,200 Sq Ft Home
  • 2-Story Property
  • Open Floorplan
  • Recessed Lighting
  • Family Room with Fireplace

Kitchen

  • Eat-In Kitchen
  • Gas Range
  • Microwave
  • Dishwasher
  • Kitchen Island
  • Disposal

Flooring

  • Carpet
  • Luxury Vinyl Tile

Bedrooms and Bathrooms

  • 3 Bedrooms
  • Primary bedroom located on second floor
  • Walk-In Closet
  • Private Water Closet
  • Walk-in Shower

Laundry

  • Dryer
  • Washer

Outdoor Features

  • Patio

Schools

  • Olive Chapel Elementary School
  • Lufkin Road Middle School
  • Apex Friendship High School

Utilities

  • Central Heating and Cooling System
  • Water Heater

Listing and Financial Details

  • Security Deposit $2,395
  • Property Available on 7/1/26
  • Tenant pays for all utilities, cable TV, electricity, gas, water
  • The owner pays for association fees
  • 12 Month Lease Term
  • $36 Application Fee

Community Details

Overview

  • Deer Creek Subdivision

Recreation

  • Community Playground
  • Community Pool

Pet Policy

  • $500 Pet Fee

Townhouse Details

Home Type

Townhome

Year Built

Built in 2020

Lot Details

4,356 Sq Ft Lot

Parking

2

Rental Info

  • Tenant Pays: All Utilities, Cable TV, Electricity, Gas, Water
  • Lease Term: 12 Months
  • Owner Pays: Association Fees
  • Available Date: 2026-07-01

Listing Details

  • Year Built: 2020
  • Prop. Type: Residential Lease
  • Subdivision Name: Deer Creek
  • Above Grade Finished Sq Ft: 2200.0
  • Entry Level: 1
  • Unit Levels: Two
  • New Construction: No
  • Room Types Primary Bedroom Level: Second
  • General Property Information Enhanced Accessible2: No
  • Contract Information Security Deposit2: 2395
  • DelayedMarketingYN: No
  • Special Features: None
  • Property Sub Type: Townhouses

Interior Features

  • Flooring: Carpet, Luxury Vinyl
  • Interior Amenities: Eat-in Kitchen, Kitchen Island, Open Floorplan, Pantry, Recessed Lighting, Walk-In Closet(s), Walk-In Shower, Water Closet
  • Appliances: Dryer, Disposal, Dishwasher, Gas Range, Microwave, Refrigerator, Washer, Water Heater
  • Basement YN: No
  • Full Bathrooms: 2
  • Half Bathrooms: 1
  • Total Bedrooms: 3
  • Fireplace Features: Family Room
  • Fireplaces: 1
  • Stories: 2

Exterior Features

  • Fencing: None
  • Acres: 0.1
  • Common Walls: 2+ Common Walls
  • Patio And Porch Features: Patio

Garage/Parking

  • Attached Garage: Yes
  • Garage Spaces: 2.0
  • Open Parking Spaces: 2.0
  • Open Parking: Yes
  • Parking Features: Attached, Garage Faces Front, Garage, Garage Door Opener
  • Total Parking Spaces: 2.0
  • General Property Information:Garage YN: Yes

Utilities

  • Heating: Central
  • Cooling: Central Air
  • Cooling Y N: Yes
  • HeatingYN: Yes
  • Water Source: Public

Condo/Co-op/Association

  • Community Features: Playground, Pool, Street Lights, Sidewalks
  • Senior Community: No
  • HOA Rent Includes: None
  • Fees Application Fee: 35.95
  • Fees Pet Fee: 500.0

Schools

  • Ninth Grade High School: Wake - Apex Friendship
  • Middle Or Junior School: Wake - Lufkin Road

Lot Info

  • Lot Size Sq Ft: 4356.0
  • ResoLotSizeUnits: Acres

MLS Schools

  • Elementary School: Wake - Olive Chapel

Map

Property History

Date Event Price List to Sale Price per Sq Ft
05/19/2026 05/19/26 For Rent $2,395 -0.2% --
12/28/2025 12/28/25 Rented $2,400 +9.3% --
12/27/2025 12/27/25 Under Contract -- -- --
12/18/2025 12/18/25 Price Changed $2,195 -4.4% $1 / Sq Ft
11/18/2025 11/18/25 For Rent $2,295 -- --
Source: Doorify MLS

About the Listing Agent

Aparna Ahuja

Blossom Realty Group LLC

(919) 525-3919

Section Image

Aparna is an expert real estate agent with Blossom Realty Group LLC in Apex, NC, and the nearby area, providing homebuyers and sellers with professional, responsive, and attentive real estate services. Want an agent who will really listen to what you want in a home? Need an agent who knows how to effectively market your home, so it sells? Give her a call! She is eager to help and would love to talk to you.

Aparna's Other Listings

  • 419 Alamosa Place, Cary, NC 27519

    $2,395

    • 3 Beds
    • 2.5 Baths
    • 2,093 Sq Ft
    • 419 Alamosa Place
    • Cary, NC

    MUST SEE END UNIT townhome offering exceptional privacy, ideally situated on a cul-de-sac and backing to mature hardwood trees. The spacious family room flows seamlessly into a screened porch, creating the perfect setting for both entertaining and everyday relaxation. The kitchen features a large center island, granite countertops, tile backsplash, abundant cabinetry, and a pantry for ample

    Aparna Ahuja Blossom Realty Group LLC

    Section Image
  • 109 E Seve Ct, Morrisville, NC 27560

    $3,200

    • 4 Beds
    • 3.5 Baths
    • 2,400 Sq Ft
    • 109 E Seve Ct
    • Morrisville, NC

    Single-family home in a PRIME Cary location with FENCED BACKYARD, situated on a cul-de-sac in the highly desirable Preston golf course community! This home features a dramatic two-story foyer, a spacious living area with fireplace, and a beautiful kitchen with cherry cabinets, quartz countertops, and built-in cabinetry in the breakfast area. The family room showcases vaulted ceilings and an

    Aparna Ahuja Blossom Realty Group LLC

    Section Image
  • 735 Lampwick Ln, Cary, NC 27513

    $2,495

    • 3 Beds
    • 2.5 Baths
    • 2,200 Sq Ft
    • 735 Lampwick Ln
    • Cary, NC

    Beautiful 3BD/2.5 BA Townhome with 2 car garage and a loft in a great location of CARY. Modern kitchen and casual dining room flows into generous living room leading to cozy patio! Engineered wood flooring on main floor. Spacious primary bedroom with sitting area, walk-in closet and luxurious tiled bathroom. Secondary bedrooms both have direct access to secondary bathroom. Additional flex space

    Aparna Ahuja Blossom Realty Group LLC

    Section Image
  • 1104 Midvale Ave, Morrisville, NC 27560

    $2,695

    • 3 Beds
    • 2.5 Baths
    • 2,417 Sq Ft
    • 1104 Midvale Ave
    • Morrisville, NC

    Spacious END UNIT Townhome with 2 car garage in Morrisville available July 5! This well maintained 3 BD/2.5 BA home boasts of a dedicated office/den on the main level, a well equipped kitchen with gas cooktop, tile backsplash, living room perfect for entertaining and relaxing and a screened porch to enjoy the outdoors! Upstairs you will find an enormous primary suite with a spa-like bathroom,

    Aparna Ahuja Blossom Realty Group LLC

    Section Image
  • 112 Brier Summit Place, Durham, NC 27703

    $2,250

    • 4 Beds
    • 3.5 Baths
    • 1,900 Sq Ft
    • 112 Brier Summit Place
    • Durham, NC

    Charming 3-story townhome featuring 4 bedrooms and 3.5 baths, offering a functional and versatile layout. The main living area provides comfortable everyday living and opens to a large deck, perfect for relaxing or casual gatherings. The modern kitchen is equipped with a large center island, ample counter space, and abundant cabinetry. The third level showcases a spacious primary suite with a

    Aparna Ahuja Blossom Realty Group LLC

    Section Image
  • 217 Wilbur Lake Dr, Fuquay-Varina, NC 27526

    $2,395

    • 4 Beds
    • 3 Baths
    • 2,697 Sq Ft
    • 217 Wilbur Lake Dr
    • Fuquay-Varina, NC

    Welcome to this beautifully designed single-family home in a desirable Fuquay-Varina location! This home features a spacious and functional layout with well-defined living areas, including a formal dining space and a comfortable living room perfect for everyday living and entertaining. The kitchen offers ample cabinetry, generous counter space, and a large island that seamlessly connects to the

    Aparna Ahuja Blossom Realty Group LLC

    Section Image
  • 3846 Well Fleet Dr, Fuquay-Varina, NC 27592

    $1,895

    • 3 Beds
    • 2.5 Baths
    • 1,713 Sq Ft
    • 3846 Well Fleet Dr
    • Fuquay-Varina, NC

    BRAND NEW modern, well designed townhome with 3 BD/2.5 BA and 1 garage available from June 1! Open floor plan perfect for daily living as well as entertaining with well equipped kitchen with large island, granite counters, gas range and pantry. Easy maintenance LVP on main floor. On the second floor, you'll find the primary suite with ample closet space and a fully tiled shower, 2 secondary

    Aparna Ahuja Blossom Realty Group LLC

    Section Image
  • 5024 Reader Way, Durham, NC 27703

    $1,995

    • 3 Beds
    • 2.5 Baths
    • 1,558 Sq Ft
    • 5024 Reader Way
    • Durham, NC

    BRAND NEW END UNIT Townhome w/open floorplan featuring a modern kitchen with generous island, abundant cabinets, granite countertops, a large living area perfect for casual entertaining as well as everyday living and a dining area leading to an outdoor patio. Upstairs you will find a luxurious primary suite, 2 good sized secondary bedrooms, a shared secondary bathroom and a laundry room. FREE

    Aparna Ahuja Blossom Realty Group LLC

    Section Image
  • 430 Sustainable Way, Raleigh, NC 27610

    $2,295

    • 4 Beds
    • 3.5 Baths
    • 2,029 Sq Ft
    • 430 Sustainable Way
    • Raleigh, NC

    Modern Townhome minutes from Downtown Raleigh Available to rent starting on/after Jun 20! This energy efficient 4BD/3.5 BA features a first floor flex space which makes a great office/guest bedroom with full bath, deck off the family room and a gourmet kitchen with gas cooktop, wall oven, SS appliances, tile backsplash, and a range hood. First Floor has a bedroom suite. The third-floor primary

    Aparna Ahuja Blossom Realty Group LLC

    Section Image

Source: Doorify MLS

MLS Number: 10168180

Doorify MLS

APN: 0712.04-73-3910-000

Your Personal Tour Guide

Ask me questions while you tour the home.