NOT LISTED FOR SALE

11521 N Alaska Loop Unit 68 Hayden, ID 83835

Hayden Area
3 Beds
2 Baths
1,060 Sq Ft
2003 Built

Sale Details

Date Sold: June 7, 2024

88 Days on Market

Highlights

  • Active Adult
  • Territorial View
  • Storage Room
  • Primary Bedroom Suite
  • Covered Patio or Porch
  • Shed

About This Home

As of June 2024

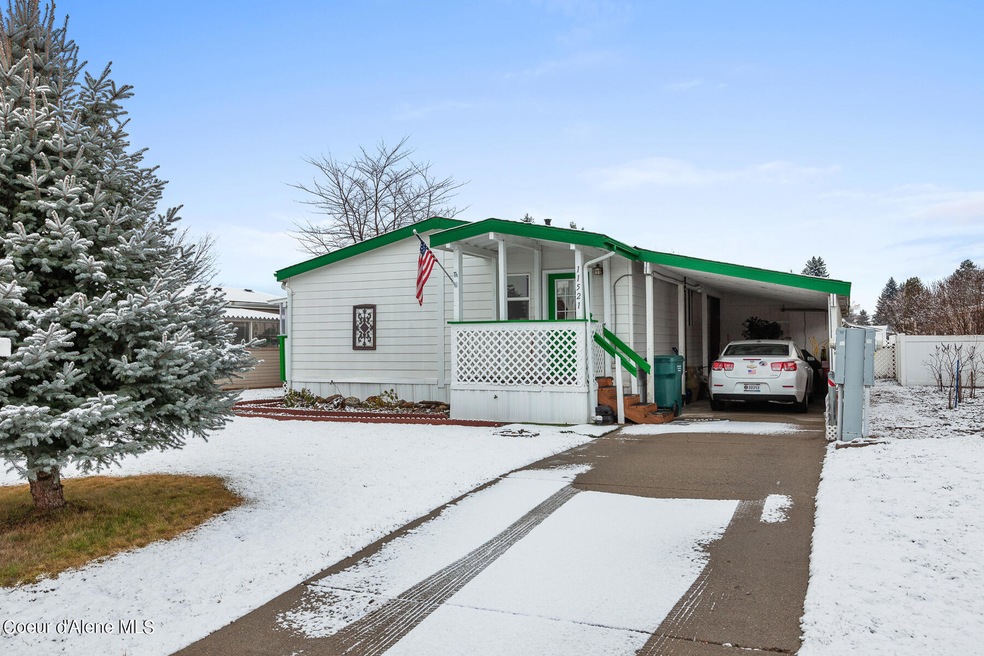
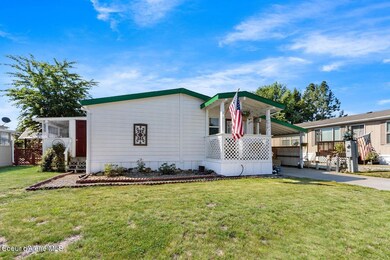
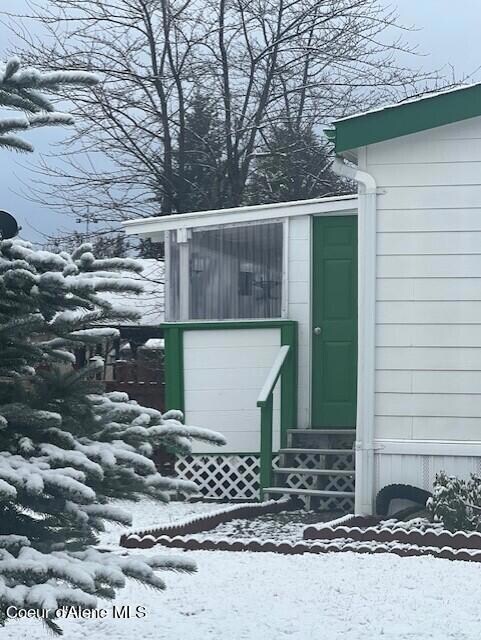
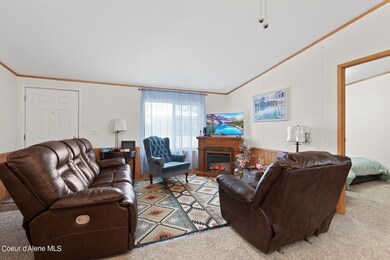
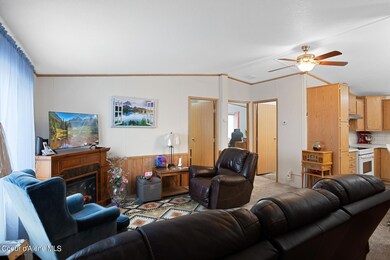
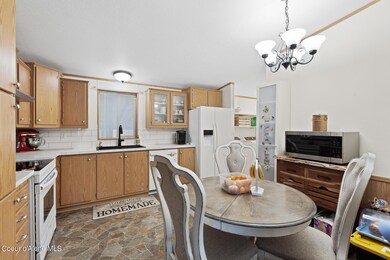
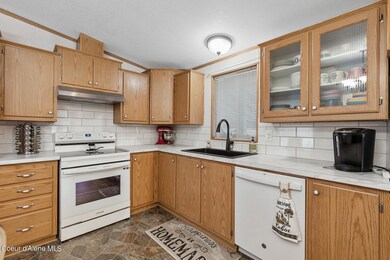
Well maintained, CLEAN, READY TO MOVE IN 3 BEDS / 2 BATHS double wide built in 2003 in desirable Sun Aire Estates. Located on the N side of the loop with LOW CAR TRAFFIC /quiet and peaceful. Open concept floor plan and vaulted ceilings. The private, FULLY FENCED BACKYARD has easy-care vinyl fencing. Home has a 2-car tandem carport plus LOTS OF STORAGE: a workshop + a storage area + 8 x 12 shed + a covered front porch + enclosed side Sunroom 11.8 X 8 with doggie doors + 2 raised garden beds. Recent UPGRADES include new appliances, new toilets & kitchen counters/back splashes and paint. The monthly lot rent includes water, sewer, garbage pickup, & road snow removal + the use of the park's recreation center and gym!

Last Agent to Sell the Property

Jan Leaf

Coldwell Banker Schneidmiller Realty License #AB29299 Listed on: 02/09/2024

Coldwell Banker Schneidmiller Realty

Co-Listed By

Stacey Leech

Coldwell Banker Schneidmiller Realty License #SP42038

Last Buyer's Agent

Shelley Croal

EXP Realty License #SP49033

EXP Realty

Property Details

Home Type

  • Manufactured Home

Est. Annual Taxes

  • $407

Year Built

  • Built in 2003

Lot Details

  • No Common Walls
  • Property is Fully Fenced
  • Landscaped
  • Level Lot
  • Land Lease

HOA Fees

  • $625 Monthly HOA Fees

Property Views

  • Territorial
  • Neighborhood

Home Design

  • Pillar, Post or Pier Foundation
  • Shingle Roof
  • Composition Roof
  • Lap Siding

Interior Spaces

  • 1,060 Sq Ft Home
  • Storage Room
  • Washer and Electric Dryer Hookup
  • Crawl Space

Kitchen

  • Electric Oven or Range
  • Dishwasher

Flooring

  • Carpet
  • Vinyl

Bedrooms and Bathrooms

  • 3 Bedrooms | 4 Main Level Bedrooms
  • Primary Bedroom Suite
  • 2 Bathrooms

Parking

  • Attached Carport
  • Paved Parking

Outdoor Features

  • Covered Patio or Porch
  • Exterior Lighting
  • Shed
  • Rain Gutters

Mobile Home

  • Manufactured Home

Utilities

  • Forced Air Heating System
  • Furnace
  • Heating System Uses Natural Gas
  • Gas Available
  • Internet Available
  • Cable TV Available

Community Details

  • Active Adult
  • Sun Aire Association
  • Sun Air Estates Subdivision

Listing and Financial Details

  • Assessor Parcel Number MOR000000680

Property Details

Home Type

Manufactured Home

Est. Annual Taxes

$407

Year Built

Built in 2003

Lot Details

0 Sq Ft Lot

HOA Fees

$625 per month

Listing Details

  • Property Sub Type: Manufactured, Leased Land
  • Prop. Type: Residential
  • Road Surface Type: Paved
  • Co List Office Mls Id: CBS
  • Co List Office Phone: 800-829-2555
  • Inclusions: Fridge
  • Subdivision Name: Sun Air Estates
  • Directions: From 95, West on Wyoming, North on Alaska around to the back of the loop.
  • Structure Type: Manufactured
  • Year Built: 2003
  • General Property Description:Lot Type 1: Leasehold
  • Legal and Taxes:Zoning2: 565- MH
  • Legal and Taxes:Tax Year2: 2023
  • View:Neighborhood: Yes
  • View:Territorial: Yes
  • Road Paved: Yes
  • Water:City5: Yes
  • Sewer:City Sewer: Yes
  • General Property Description:Building Style: Manufactured Double Wide
  • General Property Description:New Construction: No
  • Property Subject to:Homeowners Assoc: Yes
  • Property Subject to:Flood Zone: No
  • Common Walls:No Common Walls: Yes
  • Appliances Refrigerators: Yes
  • Roof:Comp Shingle: Yes
  • Flooring:Carpet: Yes
  • Other Structures:Shed: Yes
  • Other Structures:Storage: Yes
  • Property Subject to:Frequency: Monthly
  • Fuel:Gas: Yes
  • Flooring:Vinyl2: Yes
  • Foundation:Pier Block: Yes
  • Architectural Style:Description2: Manufactured
  • General Property Description:GarCpt2-Type: Att Carport
  • Property Subject to:HOA Name: Sun Aire
  • General Property Description:Total SqFt2: 1060.0
  • Lot Features:Landscaping: Yes
  • Fencing:Fencing - Full: Yes
  • DelayedMarketingYN: No
  • Special Features: None

Interior Features

  • Appliances: Electric Range, Refrigerator, Dishwasher
  • Has Basement: Crawl Space
  • Basement YN: No
  • Total Bedrooms: 3
  • Flooring: Vinyl, Carpet
  • Interior Amenities: Cable Internet Available, Washer Hookup
  • Living Area: 1060.0
  • Main Level Bathrooms: 3
  • Main Level Bedrooms: 4
  • Interior Features:Dryer Hookup - Elec2: Yes
  • Interior Features:Washer Hookup: Yes
  • Other Rooms:Main Floor Utilities: Yes
  • Other Rooms:Mst Bdrm Suite: Yes
  • Appliances Dishwasher: Yes
  • Appliances:RangeOven - Elec: Yes
  • Interior Features:Cable TV: Yes
  • Basement:None Crawl Space: Yes
  • Interior Features:Cable Internet Available: Yes

Exterior Features

  • Fencing: Full
  • Lot Features: Landscaped, Level
  • View: Territorial, Neighborhood
  • Common Walls: No Common Walls
  • Construction Type: Lap Siding
  • Exterior Features: Lighting, Rain Gutters
  • Foundation Details: Pillar/Post/Pier
  • Other Structures: Shed(s), Shop Size, Storage
  • Patio And Porch Features: Covered Porch
  • Roof: Composition
  • Exterior Features:Lighting: Yes
  • Exterior Features:Rain Gutters: Yes
  • Lot Features:Level: Yes
  • Exterior Features:Covered Porch: Yes
  • Exterior:Lap Siding: Yes
  • Construction:Manufactured: Yes

Garage/Parking

  • Attached Garage: No
  • Parking Features: Paved Parking
  • General Property Description:Garage Type2: Att Carport
  • General Property Description:Garage Stall2: 2 Car
  • Exterior Features:Paved Parking: Yes

Utilities

  • Laundry Features: Electric Dryer Hookup
  • Heating: Natural Gas, Forced Air, Furnace
  • Sewer: Public Sewer
  • Utilities: Cable TV
  • Water Source: Public
  • Heating:Forced Air: Yes
  • Heating:Furnace: Yes

Condo/Co-op/Association

  • Senior Community: Yes
  • Association Fee Frequency: Monthly
  • Association Name: Sun Aire
  • Association: Yes

Association/Amenities

  • Property Subject to:Association Fee: 625

Schools

  • Junior High Dist: CDA - 271

Lot Info

  • Parcel #: MOR000000680
  • Zoning: 565- MH

Tax Info

  • Tax Annual Amount: 407.0
  • Tax Status Current: ["MH Taxed as"]
  • Tax Year: 2023
Create a Home Valuation Report for This Property
The Home Valuation Report is an in-depth analysis detailing your home's value as well as a comparison with similar homes in the area

Property History

We collect this data history from publicly available records. To have your information removed, we recommend requesting removal directly through your county’s website.

Date Event Price List to Sale Price per Sq Ft
06/07/2024 06/07/24 Sold -- -- --
05/08/2024 05/08/24 Pending -- -- --
02/22/2024 02/22/24 Price Changed $169,000 -3.4% $159 / Sq Ft
02/09/2024 02/09/24 For Sale $175,000 -- $165 / Sq Ft
Source: Coeur d'Alene Multiple Listing Service

Tax History

We collect this data history from publicly available records. To have your information removed, we recommend requesting removal directly through your county’s website.

Year Tax Paid Tax Assessment Tax Assessment Total Assessment is a certain percentage of the fair market value that is determined by local assessors to be the total taxable value of land and additions on the property. Land Improvement
2025 $446 $159,008 $0 $159,008
2024 $446 $175,755 $0 $175,755
2023 $407 $175,755 $0 $175,755
2022 $925 $198,438 $0 $198,438
2021 $50 $108,251 $0 $108,251
2020 $50 $90,132 $0 $90,132
2019 $50 $90,342 $0 $90,342
2018 $179 $73,548 $0 $73,548
2017 $404 $0 $0 $0
2016 $356 $0 $0 $0
2015 $333 $0 $0 $0
2013 $160 $38,493 $0 $38,493
Source: Public Records

Agents Affiliated with this Home

  • Section Image
  • Section Image
  • Section Image
See All Agents

Map

Source: Coeur d'Alene Multiple Listing Service

MLS Number: 24-1012

Coeur d
Your Personal Tour Guide

Ask me questions while you tour the home.