
Tony Villeda
Vista Properties Group
(844) 365-2166
129 Total Sales
1 in Lewistown
$220,000 Price




Estimated Value: $1,802,705 - $1,914,000
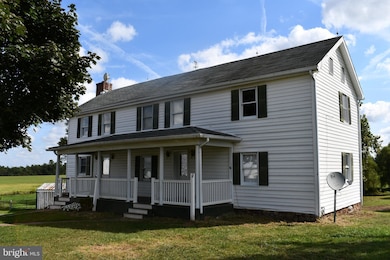
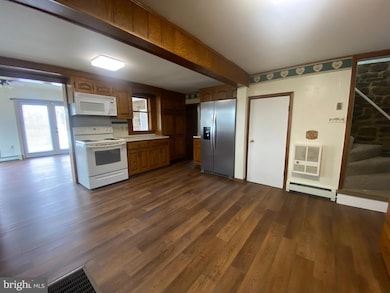
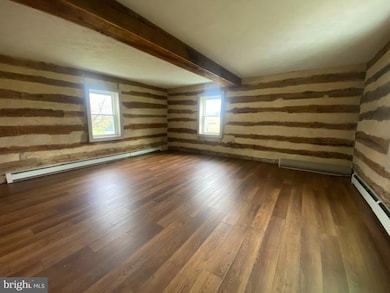
Surrounded by 100+ acres of farm fields and views of the Catoctin's this home is located on a working farm. Tenants will have access and be responsible for approximately 1 acre around the house. The home offers the privacy of no immediate neighbors, plenty of space with generous sized rooms, a living room, dining room and family room on the main level, main level laundry, generous sized front porch and oversized Trex deck, central air, all new flooring, new spray foam insulation and new oil boiler for easy, efficient, comfortable living. No pets and no smoking. Available for immediate move-in.
Last Agent to Rent the Property
(301) 695-9600 info@bachrealestate.com Bach Real Estate Brokerage Phone: 3016959600 Listed on: 03/27/2025
Last Renter's Agent
(301) 271-1122 shankhomesales@gmail.com Shank & Associates Realty Llc License #526974
We collect this data history from publicly available records. To have your information removed, we recommend requesting removal directly through your county’s website.
Tony Villeda
Vista Properties Group
(844) 365-2166
129 Total Sales
1 in Lewistown
$220,000 Price
Karen Rollings
EXP Realty, LLC
(202) 902-7464
502 Total Sales
1 in Lewistown
$573,615 Price
Buzz Mackintosh
Mackintosh, Inc.
(240) 693-3924
68 Total Sales
1 in Lewistown
$475,000 Price
Grace Chicca
Compass
(202) 883-3413
112 Total Sales
1 in Lewistown
$310,000 Price
Daniel Rios Ramirez
Keller Williams Realty Centre
(240) 800-1235
23 Total Sales
1 in Lewistown
$400,000 Price
Lori Gardenhour
The KW Collective
(814) 747-6430
195 Total Sales
1 in Lewistown
$465,000 Price
We collect this data history from publicly available records. To have your information removed, we recommend requesting removal directly through your county’s website.
| Date | Buyer | Sale Price | Title Company |
|---|---|---|---|
| $1,825,000 | None Listed On Document |
We collect this data history from publicly available records. To have your information removed, we recommend requesting removal directly through your county’s website.
| Date | Status | Borrower | Loan Amount |
|---|---|---|---|
| Previous Owner | $200,000 | ||
| Previous Owner | Ramsburg Family Llc | $2,250,000 |
We collect this data history from publicly available records. To have your information removed, we recommend requesting removal directly through your county’s website.
| Date | Event | Price | List to Sale | Price per Sq Ft |
|---|---|---|---|---|
| 06/16/2025 06/16/25 | Rented | $2,500 | 0.0% | -- |
| 03/27/2025 03/27/25 | For Rent | $2,500 | +38.9% | -- |
| 05/11/2022 05/11/22 | Rented | $1,800 | 0.0% | -- |
| 04/03/2022 04/03/22 | Off Market | $1,800 | -- | -- |
| 04/01/2022 04/01/22 | Under Contract | -- | -- | -- |
| 03/18/2022 03/18/22 | For Rent | $1,800 | +12.5% | -- |
| 02/21/2020 02/21/20 | Rented | $1,600 | 0.0% | -- |
| 12/04/2019 12/04/19 | Price Changed | $1,600 | -5.9% | $0 / Sq Ft |
| 10/25/2019 10/25/19 | For Rent | $1,700 | -- | -- |
We collect this data history from publicly available records. To have your information removed, we recommend requesting removal directly through your county’s website.
| Year | Tax Paid | Tax Assessment Tax Assessment Total Assessment is a certain percentage of the fair market value that is determined by local assessors to be the total taxable value of land and additions on the property. | Land | Improvement |
|---|---|---|---|---|
| 2026 | $9,063 | $1,206,000 | ||
| 2025 | $7,984 | $1,155,500 | $278,700 | $876,800 |
| 2024 | $7,984 | $1,072,533 | ||
| 2023 | $7,753 | $989,567 | $0 | $0 |
| 2022 | $6,726 | $906,600 | $248,700 | $657,900 |
| 2021 | $6,556 | $891,967 | $0 | $0 |
| 2020 | $6,386 | $877,333 | $0 | $0 |
| 2019 | $6,349 | $862,700 | $248,700 | $614,000 |
| 2018 | $6,400 | $862,700 | $248,700 | $614,000 |
| 2017 | $6,349 | $862,700 | $0 | $0 |
| 2016 | $6,041 | $885,400 | $0 | $0 |
| 2015 | $6,041 | $880,733 | $0 | $0 |
| 2014 | $6,041 | $876,067 | $0 | $0 |
Landlord's Agent in 2025
Jennifer Grove
Bach Real Estate
(301) 788-1887
123 Total Sales
Tenant's Agent in 2025
Richard Shank
Shank & Associates Realty Llc
(301) 471-2953
27 Total Sales
Seller Co-Listing Agent in 2022
Elaine Llewellyn
Bach Real Estate
(301) 471-0097
1 in this area
7 Total Sales
Buyer's Agent in 2022
Beth Ohler
J&B Real Estate
(240) 315-5376
4 in this area
203 Total Sales
Source: Bright MLS
MLS Number: MDFR2061536
APN: 20-400951
Disclaimer: Certain information contained herein is derived from information provided by parties other than Homes.com. All information provided is deemed reliable, but is not guaranteed to be accurate and should be independently verified.
The data relating to real estate for sale on this website appears in part through the BRIGHT Internet Data Exchange program, a voluntary cooperative exchange of property listing data between licensed real estate brokerage firms, and is provided by BRIGHT through a licensing agreement.
Listing information is from various brokers who participate in the Bright MLS IDX program and not all listings may be visible on the site.
The property information being provided on or through the website is for the personal, non-commercial use of consumers and such information may not be used for any purpose other than to identify prospective properties consumers may be interested in purchasing.
Some properties which appear for sale on the website may no longer be available because they are for instance, under contract, sold or are no longer being offered for sale.
Property information displayed is deemed reliable but is not guaranteed.
Copyright 2026 Bright MLS, Inc.
Ask me questions while you tour the home.