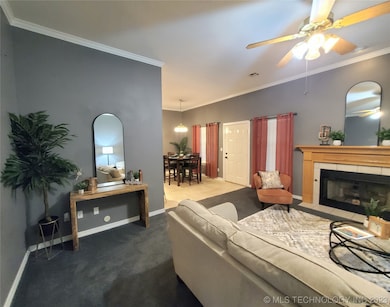
NOT LISTED FOR SALE

11524 S Juniper St Jenks, OK 74037

Jenks Area

Estimated Value: $498,449

5 Beds
3 Baths
3,207 Sq Ft
$155/Sq Ft Est. Value

Sale Details

Date Sold: August 30, 2023

Last sale price $441,000 $138 Per Sq Ft

Est. 13% increase in value since last sale

Current estimated payment $3,191 / mo

10 Days on Market

Highlights

  • Safe Room
  • Second Garage
  • French Provincial Architecture
  • Above Ground Pool
  • 0.49 Acre Lot
  • Deck

About This Home

As of August 2023

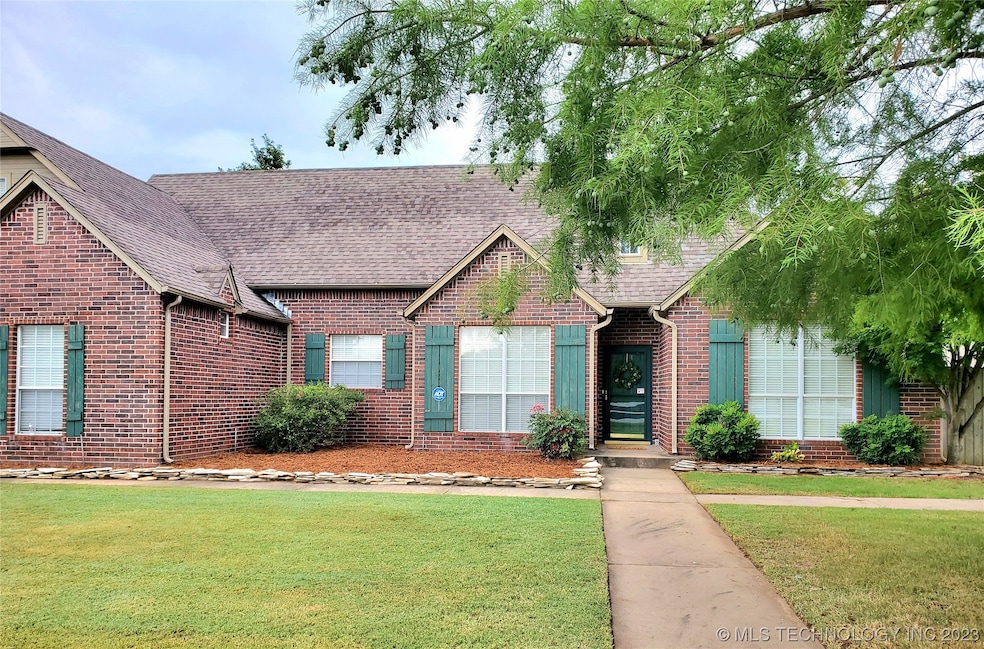
The home you have been searching for!! Jenks schools, NO HOA, Mother-in-law suite w/ sep entrance, game room, &
an office!! Storage nooks all over. Extra rooms off the game room that goes on & on. Great sized bedrooms & flex
room used as office or 5th bedroom. Guests can stay in the suite that can be shut off for added privacy. Home is
located in established neighborhood w/ other beautiful homes & mature trees that will make you feel like you are in
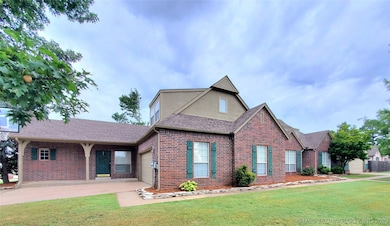
the country. Two driveways, 1 connects to attch garage & other to detach garage w/ tandem door to backyard.
RV/boat parking in 2nd drive if needed. Storage shed, above ground pool w/ deck and a Koi pond is great for
entertaining under covered patio. Garage has inside storm shelter & overhead storage. Newer roof and new pump on
pool. Super close to DT Jenks, Okla Aquarium, several parks and golf courses. Schedule your private tour!!

Last Agent to Sell the Property

Keli Smith

Chinowth & Cohen License #182654 Listed on: 06/30/2023

Last Buyer's Agent

Kathryn Groover

Nassau Ridge Realty License #184548

Create a Home Valuation Report for This Property
The Home Valuation Report is an in-depth analysis detailing your home's value as well as a comparison with similar homes in the area

Home Details

Home Type

  • Single Family

Est. Annual Taxes

  • $5,260

Year Built

  • Built in 1999

Lot Details

  • 21,366 Sq Ft Lot
  • East Facing Home
  • Privacy Fence
  • Landscaped
  • Corner Lot

Parking

  • 4 Car Attached Garage
  • Second Garage
  • Side Facing Garage
  • Driveway

Home Design

  • French Provincial Architecture
  • Brick Exterior Construction
  • Slab Foundation
  • Wood Frame Construction
  • Fiberglass Roof
  • Wood Siding
  • Asphalt

Interior Spaces

  • 3,207 Sq Ft Home
  • Wired For Data
  • Vaulted Ceiling
  • Ceiling Fan
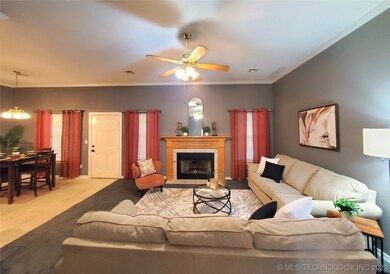
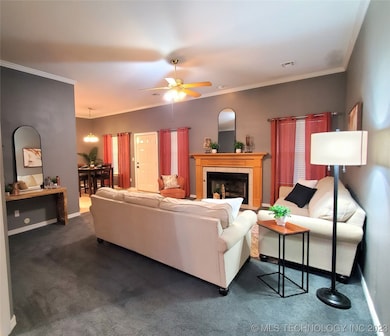
  • Gas Log Fireplace
  • Vinyl Clad Windows
  • Washer and Gas Dryer Hookup
  • Attic

Kitchen

  • Oven
  • Stove
  • Gas Range
  • Microwave
  • Plumbed For Ice Maker
  • Dishwasher
  • Granite Countertops
  • Ceramic Countertops
  • Disposal

Flooring

  • Carpet
  • Laminate
  • Vinyl

Bedrooms and Bathrooms

  • 5 Bedrooms
  • 3 Full Bathrooms
  • Solar Tube

Home Security

  • Safe Room
  • Storm Windows
  • Storm Doors
  • Fire and Smoke Detector

Accessible Home Design

  • Accessible Hallway
  • Accessible Doors
  • Accessible Entrance

Pool

  • Above Ground Pool
  • Pool Liner

Outdoor Features

  • Deck
  • Covered Patio or Porch
  • Shed
  • Rain Gutters

Schools

  • West Elementary School
  • Jenks High School

Utilities

  • Zoned Heating and Cooling
  • Multiple Heating Units
  • Heating System Uses Gas
  • Tankless Water Heater
  • Gas Water Heater
  • High Speed Internet
  • Phone Available
  • Satellite Dish
  • Cable TV Available

Community Details

  • No Home Owners Association
  • Juniper Ridge Subdivision

Home Details

Home Type

Single Family

Est. Annual Taxes

$5,260

Year Built

Built in 1999

Lot Details

0.49 Acres

Parking

4

Listing Details

  • Directions: POB: Hwy 75 and W 111th St. continue East on W 11th for 1.7 miles. Turn right onto Juniper Ave. for .5miles. House is on the west right) side of road.
  • Property Sub Type: Single Family Residence
  • Prop. Type: Residential
  • Year Built: 1999
  • Lot Size Acres: 0.49
  • Subdivision Name: Juniper Ridge
  • Architectural Style: French/Provincial
  • Garage Yn: Yes
  • Structure Type: House
  • ResoBuildingAreaSource: Appraiser
  • Property Sub Type Additional: Single Family Residence
  • Special Features: None

Interior Features

  • Interior Amenities: Attic, Ceramic Counters, Granite Counters, High Ceilings, High Speed Internet, Internal Expansion, Cable TV, Vaulted Ceiling(s), Wired for Data, Ceiling Fan(s), Solar Tube(s)
  • Appliances: Dishwasher, Disposal, Microwave, Oven, Range, Stove, Tankless Water Heater, Gas Range, Gas Water Heater, Plumbed For Ice Maker
  • Accessibility Features: Accessible Doors, Accessible Entrance, Accessible Hallway(s)
  • Full Bathrooms: 3
  • Total Bedrooms: 5
  • Door Features: Storm Door(s)
  • Fireplace Features: Gas Log, Gas Starter
  • Fireplaces: 1
  • Fireplace: Yes
  • Flooring: Carpet, Laminate, Vinyl
  • Living Area: 3207.0
  • Window Features: Vinyl, Storm Window(s)
  • ResoLivingAreaSource: Appraiser

Exterior Features

  • Exterior Features: Concrete Driveway, Landscaping, Rain Gutters, Satellite Dish
  • Fencing: Privacy
  • Lot Features: Corner Lot
  • Pool Features: Above Ground, Liner
  • Home Warranty: No
  • Construction Type: Brick, Wood Siding, Wood Frame
  • Direction Faces: East
  • Foundation Details: Slab
  • Other Structures: Second Garage, Shed(s)
  • Patio And Porch Features: Covered, Deck, Patio, Porch
  • Roof: Asphalt, Fiberglass

Garage/Parking

  • Attached Garage: Yes
  • Garage Spaces: 4.0
  • Parking Features: Attached, Detached, Garage, Garage Faces Side

Utilities

  • Sewer: Public Sewer
  • Utilities: Cable Available, Electricity Available, Natural Gas Available, Phone Available, Water Available
  • Water Source: Public
  • Laundry Features: Washer Hookup, Electric Dryer Hookup, Gas Dryer Hookup
  • Security: Safe Room Interior, Smoke Detector(s)
  • Cooling: Central Air, 3+ Units, Zoned
  • Cooling Y N: Yes
  • Heating: Gas, Multiple Heating Units
  • Heating Yn: Yes

Condo/Co-op/Association

  • Community Features: Gutter(s), Sidewalks
  • Senior Community: No
  • Association: No

Schools

  • High School: Jenks
  • Elementary School: West
  • Junior High Dist: Jenks - Sch Dist (5)

Lot Info

  • Lot Size Sq Ft: 21366.0
  • Additional Parcels: No
  • ResoLotSizeUnits: Acres

Tax Info

  • Tax Year: 2022
  • Tax Annual Amount: 5260.0

Ownership History

We collect this data history from publicly available records. To have your information removed, we recommend requesting removal directly through your county’s website.

Date Name Owned For Owner Type

Purchase Details

Listed on
Jun 30, 2023
Closed on
Aug 31, 2023
Sold by
Bought by
Seller's Agent
Keli Smith
Chinowth & Cohen
Buyer's Agent
Kathryn Groover
Nassau Ridge Realty
List Price
$450,000
Sold Price
$441,000
Premium/Discount to List
-$9,000
-2%
Views
27
Current Estimated Value
$498,449

Home Financials for this Owner

Home Financials are based on the most recent Mortgage that was taken out on this home.
Estimated Appreciation
$57,449
Avg. Annual Appreciation
4.27%
Original Mortgage
$433,012
Outstanding Balance
$419,162
Interest Rate
6.78%
Mortgage Type
FHA
Estimated Equity
$79,287

Purchase Details

Listed on
May 17, 2021
Closed on
Jul 22, 2021
Sold by
Bought by
Seller's Agent
Ronda Butler
Cochran & Co Realtors
Buyer's Agent
Earl Burden
Coldwell Banker Select
List Price
$369,900
Sold Price
$371,900
Premium/Discount to List
$2,000
0.54%

Home Financials for this Owner

Home Financials are based on the most recent Mortgage that was taken out on this home.
Avg. Annual Appreciation
8.45%
Original Mortgage
$362,230
Interest Rate
2.93%
Mortgage Type
FHA

Purchase Details

Listed on
Dec 9, 2019
Closed on
Feb 20, 2020
Sold by
Bought by
Seller's Agent
Renee Hulsey
Chinowth & Cohen
Buyer's Agent
Ronda Butler
Cochran & Co Realtors
List Price
$339,900
Sold Price
$322,000
Premium/Discount to List
-$17,900
-5.27%

Home Financials for this Owner

Home Financials are based on the most recent Mortgage that was taken out on this home.
Avg. Annual Appreciation
10.60%
Original Mortgage
$322,000
Interest Rate
3.6%
Mortgage Type
VA

Purchase Details

Closed on
Aug 15, 2003
Sold by
Bought by

Home Financials for this Owner

Home Financials are based on the most recent Mortgage that was taken out on this home.
Original Mortgage
$156,000
Interest Rate
5.51%
Mortgage Type
Purchase Money Mortgage

Purchase Details

Closed on
Sep 24, 1999
Sold by
Bought by

Purchase Details

Closed on
Aug 31, 1998
Sold by
Bought by

Home Financials for this Owner

Home Financials are based on the most recent Mortgage that was taken out on this home.
Original Mortgage
$1,041,294
Interest Rate
6.9%
Mortgage Type
Construction
Source: Public Records

Home Values in the Area

Source: Public Records

Average Home Value in this Area


Source: Public Records

Agents Specializing in Jenks, OK

See All Agents

Purchase History

We collect this data history from publicly available records. To have your information removed, we recommend requesting removal directly through your county’s website.

Date Buyer Sale Price Title Company
$441,000 First American Title Insurance
$372,000 Executive Title & Escrow Llc
$322,000 Elite Title Services Llc
$195,000 Metro Title Co
$197,500 First American Title & Abs C
$235,000 --
Source: Public Records

Mortgage History

We collect this data history from publicly available records. To have your information removed, we recommend requesting removal directly through your county’s website.

Date Status Borrower Loan Amount
Open $19,339
Open $433,012
Previous Owner $14,804
Previous Owner $362,230
Previous Owner $322,000
Previous Owner $247,533
Previous Owner $269,637
Previous Owner $140,000
Previous Owner $156,000
Previous Owner $1,041,294
Source: Public Records

Property History

We collect this data history from publicly available records. To have your information removed, we recommend requesting removal directly through your county’s website.

Date Event Price List to Sale Price per Sq Ft Prior Sale
08/30/2023 08/30/23 Sold $441,000 -2.0% $138 / Sq Ft
07/17/2023 07/17/23 Pending -- -- --
07/07/2023 07/07/23 For Sale $450,000 +21.0% $140 / Sq Ft
07/26/2021 07/26/21 Sold $371,900 +0.5% $116 / Sq Ft View Prior Sale
05/17/2021 05/17/21 Pending -- -- --
05/17/2021 05/17/21 For Sale $369,900 +14.9% $115 / Sq Ft
02/21/2020 02/21/20 Sold $322,000 -5.3% $101 / Sq Ft View Prior Sale
12/09/2019 12/09/19 Pending -- -- --
12/09/2019 12/09/19 For Sale $339,900 -- $107 / Sq Ft
Source: MLS Technology

Tax History

We collect this data history from publicly available records. To have your information removed, we recommend requesting removal directly through your county’s website.

Year Tax Paid Tax Assessment Tax Assessment Total Assessment is a certain percentage of the fair market value that is determined by local assessors to be the total taxable value of land and additions on the property. Land Improvement
2025 $6,550 $52,210 $3,103 $49,107
2024 $5,470 $49,723 $3,135 $46,588
2023 $5,470 $42,966 $2,890 $40,076
2022 $5,260 $40,920 $3,135 $37,785
2021 $4,612 $35,420 $3,157 $32,263
2020 $3,504 $27,515 $3,092 $24,423
2019 $3,232 $25,205 $2,833 $22,372
2018 $3,155 $24,442 $2,747 $21,695
2017 $3,009 $24,701 $2,776 $21,925
2016 $2,990 $23,982 $2,695 $21,287
2015 $2,954 $28,092 $3,157 $24,935
2014 $2,929 $22,605 $3,157 $19,448
Source: Public Records

Agents Affiliated with this Home

  • Section Image
  • Section Image
  • Section Image
  • Section Image
  • Section Image
See All Agents

Map

Source: MLS Technology

MLS Number: 2323096

MLS Technology

APN: 60708-82-36-32440

Your Personal Tour Guide

Ask me questions while you tour the home.