
Shawnee Doherty
United Real Estate Specialists
(623) 400-5944
42 Total Sales
1 in The Islands
$479,500 Price


Estimated Value: $463,000 - $533,000
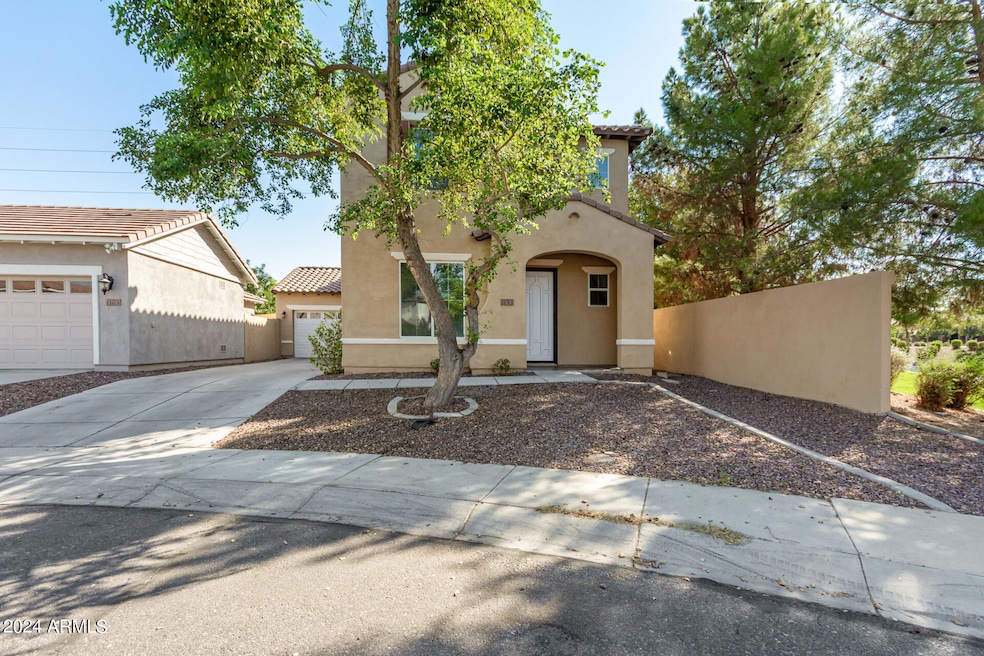
Stunning 2-story home in Chandler Village! Prime central location! Minutes from downtown Chandler, 202, & downtown Gilbert. The kitchen is a chef's dream with stainless steel appliances, Gas Stove, mosaic tile backsplash, granite counters, recessed lighting, separate dine in area and a center island with a breakfast bar. The main suite features dual sinks, a soaking tub, and a walk-in closet. Washer and dryer are included. The garage has built-in cabinets for extra storage. Step outside to a charming backyard with a covered & pavered patio with rollin shades , perfect for relaxing or entertaining. Brand new paint and new Blinds throughout. Tesla charger in the Garage Conveys!
Last Agent to Sell the Property
Better Homes & Gardens Real Estate SJ Fowler License #SA664712000 Listed on: 10/01/2024
We collect this data history from publicly available records. To have your information removed, we recommend requesting removal directly through your county’s website.
Shawnee Doherty
United Real Estate Specialists
(623) 400-5944
42 Total Sales
1 in The Islands
$479,500 Price
Nicole Stevens
SERHANT.
(602) 960-8812
74 Total Sales
1 in The Islands
$473,000 Price
Lisa Sandoval
Berkshire Hathaway HomeServices Arizona Properties
(623) 404-8675
49 Total Sales
1 in The Islands
$390,000 Price
Monique Walker
RE/MAX Excalibur
(623) 439-8986
517 Total Sales
4 in The Islands
$425K - $830K Price Range
Annmarie Johnson
Real Broker
(623) 888-8094
160 Total Sales
1 in The Islands
$450,000 Price
Susan Paveza
RE/MAX Premier
(480) 680-6941
51 Total Sales
1 in The Islands
$665,000 Price
We collect this data history from publicly available records. To have your information removed, we recommend requesting removal directly through your county’s website.
| Date | Buyer | Sale Price | Title Company |
|---|---|---|---|
| $500,000 | Great American Title Agency | ||
| Eesha Krupa Living Trust | -- | -- | |
| Kanti Ravi H | $211,875 | Security Title Agency | |
| Kanti Ravi H | -- | Security Title Agency |
We collect this data history from publicly available records. To have your information removed, we recommend requesting removal directly through your county’s website.
| Date | Status | Borrower | Loan Amount |
|---|---|---|---|
| Open | $475,000 | ||
| Previous Owner | Kanti Ravi H | $238,000 | |
| Previous Owner | Kanti Ravi H | $189,500 | |
| Previous Owner | Kanti Ravi H | $192,000 | |
| Previous Owner | Kanti Ravi H | $194,500 | |
| Previous Owner | Kanti Ravi H | $208,037 |
We collect this data history from publicly available records. To have your information removed, we recommend requesting removal directly through your county’s website.
| Date | Event | Price | List to Sale | Price per Sq Ft |
|---|---|---|---|---|
| 03/26/2025 03/26/25 | Sold | $500,000 | -2.0% | $250 / Sq Ft |
| 03/09/2025 03/09/25 | Pending | -- | -- | -- |
| 03/05/2025 03/05/25 | For Sale | $510,000 | 0.0% | $255 / Sq Ft |
| 02/16/2025 02/16/25 | Pending | -- | -- | -- |
| 01/27/2025 01/27/25 | Price Changed | $510,000 | -0.8% | $255 / Sq Ft |
| 01/22/2025 01/22/25 | Price Changed | $513,999 | 0.0% | $257 / Sq Ft |
| 01/18/2025 01/18/25 | Price Changed | $513,998 | 0.0% | $257 / Sq Ft |
| 12/26/2024 12/26/24 | Price Changed | $513,999 | 0.0% | $257 / Sq Ft |
| 12/11/2024 12/11/24 | Price Changed | $514,000 | -0.2% | $257 / Sq Ft |
| 12/06/2024 12/06/24 | Price Changed | $514,999 | 0.0% | $257 / Sq Ft |
| 11/20/2024 11/20/24 | Price Changed | $514,998 | 0.0% | $257 / Sq Ft |
| 11/13/2024 11/13/24 | Price Changed | $514,999 | 0.0% | $257 / Sq Ft |
| 11/08/2024 11/08/24 | Price Changed | $515,000 | 0.0% | $257 / Sq Ft |
| 11/04/2024 11/04/24 | Price Changed | $514,999 | 0.0% | $257 / Sq Ft |
| 10/20/2024 10/20/24 | Price Changed | $515,000 | -0.9% | $257 / Sq Ft |
| 10/16/2024 10/16/24 | Price Changed | $519,500 | -0.1% | $259 / Sq Ft |
| 10/01/2024 10/01/24 | For Sale | $520,000 | -- | $260 / Sq Ft |
We collect this data history from publicly available records. To have your information removed, we recommend requesting removal directly through your county’s website.
| Year | Tax Paid | Tax Assessment Tax Assessment Total Assessment is a certain percentage of the fair market value that is determined by local assessors to be the total taxable value of land and additions on the property. | Land | Improvement |
|---|---|---|---|---|
| 2025 | $1,851 | $25,116 | ||
| 2024 | $1,890 | $23,920 | ||
| 2023 | $1,890 | $35,860 | $7,170 | $28,690 |
| 2022 | $1,823 | $28,060 | $5,610 | $22,450 |
| 2021 | $1,911 | $27,160 | $5,430 | $21,730 |
| 2020 | $2,244 | $25,080 | $5,010 | $20,070 |
| 2019 | $2,165 | $23,900 | $4,780 | $19,120 |
| 2018 | $2,103 | $22,380 | $4,470 | $17,910 |
| 2017 | $1,976 | $20,910 | $4,180 | $16,730 |
| 2016 | $1,909 | $20,470 | $4,090 | $16,380 |
| 2015 | $1,830 | $18,700 | $3,740 | $14,960 |
Seller's Agent in 2025
Puneet Chawla
Better Homes & Gardens Real Estate SJ Fowler
(602) 327-8427
1 in this area
30 Total Sales
SE
Buyer's Agent in 2025
Srinivasa Evuri
DPR Realty
(480) 779-8078
1 in this area
4 Total Sales
JJ
Seller's Agent in 2015
John Jarvis
On Q Property Management
KB
Buyer's Agent in 2015
Kyle Barrett
On Q Property Management
Source: Arizona Regional Multiple Listing Service (ARMLS)
MLS Number: 6764756
APN: 302-39-254
Disclaimer: Certain information contained herein is derived from information provided by parties other than Homes.com. All information provided is deemed reliable, but is not guaranteed to be accurate and should be independently verified.
All information should be verified by the recipient and none is guaranteed as accurate by ARMLS
Listing Information presented by local MLS brokerage: Ten-X, local REALTOR®- Arlene Richardson - (888)-952-6393
Ask me questions while you tour the home.