NOT LISTED FOR SALE

1153 Stella Rd Foley, AL 36535

Foley Area

Estimated Value: $308,059 - $347,000

3 Beds
2 Baths
1,648 Sq Ft
$198/Sq Ft Est. Value

Sale Details

Date Sold: September 7, 2021

Last sale price $225,715 $137 Per Sq Ft

Est. 45% increase in value since last sale

Current estimated payment $1,859 / mo

Highlights

  • Traditional Architecture
  • Front Porch
  • Landscaped
  • High Ceiling
  • 2 Car Attached Garage
  • Ceiling Fan

About This Home

As of September 2021

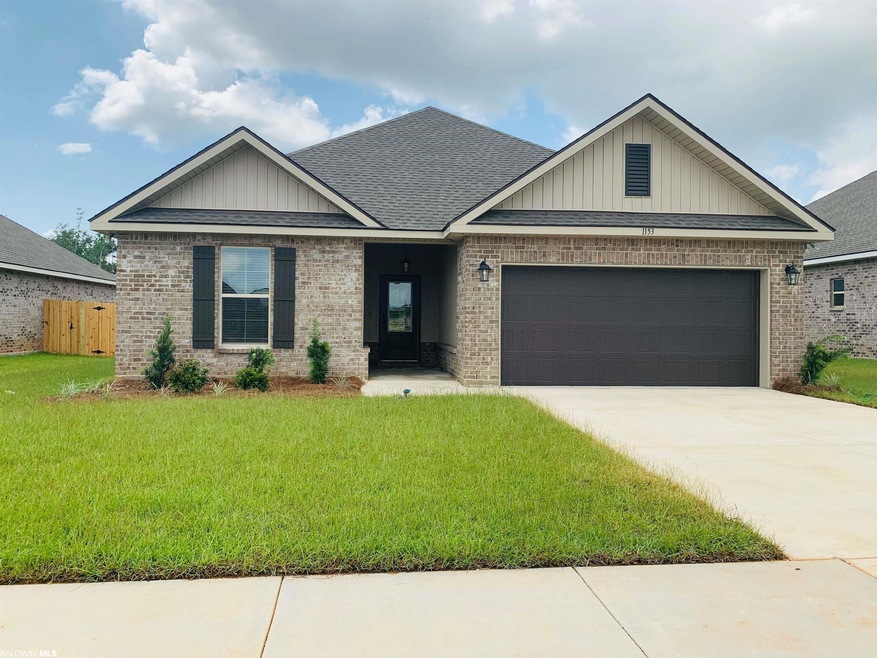
The CRESCENT II B in Majestic Manor community offers a 3 bedroom, 2 full bathroom, open design with a brick and hardie exterior. Upgrades include ceramic tile flooring upgrade, blinds, upgraded granite countertops, electric appliance package, upgraded cabinets, cabinet hardware and more! Special Features: double vanity, garden tub, separate shower, and walk-in closet in the master suite, mud room with boot bench, kitchen island, walk-in pantry, covered front porch, covered rear patio, recessed can lighting, undermount sinks, Venetian bronze plumbing fixtures, smoke and carbon monoxide detectors, insulated garage door with 2 remotes, seasonal landscaping package, architectural 30-year shingles, and more! Energy Efficient Features: Frigidaire stainless appliances, vinyl low E MI windows and more! Gold Fortified Certified home.

Last Agent to Sell the Property

MaryWyman Moore

Gulf Shores Vacation Rentals, Inc. Brokerage Email: wgrice@dsldhomes.com License #124223 Listed on: 07/28/2021
Co-Listed By

Teresa Bailey

Gulf Shores Vacation Rentals, Inc. Brokerage Email: wgrice@dsldhomes.com License #125415

Last Buyer's Agent

J. Robert Bois

Voyage Real Estate, LLC License #134127

Home Details

Home Type

  • Single Family

Year Built

  • Built in 2021

Lot Details

  • 7,405 Sq Ft Lot
  • Landscaped
  • Level Lot

Parking

  • 2 Car Attached Garage

Home Design

  • Traditional Architecture
  • Dimensional Roof

Interior Spaces

  • 1,648 Sq Ft Home
  • 1-Story Property
  • High Ceiling
  • Ceiling Fan

Kitchen

  • Electric Range
  • Microwave
  • Dishwasher
  • Disposal

Bedrooms and Bathrooms

  • 3 Bedrooms
  • 2 Full Bathrooms

Home Security

  • Carbon Monoxide Detectors
  • Fire and Smoke Detector

Schools

  • Foley Elementary School
  • Foley Middle School
  • Foley High School

Additional Features

  • Front Porch
  • Heat Pump System

Community Details

  • Property has a Home Owners Association
  • Association fees include reserve funds, taxes common area, common area insurance, common area maintenance

Listing and Financial Details

  • Home warranty included in the sale of the property
  • Assessor Parcel Number 05-61-03-07-0-000-002.068
  • Tax Block 39

Home Details

Home Type

Single Family

Year Built

Built in 2021

Lot Details

7,405 Sq Ft Lot

Parking

2

Listing Details

  • Property Type: Residential
  • View: None/Not Applicable
  • Parcel Number: 05-61-03-07-0-000-002.068
  • Year Built: 2021
  • Property Sub-Type: Residential Detached
  • ResoCommunityFeatures: Landscaping, Pets Allowed, More Than Two Pets Allowed
  • ResoLotFeatures: Level, Inside Lot, Subdivision, Less Than 1 Acre
  • Lot Size Acres: 0.17
  • ResoSecurityFeatures: Carbon Monoxide Detector(s)
  • Co List Office Phone: 251-370-9581
  • Attribution Contact: wgrice@dsldhomes.com
  • Co List Office Phone: 251-370-9581
  • MLS Status: Closed
  • Subdivision Name: Majestic Manor
  • Architectural Style: Traditional
  • Reso Interior Features: En Suite, Ceiling Fan(s), High Ceilings, Termite Contract
  • Living Area: 1648
  • Special Features: VirtualTour
  • Property Sub Type: Detached

Interior Features

  • Appliances: Disposal, Microwave, Dishwasher, Electric Range, Smoke Detector
  • Full Bathrooms: 2
  • Total Bedrooms: 3
  • Fireplace: No
  • Flooring: Other Floors/See Remarks
  • Stories: 1

Exterior Features

  • Roof: Dimensional, Other/See Remarks
  • View: No
  • Waterfront Features: No Waterfront
  • Home Warranty: Yes
  • Patio And Porch Features: Front Porch, Covered Patio

Garage/Parking

  • Garage Spaces: 2
  • Attached Garage: Yes
  • Parking Features: Attached, Double Garage, Garage Door Opener

Utilities

  • Utilities: Riviera Utilities
  • Heating: Heat Pump, Electric
  • HeatingYN: Yes

Condo/Co-op/Association

  • Association Fee: 1
  • Association Fee Frequency: Annually
  • Phone: 225-503-2648
  • Association: Yes

Fee Information

  • Association Fee Includes: Reserve Funds, Taxes Common Area, Common Area Insurance, Common Area Maintenance

Schools

  • Middle Or Junior School: Foley Middle

Green Features

Lot Info

  • Additional Parcels: No

Rental Info

  • Furnished: Unfurnished

Multi Family

Tax Info

  • Tax Block: 39

MLS Schools

  • Elementary School: Foley Elementary
  • HighSchool: Foley High

Ownership History

We collect this data history from publicly available records. To have your information removed, we recommend requesting removal directly through your county’s website.

Date Name Owned For Owner Type

Purchase Details

Closed on
Feb 12, 2025
Sold by
Bought by
Current Estimated Value
$326,265

Purchase Details

Closed on
May 27, 2022
Sold by
Bought by

Purchase Details

Listed on
Jul 28, 2021
Closed on
Sep 7, 2021
Sold by
Bought by
Seller's Agent
MaryWyman Moore
Gulf Shores Vacation Rentals, Inc.
Buyer's Agent
J. Robert Bois
Voyage Real Estate, LLC
List Price
$225,715
Sold Price
$225,715

Home Financials for this Owner

Home Financials are based on the most recent Mortgage that was taken out on this home.
Avg. Annual Appreciation
7.81%
Source: Public Records
Create a Home Valuation Report for This Property
The Home Valuation Report is an in-depth analysis detailing your home's value as well as a comparison with similar homes in the area

Home Values in the Area

Source: Public Records

Average Home Value in this Area


Source: Public Records

Purchase History

We collect this data history from publicly available records. To have your information removed, we recommend requesting removal directly through your county’s website.

Date Buyer Sale Price Title Company
$299,000 None Listed On Document
$1,886,000 None Listed On Document
$225,715 None Listed On Document
Source: Public Records

Property History

We collect this data history from publicly available records. To have your information removed, we recommend requesting removal directly through your county’s website.

Date Event Price List to Sale Price per Sq Ft
09/07/2021 09/07/21 Sold $225,715 0.0% $137 / Sq Ft
07/28/2021 07/28/21 Pending -- -- --
07/28/2021 07/28/21 For Sale $225,715 -- $137 / Sq Ft
Source: Baldwin REALTORS®

Tax History

We collect this data history from publicly available records. To have your information removed, we recommend requesting removal directly through your county’s website.

Year Tax Paid Tax Assessment Tax Assessment Total Assessment is a certain percentage of the fair market value that is determined by local assessors to be the total taxable value of land and additions on the property. Land Improvement
2025 $977 $29,620 $5,500 $24,120
2024 $985 $29,860 $5,500 $24,360
2023 $912 $27,640 $4,560 $23,080
2022 $774 $23,460 $0 $0
2021 $248 $18,840 $0 $0
Source: Public Records

Agents Affiliated with this Home

  • Section Image
  • Section Image
  • Section Image
See All Agents

Map

Source: Baldwin REALTORS®

MLS Number: 317752

Baldwin REALTORS®

APN: 61-03-07-0-000-002.068

Your Personal Tour Guide

Ask me questions while you tour the home.